Skip main navigation
Off market
  • $443,800

    1200 Parktown Dr #3, Mableton, GA 30126

    4beds
    2,528sqft
    Townhouse
    Built in 2017
    1,785 Square Feet Lot
    $443,800 Zestimate®
    $176/sqft
    $2,743 Estimated rent

    Home value

    $443,800

    $422,000 - $466,000

    $2,743/mo

    Zestimate® history
    Loading
    Loading...

    Owner options

    List your home for rent

    $2,743/mo

    Rent Zestimate®

    Find your next renter with Zillow Rental Manager. Plus, with online applications, you can quickly screen prospective tenants – for free.

    Learn more

    $2,743/mo

    Rent Zestimate®

    Refinance and save

    $2,716/mo

    Est. payment

    Refinancing to a lower rate could help reduce your monthly payments and save thousands over the life of the loan.

    See today's rates

    $2,716/mo

    Est. payment

    Explore your selling options

    Work with a Zillow partner agent

    Leverage their expertise and Zillow's premium Showcase listings to get your home seen by more buyers.

    Get started

    List with your own agent

    Get your home in front of millions of buyers by listing it on Zillow.

    Learn how to do it

    Sell it yourself

    Take full control of how buyers see your home on Zillow by listing For Sale by Owner (FSBO).

    List your home

    What's special

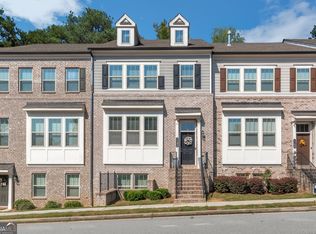
    Stop your search, THIS IS THE ONE! This meticulously maintained, four bedroom gem is nestled in the heart of Mableton within walking distance to the Silver Comet Trail and only 5 miles from Smyrna! At only 3 years YOUNG, the open concept, main floor is an entertainer's dream with soaring 10 foot ceilings and tons of natural light. It features a bright, white kitchen (with soft close cabinets and Rev-A-Shelf organizers), oversized kitchen island, granite counters, built-in shiplap backed bookshelves surrounding the fireplace, and a custom built office nook. All highlighted by a custom wood feature wall and hardwoods throughout. Off the main level, relax on your private exterior deck with a serene, wooded view. Oak tread stairs accented with wrought iron railing lead you to 3 generously sized bedrooms, including the owner's suite and spa-like ensuite bath featured an oversized tiled shower with bench, separate water closet and walk in closet. Upstairs you will also find laundry and an additional full bathroom in the hall. The lower level allows front entry to the home and you're greeted by a 2 story extra wide foyer in addition to a full bedroom and bathroom, as well as a mudbench area just off the 2 car garage. Low HOA dues cover trash pickup and exterior maintenance in this quiet community. Don't miss this one!

    This property is off market, which means it's not currently listed for sale or rent on Zillow. This may be different from what's available on other websites or public sources.

    Facts & features

    Interior

    Bedrooms & bathrooms
    • Bedrooms: 4
    • Bathrooms: 4
    • Full bathrooms: 3
    • 1/2 bathrooms: 1
    Heating
    • Forced air, Gas
    Cooling
    • Central
    Appliances
    • Included: Dishwasher, Garbage disposal, Microwave, Range / Oven
    • Laundry: Laundry Room,Upper Floor
    Features
    • Bookcases,Double Vanity,Entrance Foyer 2 Story,Hig
    • Flooring: Tile, Hardwood
    • Has fireplace: Yes
    • Fireplace features: Family Room
    • Common walls with other units/homes: End Unit
    Interior area
    • Total interior livable area: 2,528 sqft

    Property

    Parking
    • Total spaces: 4
    • Parking features: Garage - Attached
    Features
    • Patio & porch: Deck, Rear Porch
    • Exterior features: Brick, Cement / Concrete
    Lot
    • Size: 1,785 Square Feet
    • Features: Corner Lot,Level
    Details
    • Parcel number: 19100100590

    Construction

    Type & style
    • Home type: Townhouse
    • Architectural style: Townhouse,Traditional
    Materials
    • brick
    • Roof: Composition
    Condition
    • Resale
    • Year built: 2017

    Utilities & green energy

    • Electric: 110 Volts
    • Sewer: Public Sewer
    • Water: Public
    • Utilities for property: Cable Available,Electricity Available,Natural Gas
    Green energy
    • Energy efficient items: Insulation

    Community & HOA

    Community
    • Security: Smoke Detector(s), Security Service
    HOA
    • Services included: Maintenance Exterior,Maintenance Grounds
    Location
    • Region: Mableton

    Financial & listing details

    • Price per square foot: $176/sqft
    • Tax assessed value: $460,000
    • Annual tax amount: $5,548
    • Road surface type: Concrete

    Price history

    DateEventPrice
    7/25/2023Sold$460,000-2.1%$182/sqft
    Source: Public Record Report a problem
    6/12/2023Pending sale$469,900$186/sqft
    Source: GAMLS #10149678 Report a problem
    5/3/2023Price change$469,900-1.1%$186/sqft
    Source: GAMLS #10149678 Report a problem
    4/15/2023Listed for sale$475,000+31.2%$188/sqft
    Source: GAMLS #10149678 Report a problem
    12/29/2020Sold$362,000$143/sqft
    Source: GAMLS #8866051 Report a problem
    11/2/2020Pending sale$362,000$143/sqft
    Source: Keller Williams Realty Cityside #6782552 Report a problem
    10/17/2020Price change$362,000-1.9%$143/sqft
    Source: Keller Williams Realty Cityside #6782552 Report a problem
    10/1/2020Listed for sale$369,000+34.7%$146/sqft
    Source: Keller Williams Realty Cityside #6782552 Report a problem
    12/15/2017Sold$273,915$108/sqft
    Source: Public Record Report a problem

    Public tax history

    YearProperty taxesTax assessment
    2024$5,548 +324.3%$184,000 -2.3%
    2023$1,308 +32%$188,272 +35.8%
    2022$990 -2.6%$138,604
    2021$1,016 -69.7%$138,604 +12.3%
    2020$3,356 $123,472
    2019$3,356 +10%$123,472 +12.7%
    2018$3,052 $109,560 +755.9%
    2017$3,052 +1669%$12,800 +113.3%
    2016$173 -41.4%$6,000 -40%
    2015$295 -0.8%$10,000
    2014$297 -0.8%$10,000
    2013$300 +65.3%$10,000 +66.7%
    2012$181 -65%$6,000 -64.9%
    2011$517 +5.3%$17,100
    2010$492 -5%$17,100 -5%
    2009$518 $18,000
    Find assessor info on the county website

    Neighborhood: 30126

    Nearby schools

    GreatSchools rating
    Schools provided by the listing agent
    • Elementary: Sanders
    • Middle: Floyd
    • High: South Cobb
    • District: 19

    Source: The MLS. This data may not be complete. We recommend contacting the local school district to confirm school assignments for this home.

    Get a cash offer in 3 minutes
    Find out how much your home could sell for in as little as 3 minutes with a no-obligation cash offer.
    Estimated market value
    $443,800
    Get a cash offer in 3 minutes
    Find out how much your home could sell for in as little as 3 minutes with a no-obligation cash offer.
    Estimated market value
    $443,800