**PRICE IMPROVEMENT** Experience modern living in this beautifully maintained Marietta townhome, just 3 years young and featuring upgrades that are truly unmatched. Offering a modern layout and inviting atmosphere, this home combines style, functionality, and low-maintenance living in one of Cobb County's most convenient locations. The open-concept main living area features hardwood floors, recessed lighting, and abundant natural light throughout. The kitchen is thoughtfully designed with granite countertops, white cabinetry, stainless steel appliances, and a layout that flows seamlessly into the dining and living spaces, perfect for everyday living or entertaining guests. Upstairs, the spacious owner's suite provides a relaxing retreat with an ensuite bath and generous closet space. A versatile office nook offers an ideal work-from-home setup, while the secondary bedrooms provide flexibility for guests, hobbies, or additional living space. Conveniently located near Marietta Square, The Battery Atlanta, Truist Park, and major commuter routes including I-75 and I-285, this home offers easy access to shopping, dining, entertainment, and everyday conveniences. Move-in ready and ideally situated, this Marietta townhome is the perfect place to call home.
Active
Price cut: $4K (8/7)
$405,000
1124 Mornington Way, Marietta, GA 30008
3beds
1,898sqft
Townhouse
Built in 2023
1,219 Square Feet Lot
$402,100 Zestimate®
$213/sqft
$175/mo HOA
What's special
Modern layoutAbundant natural light throughoutHardwood floorsVersatile office nookStainless steel appliancesRelaxing retreatGenerous closet space
- 104 days |
- 176 |
- 18 |
Zillow last checked:
Listing updated:
Listed by:
TaMara Roberts-Hodges 678-542-8850,
The Commission Luxury Group,
Jeffery Robinson Sr 862-297-2272,
The Commission Luxury Group
Source: GAMLS,MLS#: 10762491
Facts & features
Interior
Bedrooms & bathrooms
- Bedrooms: 3
- Bathrooms: 3
- Full bathrooms: 2
- 1/2 bathrooms: 1
Rooms
- Room types: Family Room, Foyer, Laundry, Loft
Kitchen
- Features: Kitchen Island, Walk-in Pantry
Heating
- Central, Forced Air, Natural Gas, Zoned
Cooling
- Ceiling Fan(s), Central Air, Zoned
Appliances
- Included: Dishwasher, Disposal, Electric Water Heater, Microwave
- Laundry: Upper Level
Features
- Double Vanity, High Ceilings, Walk-In Closet(s)
- Flooring: Carpet, Tile, Vinyl
- Windows: Double Pane Windows
- Basement: None
- Has fireplace: No
- Common walls with other units/homes: 2+ Common Walls
Interior area
- Total structure area: 1,898
- Total interior livable area: 1,898 sqft
- Finished area above ground: 1,898
- Finished area below ground: 0
Property
Parking
- Total spaces: 2
- Parking features: Attached, Garage, Garage Door Opener
- Has attached garage: Yes
Features
- Levels: Two
- Stories: 2
- Patio & porch: Patio
- Waterfront features: No Dock Or Boathouse
- Body of water: None
Lot
- Size: 1,219 Square Feet
- Features: Level
Details
- Parcel number: 19062801140
Construction
Type & style
- Home type: Townhouse
- Architectural style: Brick Front,Traditional
- Property subtype: Townhouse
- Attached to another structure: Yes
Materials
- Concrete
- Foundation: Slab
- Roof: Composition
Condition
- Resale
- New construction: No
- Year built: 2023
Utilities & green energy
- Electric: 220 Volts
- Sewer: Public Sewer
- Water: Private
- Utilities for property: Cable Available, Electricity Available, Natural Gas Available, Phone Available, Sewer Available, Underground Utilities, Water Available
Green energy
- Energy efficient items: Appliances, Thermostat
Community & HOA
Community
- Features: Pool, Sidewalks, Street Lights, Walk To Schools, Near Shopping
- Security: Smoke Detector(s)
- Subdivision: Edgemoore at Milford
HOA
- Has HOA: Yes
- Services included: Maintenance Structure, Maintenance Grounds, Pest Control, Swimming, Tennis, Trash
- HOA fee: $2,100 annually
Location
- Region: Marietta
Financial & listing details
- Price per square foot: $213/sqft
- Tax assessed value: $396,800
- Annual tax amount: $4,792
- Date on market: 5/12/2026
- Cumulative days on market: 104 days
- Listing agreement: Exclusive Right To Sell
- Electric utility on property: Yes
Estimated market value
$402,100
$382,000 - $422,000
$2,483/mo
Price history
| Date | Event | Price |
|---|---|---|
| 8/7/2026 | Price change | $405,000-1%$213/sqft |
Source:  GAMLS #10762491 Report a problem GAMLS #10762491 Report a problem | ||
| 5/12/2026 | Listed for sale | $409,000+3.1%$215/sqft |
Source:  FMLS GA #7768008 Report a problem FMLS GA #7768008 Report a problem | ||
| 10/16/2024 | Listing removed | $3,000$2/sqft |
Source: GAMLS #10203772 Report a problem | ||
| 10/5/2023 | Listing removed | -- |
Source: GAMLS #10203772 Report a problem | ||
| 10/4/2023 | Listed for rent | $3,000$2/sqft |
Source: GAMLS #10203772 Report a problem | ||
| 10/3/2023 | Listing removed | -- |
Source: FMLS GA #7276526 Report a problem | ||
| 9/15/2023 | Listed for rent | $3,000-3.2%$2/sqft |
Source: FMLS GA #7276526 Report a problem | ||
| 7/21/2023 | Listing removed | -- |
Source: FMLS GA #7240176 Report a problem | ||
| 7/1/2023 | Listed for rent | $3,100$2/sqft |
Source: FMLS GA #7240176 Report a problem | ||
| 6/16/2023 | Sold | $396,858+1.1%$209/sqft |
Source: FMLS GA #7114073 Report a problem | ||
| 9/25/2022 | Pending sale | $392,417$207/sqft |
Source: FMLS GA #7114073 Report a problem | ||
| 9/16/2022 | Price change | $392,417-0.2%$207/sqft |
Source: FMLS GA #7114073 Report a problem | ||
| 9/13/2022 | Listed for sale | $393,362$207/sqft |
Source: FMLS GA #7114073 Report a problem | ||
Public tax history
| Year | Property taxes | Tax assessment |
|---|---|---|
| 2024 | $4,785 +781.8% | $158,720 +781.8% |
| 2023 | $543 | $18,000 |
Find assessor info on the county website
Monthly payment
Est. payment
Payment breakdown
Explore the cost of this home by adjusting the details. Changes won't be saved.Climate risks
Neighborhood: 30008
Nearby schools
GreatSchools rating
- 6/10Birney Elementary SchoolGrades: PK-5Distance: 0.8 mi
- 6/10Smitha Middle SchoolGrades: 6-8Distance: 1.4 mi
- 2/10Osborne High SchoolGrades: 9-12Distance: 1.5 mi
Schools provided by the listing agent
- Elementary: Birney
- Middle: Smitha
- High: Osborne
Source: GAMLS. This data may not be complete. We recommend contacting the local school district to confirm school assignments for this home.
- $388,3003 bd2 ba1.8k sqft1132 Mornington Way, Marietta, GA 30008Off Market
- $395,7003 bd2 ba1.8k sqft1136 Mornington Way, Marietta, GA 30008Off Market
- $412,8003 bd2 ba1.8k sqft1114 Mornington Way, Marietta, GA 30008Off Market
- $387,8003 bd2 ba1.8k sqft1125 Mornington Way, Marietta, GA 30008Off Market
- $385,9003 bd2 ba1.8k sqft1129 Mornington Way, Marietta, GA 30008Off Market
- $391,5003 bd2 ba1.8k sqft1152 Mornington Way, Marietta, GA 30008Off Market
- $379,7003 bd2 ba1.8k sqft1156 Mornington Way, Marietta, GA 30008Off Market
- $390,0003 bd3 ba2.2k sqft1244 Willamette Way, Marietta, GA 30008Sold
A local agent can set up tours, give advice and negotiate with sellers.
Similar homes
- $355,0003 bd3 ba2.1k sqft97 Grampian Ct, Marietta, GA 30008Active Under Contract
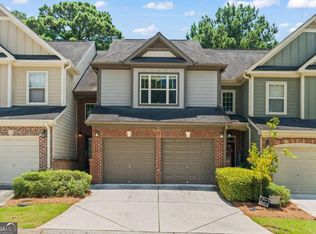
 MLS ID #10812031, Jay Bowyer, Atlanta Communities. GAMLS
 - $435,0003 bd3 ba2.1k sqft2029 Brightleaf Way Unit 133, Marietta, GA 30060Active
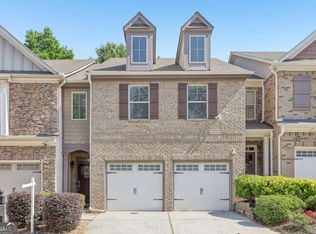 MLS ID #10769059, Stephanie P Beckwith, Redfin Corporation. GAMLS
 - $399,0003 bd3 ba1.8k sqft1318 Vayda Ct, Marietta, GA 30066Active
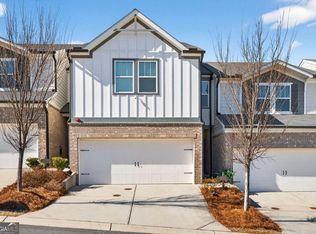 MLS ID #10695116, Stephanie B Houchin, Compass. GAMLS
 - $494,0004 bd3 ba2.6k sqft3527 Argent Way, Marietta, GA 30008Active
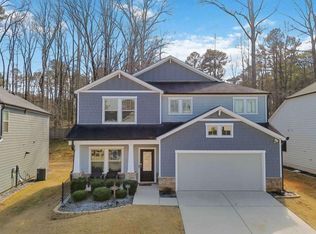 MLS ID #10780331, Shana M Baylis, Keller Williams Realty Atl. Partners. GAMLS
 - $423,0003 bd3 ba2k sqft4676 Electric Ave SW, Mableton, GA 30126ActiveMLS ID #10787595, Courtney Hoyt, Ansley RE|Christie's Int'l RE. GAMLS
- $339,9004 bd3 ba1.7k sqft1812 Fabian Way SW, Austell, GA 30106ActiveMLS ID #10787860, Tiffany McCall, Keller Williams Realty. GAMLS
- $409,0003 bd3 ba1.6k sqft1729 Hyssop Blvd, Mableton, GA 30126ActiveMLS ID #10711333, Kyndra Beaudoin-Terry, Coldwell Banker Realty. GAMLS
- $399,9003 bd2 ba2.1k sqft3610 Spring Beauty Ct, Powder Springs, GA 30127ActiveMLS ID #10789307, Mike Price, eXp Realty. GAMLS
- $385,0003 bd4 ba2.1k sqft1180 Ridenour Blvd NW #5, Kennesaw, GA 30152ActiveMLS ID #10727500, Carey Manders, Redfin Corporation. GAMLS
- $340,0003 bd3 ba1.6k sqft104 Kenninghall Dr SE, Smyrna, GA 30082ActiveMLS ID #10759892, Molly Slesnick, eXp Realty. GAMLS
- $435,0004 bd4 ba2.2k sqft2475 Bridlewood Dr SE, Atlanta, GA 30339ActiveMLS ID #10819766, Kelly Allen, Keller Williams Realty Atlanta North. GAMLS
- $415,0003 bd2 ba1.4k sqft728 Skyview Dr NE, Marietta, GA 30060ActiveMLS ID #10806731, Stacey Wyatt Group, eXp Realty. GAMLS
- $420,0003 bd3 ba2.3k sqft227 Witter Way, Woodstock, GA 30188ActiveMLS ID #10824686, Lynn O'Brien, Keller Williams Realty Partners. GAMLS
- $449,0004 bd4 ba2.1k sqft2754 Fullers Aly, Kennesaw, GA 30144ActiveMLS ID #10815504, Amber Shannon, 22one Realty Co. GAMLS
- $425,0002 bd4 ba2.7k sqft330 Holbrook Rd #7, Smyrna, GA 30082ActiveMLS ID #10785792, Brandon Nunley, Ansley RE | Christie's Int'l RE. GAMLS
- $365,0001 bd3 ba2.2k sqft3732 Ashford Creek Ln NE, Atlanta, GA 30319ActiveMLS ID #10830764, Collette McDonald, eXp Realty. GAMLS
- $449,9003 bd4 ba2.5k sqft4934 Payson Way SE Unit 23, Atlanta, GA 30339ActiveMLS ID #10793727, Maryam Schwegman, Ansley RE | Christie's Int'l RE. GAMLS
- $499,0003 bd4 ba2.1k sqft1708 Evenstad Way, Smyrna, GA 30080ActiveMLS ID #10784193, Whitney Agee Team, eXp Realty. GAMLS
- $599,0004 bd4 ba2.5k sqft486 Stagecoach Bnd, Smyrna, GA 30080ActiveMLS ID #10829475, Katrina Wall, Keller Williams Atlanta Perimeter. GAMLS
- $439,9004 bd4 ba2.1k sqft504 Hampton Xing, Woodstock, GA 30188ActiveMLS ID #10815534, Paul N Sauer, Keller Williams Realty Partners. GAMLS
