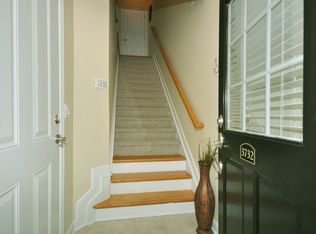

Designer-owned and thoughtfully curated, this sophisticated Brookhaven residence inside the gated Ashford Creek community blends elevated interiors with one of the most walkable and connected lifestyles in Atlanta. Warm modern finishes, clean architectural lines, and intentional design choices create a home that feels both refined and inviting from the moment you enter. The open-concept main level offers seamless flow between the kitchen, dining, and living spaces, making everyday living and entertaining feel effortless. Natural light pours throughout the home, highlighting curated details and designer lighting selections at every turn. One of the home's standout features is the carefully selected lighting collection, including an iconic Isamu Noguchi fixture in the office/study and a striking Louis Poulsen Snowball pendant over the stair landing. The connection to Atlanta's design and art culture feels especially fitting with Noguchi currently featured at the High Museum of Art. The flexible floor plan includes a spacious primary suite with full bath, a dedicated office/study on the first floor, and two additional powder rooms thoughtfully positioned on separate levels for convenience and functionality. Beyond the interiors, the location truly defines the lifestyle. Blackburn Park sits directly across the street with trails, tennis courts, green space, concerts, and year-round community events. The newly opened Publix is walkable from the community, Whole Foods is less than a mile away, and countless restaurants, coffee shops, fitness studios, and trails surround the neighborhood. Positioned in one of Atlanta's most sought-after areas for both public and private school options, residents also enjoy gated access along with resort-style amenities including pool, clubhouse, fitness center, lake, and walking paths. This is connected Brookhaven living at its best, stylish, convenient, and thoughtfully designed from top to bottom.
Active
Price cut: $5K (7/10)
$370,000
3732 Ashford Creek Ln NE, Atlanta, GA 30319
1beds
1,530sqft
:
Get pre-qualified$2,751/mo
Townhouse
Built in 2007
435 Square Feet Lot
$362,200 Zestimate®
$242/sqft
$205/mo HOA
What's special
Warm modern finishesGated accessClean architectural linesDesigner lighting selectionsCurated detailsFlexible floor planIntentional design choices
- 87 days |
- 522 |
- 20 |
Zillow last checked:
Listing updated:
Listed by:
Collette McDonald 404-384-0850,
eXp Realty
Source: GAMLS,MLS#: 10765181
Facts & features
Interior
Bedrooms & bathrooms
- Bedrooms: 1
- Bathrooms: 3
- Full bathrooms: 1
- 1/2 bathrooms: 2
Rooms
- Room types: Bonus Room, Loft, Other
Kitchen
- Features: Breakfast Area, Breakfast Bar, Pantry, Solid Surface Counters
Heating
- Baseboard, Central, Radiant
Cooling
- Central Air
Appliances
- Included: Dishwasher, Microwave, Refrigerator, Stainless Steel Appliance(s)
- Laundry: Laundry Closet, Upper Level
Features
- Double Vanity, High Ceilings, Vaulted Ceiling(s), Walk-In Closet(s)
- Flooring: Carpet, Hardwood
- Windows: Double Pane Windows
- Basement: Partial
- Has fireplace: No
- Common walls with other units/homes: 2+ Common Walls
Interior area
- Total structure area: 1,530
- Total interior livable area: 1,530 sqft
- Finished area above ground: 1,275
- Finished area below ground: 255
Video & virtual tour
Property
Parking
- Total spaces: 2
- Parking features: Attached, Garage
- Has attached garage: Yes
Features
- Levels: Three Or More
- Stories: 3
- Patio & porch: Patio
- Has private pool: Yes
- Pool features: In Ground
- Body of water: None
Lot
- Size: 435 Square Feet
- Features: Level
- Residential vegetation: Partially Wooded
Details
- Additional structures: Gazebo, Pool House
- Parcel number: 18 305 06 167
Construction
Type & style
- Home type: Townhouse
- Architectural style: Traditional
- Property subtype: Townhouse
- Attached to another structure: Yes
Materials
- Stone
- Foundation: Slab
- Roof: Composition
Condition
- Resale
- New construction: No
- Year built: 2007
Utilities & green energy
- Electric: 220 Volts
- Sewer: Public Sewer
- Water: Public
- Utilities for property: Cable Available, Underground Utilities
Community & HOA
Community
- Features: Fitness Center, Gated, Pool, Street Lights
- Security: Gated Community, Smoke Detector(s)
- Subdivision: ASHFORD CREEK
HOA
- Has HOA: Yes
- Services included: Maintenance Structure, Maintenance Grounds, Reserve Fund, Security
- HOA fee: $2,460 annually
Location
- Region: Atlanta
Financial & listing details
- Price per square foot: $242/sqft
- Annual tax amount: $3,869
- Date on market: 5/13/2026
- Cumulative days on market: 87 days
- Listing agreement: Exclusive Right To Sell
- Listing terms: Cash,Conventional,FHA,VA Loan
Estimated market value
$362,200
$344,000 - $380,000
$2,472/mo
Price history
| Date | Event | Price |
|---|---|---|
| 7/10/2026 | Price change | $370,000-1.3%$242/sqft |
Source:  FMLS GA #7770190 Report a problem FMLS GA #7770190 Report a problem | ||
| 6/10/2026 | Price change | $375,000-2.6%$245/sqft |
Source:  GAMLS #10765181 Report a problem GAMLS #10765181 Report a problem | ||
| 5/13/2026 | Listed for sale | $385,000$252/sqft |
Source: FMLS GA #7770190 Report a problem | ||
Public tax history
Tax history is unavailable.
Monthly payment
Est. payment
Payment breakdown
Explore the cost of this home by adjusting the details. Changes won't be saved.Climate risks
Neighborhood: 30319
Nearby schools
GreatSchools rating
- 9/10Montgomery Elementary SchoolGrades: PK-5Distance: 0.9 mi
- 7/10Chamblee Middle SchoolGrades: 6-8Distance: 1.3 mi
- 7/10Chamblee Charter High SchoolGrades: 9-12Distance: 1.4 mi
Schools provided by the listing agent
- Elementary: Montgomery
- Middle: Chamblee
- High: Chamblee
Source: GAMLS. This data may not be complete. We recommend contacting the local school district to confirm school assignments for this home.
- $353,9001 bd3 ba1.2k sqft3732 Ashford Creek Ln, Atlanta, GA 30319Off Market
- $354,3001 bd3 ba1.2k sqft3734 Ashford Creek Ln, Atlanta, GA 30319Off Market
- $---- bd-- ba-- sqft3734 Ashford Creek Ln NE, Atlanta, GA 30319Off Market
- $351,5001 bd2 ba1k sqft3730 Ashford Creek Ln, Atlanta, GA 30319Off Market
- $---- bd-- ba-- sqft3730 Ashford Creek Ln NE, Atlanta, GA 30319Off Market
- $414,6002 bd3 ba1.2k sqft3783 Ashford Creek Ave NE, Brookhaven, GA 30319Off Market
- $356,5001 bd2 ba1k sqft3781 Ashford Creek Ave, Atlanta, GA 30319Off Market
- $361,5001 bd3 ba1.2k sqft3783 Ashford Creek Ave, Atlanta, GA 30319Off Market
A local agent can set up tours, give advice and negotiate with sellers.
Similar homes
- $485,0003 bd4 ba1.8k sqft2274 Limehurst Dr, Atlanta, GA 30319Active

 MLS ID #10805846, Fidie Ramli, ERA Foster & Bond. GAMLS
 - $326,9002 bd3 ba1.3k sqft1448 Liberty Pkwy NW, Atlanta, GA 30318Active
 MLS ID #10820353, Michael Madden, Bolst, Inc.. GAMLS
 - $259,0003 bd2 ba1.4k sqft10 Perimeter Summit Blvd NE APT 3110, Atlanta, GA 30319Active
 MLS ID #10797952, Scott Hamilton, Keller Williams Realty Atl. Partners. GAMLS
 - $359,0001 bd2 ba960 sqft560 Dutch Valley Rd NE APT 2309, Atlanta, GA 30324Active
 MLS ID #10820699, John Giffer, Engel & V?lkers Atlanta. GAMLS
 - $349,9002 bd3 ba1.4k sqft3275 Lenox Rd NE APT 108, Atlanta, GA 30324ActiveMLS ID #10786072, David Wrenn, ERA Foster & Bond. GAMLS
- $209,9002 bd2 ba1k sqft10 Perimeter Summit Blvd NE APT 3311, Atlanta, GA 30319ActiveMLS ID #10786046, Angie Slaughter, All Points Team. GAMLS
- $410,0003 bd2 ba1.7k sqft3972 Saint Marks Ct, Tucker, GA 30084ActiveMLS ID #10820686, Megan King, Keller Williams Realty. GAMLS
- $185,0002 bd1 ba952 sqft10 Perimeter Summit Blvd NE APT 3207, Atlanta, GA 30319ActiveMLS ID #10791776, Kristina Murphy, Georgia Dreams Realty. GAMLS
- $305,0003 bd4 ba1.3k sqft1524 Liberty Pkwy NW, Atlanta, GA 30318ActiveMLS ID #10815801, Michael Webb, Compass. GAMLS
- $355,0003 bd3 ba2.1k sqft97 Grampian Ct, Marietta, GA 30008ActiveMLS ID #10812031, Jay Bowyer, Atlanta Communities. GAMLS
- $210,0002 bd2 ba1k sqft10 Perimeter Summit Blvd NE APT 3206, Brookhaven, GA 30319ActiveMLS ID #10709798, Adelyn Bartlett, Compass. GAMLS
- $475,0003 bd3 ba1.6k sqft855 Commonwealth Ave SE, Atlanta, GA 30312ActiveMLS ID #10820994, King Moore Group, Keller Williams Realty. GAMLS
- $350,0002 bd3 ba1.4k sqft3275 Lenox Rd NE APT 208, Atlanta, GA 30324ActiveMLS ID #10713350, Aziz Izmour, Compass. GAMLS
- $350,0002 bd3 ba1.2k sqft1150 Kilmington Ct, Alpharetta, GA 30009ActiveMLS ID #10786982, Tatum McCurdy, Keller Williams Realty Consultants. GAMLS
- $399,9003 bd3 ba1.6k sqft1243 Harris Commons Pl, Roswell, GA 30076ActiveMLS ID #10772980, Imran Ahmad, Keller Williams Realty North Atlanta. GAMLS
- $335,0003 bd3 ba1.8k sqft211 Mahone Dr, Lilburn, GA 30047ActiveMLS ID #10809896, Stephanie Porter, Chapman Hall Realtors Professionals. GAMLS
- $409,9003 bd2 ba1.8k sqft4307 Westchester Rdg NE, Atlanta, GA 30329ActiveMLS ID #10801321, Phillip Norred, Keller Williams Realty. GAMLS
- $340,0002 bd3 ba1.2k sqft2215 Kilmington Sq, Alpharetta, GA 30009ActiveMLS ID #10770378, Eleanor Hallewell, eXp Realty. GAMLS
- $349,0002 bd3 ba1.1k sqft345 Abbotts Mill Dr #25, Johns Creek, GA 30097ActiveMLS ID #10807346, Square Real Estate Consultants, Coldwell Banker Realty. GAMLS
- $399,9003 bd2 ba1.5k sqft4007 Westchester Rdg NE #Condo, Atlanta, GA 30329ActiveMLS ID #10670246, Triston Tackett, Gailey Enterprises LLC. GAMLS
