Welcome to 2029 Brightleaf Way #133, a well-maintained 3-bedroom, 2.5-bath townhome offering 2,158 square feet in Caswell Overlook. Fresh interior and exterior paint create a bright, inviting first impression, while hardwood floors, a coffered ceiling, and a cozy fireplace add warmth and character to the main living areas. The open dining area flows seamlessly into the kitchen, featuring granite countertops, stainless steel appliances, a tile backsplash, breakfast bar, and walk-in pantry. Recent improvements include renovated bathrooms, updated main-level lighting and fixtures, refinished full baths, and updated shower doors in the primary suite. Upstairs, a spacious loft provides flexibility for a home office, media room, or additional living space. The primary suite features dual vanities, a soaking tub, and a separate glass-enclosed shower. Two additional bedrooms, a full bath, and a conveniently located upstairs laundry room complete the second level. Enjoy outdoor living in the fenced backyard with a patio and wooded views. The community pool is conveniently located just behind the home, with additional neighborhood amenities including a clubhouse, splash area, mushroom waterfall, and playground. Zoned for Marietta Schools. Conveniently located near Truist Park, Marietta Square, shopping, dining, and major highways including I-75 and I-285, this townhome offers comfortable living with easy access to everything the area has to offer.
Active
$430,000
2029 Brightleaf Way Unit 133, Marietta, GA 30060
3beds
2,158sqft
Townhouse
Built in 2016
1,742 Square Feet Lot
$426,500 Zestimate®
$199/sqft
$270/mo HOA
What's special
Cozy fireplaceHardwood floorsStainless steel appliancesBreakfast barWalk-in pantrySeparate glass-enclosed showerTile backsplash
- 5 days
- 120
- 13
Zillow last checked:
Listing updated:
Listed by:
Stephanie P Beckwith 404-854-0137,
Redfin Corporation
Source: GAMLS,MLS#: 10833140
Facts & features
Interior
Bedrooms & bathrooms
- Bedrooms: 3
- Bathrooms: 3
- Full bathrooms: 2
- 1/2 bathrooms: 1
Rooms
- Room types: Foyer, Laundry, Loft, Other
Kitchen
- Features: Breakfast Bar, Walk-in Pantry
Heating
- Central, Electric, Heat Pump, Natural Gas
Cooling
- Ceiling Fan(s), Central Air, Electric
Appliances
- Included: Dishwasher, Disposal, Dryer, Microwave, Washer
- Laundry: Upper Level
Features
- Double Vanity, Other, Walk-In Closet(s)
- Flooring: Carpet, Hardwood, Tile
- Windows: Double Pane Windows
- Basement: None
- Number of fireplaces: 1
- Fireplace features: Living Room
- Common walls with other units/homes: 2+ Common Walls
Interior area
- Total structure area: 2,158
- Total interior livable area: 2,158 sqft
- Finished area above ground: 2,158
- Finished area below ground: 0
Property
Parking
- Total spaces: 4
- Parking features: Garage, Parking Pad
- Has garage: Yes
- Has uncovered spaces: Yes
Features
- Levels: Two
- Stories: 2
- Patio & porch: Patio
- Fencing: Back Yard
- Body of water: None
Lot
- Size: 1,742 Square Feet
- Features: Private
Details
- Parcel number: 17070900810
Construction
Type & style
- Home type: Townhouse
- Architectural style: Traditional
- Property subtype: Townhouse
- Attached to another structure: Yes
Materials
- Brick
- Foundation: Slab
- Roof: Composition
Condition
- Updated/Remodeled
- New construction: No
- Year built: 2016
Utilities & green energy
- Electric: 220 Volts
- Sewer: Public Sewer
- Water: Public
- Utilities for property: Electricity Available, Sewer Available, Water Available
Community & HOA
Community
- Features: Playground, Pool
- Security: Carbon Monoxide Detector(s), Security System, Smoke Detector(s)
- Subdivision: Caswell Overlook
HOA
- Has HOA: Yes
- Services included: Maintenance Grounds, Pest Control, Sewer, Swimming, Trash, Water
- HOA fee: $3,240 annually
Location
- Region: Marietta
Financial & listing details
- Price per square foot: $199/sqft
- Tax assessed value: $414,280
- Annual tax amount: $786
- Date on market: 8/26/2026
- Listing agreement: Exclusive Right To Sell
- Electric utility on property: Yes
Estimated market value
$426,500
$405,000 - $448,000
$2,873/mo
Price history
| Date | Event | Price |
|---|---|---|
| 8/26/2026 | Listed for sale | $430,000-1.1%$199/sqft |
Source:  GAMLS #10833140 Report a problem GAMLS #10833140 Report a problem | ||
| 8/25/2026 | Listing removed | $435,000$202/sqft |
Source: GAMLS #10769059 Report a problem | ||
| 5/21/2026 | Listed for sale | $435,000+2.4%$202/sqft |
Source:  FMLS GA #7774431 Report a problem FMLS GA #7774431 Report a problem | ||
| 5/21/2026 | Listing removed | $425,000$197/sqft |
Source: GAMLS #10729231 Report a problem | ||
| 4/10/2026 | Listed for sale | $425,000+63.6%$197/sqft |
Source: FMLS GA #7746418 Report a problem | ||
| 8/26/2016 | Sold | $259,778$120/sqft |
Source: Public Record Report a problem | ||
Public tax history
| Year | Property taxes | Tax assessment |
|---|---|---|
| 2024 | $786 +24% | $165,712 |
| 2023 | $634 -19.4% | $165,712 +15% |
| 2022 | $786 -2% | $144,156 +17.9% |
| 2021 | $802 +0.1% | $122,292 +5.9% |
| 2020 | $801 | $115,508 |
| 2019 | $801 +0.2% | $115,508 +12.2% |
| 2018 | $799 | $102,908 |
| 2017 | $799 +625.1% | $102,908 +543.2% |
| 2016 | $110 +145% | $16,000 +166.7% |
| 2015 | $45 -3.2% | $6,000 |
| 2014 | $47 -3.1% | $6,000 |
| 2013 | $48 -3% | $6,000 |
| 2012 | $50 -0.6% | $6,000 |
| 2011 | $50 -14.6% | $6,000 -25% |
| 2010 | $58 -33.3% | $8,000 -33.3% |
| 2009 | $87 | $12,000 |
Find assessor info on the county website
Monthly payment
Est. payment
Payment breakdown
Explore the cost of this home by adjusting the details. Changes won't be saved.Climate risks
Neighborhood: 30060
Nearby schools
Schools provided by the listing agent
- Elementary: Dunleith
- Middle: Marietta
- High: Marietta
Source: GAMLS. This data may not be complete. We recommend contacting the local school district to confirm school assignments for this home.
- $405,2003 bd3 ba2k sqft2025 Brightleaf Way UNIT 134, Marietta, GA 30060Off Market
- $388,3003 bd2 ba2.1k sqft2025 Brightleaf Way, Marietta, GA 30060Off Market
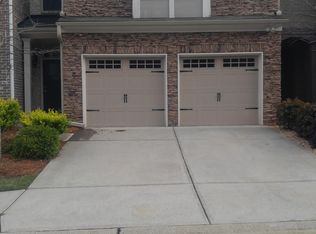
- $407,5003 bd3 ba2.1k sqft2033 Brightleaf Way UNIT 132, Marietta, GA 30060Off Market
- $420,0003 bd3 ba2.1k sqft2021 Brightleaf Way UNIT 135, Marietta, GA 30060Sold

Similar homes
- $375,0003 bd3 ba1.8k sqft2936 Edgemont Ln, Marietta, GA 30008Active

 MLS ID #10814663, Mark Spain, Mark Spain Real Estate. GAMLS
 - $435,0003 bd3 ba2.2k sqft954 Wandering Vine Dr SE, Mableton, GA 30126Active
 MLS ID #10834105, Stephen Clark, Harry Norman Realtors. GAMLS
 - $450,0003 bd4 ba2.7k sqft2588 Oakwood Way SE, Smyrna, GA 30080Active
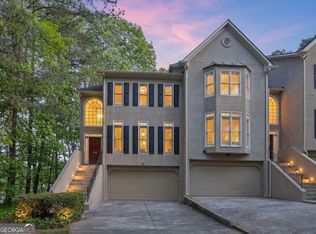 MLS ID #10824170, Trent Paul, Keller Williams Realty Cityside. GAMLS
 - $499,9003 bd3 ba2.3k sqft1004 Rohner Way, Smyrna, GA 30080Active
 MLS ID #10814558, Shaheedah Hill, Maximum One Grt. Atl. REALTORS. GAMLS
 - $400,0003 bd3 ba1.6k sqft502 Hillside Trl, Woodstock, GA 30188ActiveMLS ID #10833239, Jake Bouchillon, Keller Williams Realty Consultants. GAMLS
- $360,0003 bd4 ba2.1k sqft969 Brownstone Ln #18, Marietta, GA 30008ActiveMLS ID #10806541, Malcolm Norris, Bolst, Inc.. GAMLS
- $515,0004 bd3 ba2.2k sqft673 Maple Grove Way, Marietta, GA 30066ActiveMLS ID #10829373, Tommy Ngo, Redfin Corporation. GAMLS
- $315,0004 bd3 ba1.8k sqft897 Cedar Canyon Sq, Marietta, GA 30067ActiveMLS ID #10803670, Morgan Green, Compass. GAMLS
- $399,9004 bd3 ba2.2k sqft5076 Huntcrest Dr SW, Mableton, GA 30126ActiveMLS ID #10825564, Tracy Holden, Keller Williams Realty. GAMLS
- $440,0004 bd3 ba2.3k sqft120 Kasey Dr, Woodstock, GA 30189ActiveMLS ID #10799450, Jake Bouchillon, Keller Williams Realty Consultants. GAMLS
- $479,0003 bd4 ba2.9k sqft1307 Creekside Pl SE, Smyrna, GA 30082ActiveMLS ID #10708404, Mirgani Elgaali, Epique Realty. GAMLS
- $450,0004 bd4 ba2.9k sqft3482 Walnut Rdg, Atlanta, GA 30349ActiveMLS ID #10835295, Avion Abreu, Compass. GAMLS
- $480,0003 bd3 ba2.3k sqft3171 Burnt Hickory Rd NW, Marietta, GA 30064ActiveMLS ID #10736125, Angela Carpinella, Keller Williams Realty PeachtreeRoad. GAMLS
- $389,0003 bd3 ba2.3k sqft3975 Abernathy Farm Way, Acworth, GA 30101ActiveMLS ID #10833828, Wendy R Bunch, RE/MAX Pure. GAMLS
- $425,0003 bd3 ba1.9k sqft1105 Clairemont Ave APT A, Decatur, GA 30030ActiveMLS ID #10815607, Tara Winslow, Keller Williams Realty PeachtreeRoad. GAMLS
- $350,0003 bd4 ba2.1k sqft1372 Idlewood Parc Xing, Tucker, GA 30084ActiveMLS ID #10833929, Thomas Daniell, Bolst, Inc.. GAMLS
- $545,0003 bd4 ba2.5k sqft1967 Silver Birch Dr SE #5, Smyrna, GA 30080Active Under ContractMLS ID #10794213, Stephanie P Beckwith, Redfin Corporation. GAMLS
- $429,0004 bd2 ba2k sqft980 Brookdale Dr, East Pt, GA 30344ActiveMLS ID #10831935, Justin Landis, Bolst, Inc.. GAMLS
- $480,0003 bd4 ba2.5k sqft2200 Edgartown Ln SE, Smyrna, GA 30080ActiveMLS ID #10740212, Brantley Evans, Virtual Properties Realty.com. GAMLS
- $499,0004 bd3 ba2.7k sqft2116 Caneridge Dr SW, Marietta, GA 30064ActiveMLS ID #10819675, Luis Carlos Sanchez Montenegro, Virtual Properties Realty.com. GAMLS
