LOCATION! LOCATION! LOCATION. This beautiful 5 bedrooms. 2 and half bathrooms offers spacious living areas and convenient location. The spacious primary suite includes a private bathroom and walk-in closet. Enjoy large backyard with little pond for relaxing. Convenient located near shopping, restaurants, schools, and major highways. Don't miss this opportunity- schedule your showing today!
Active
Price cut: $20K (8/13)
$455,000
3042 Moser Way, Austell, GA 30060
5beds
2,745sqft
Single Family Residence
Built in 2005
10,323 Square Feet Lot
$451,600 Zestimate®
$166/sqft
$50/mo HOA
What's special
- 219 days
- 101
- 9
Zillow last checked:
Listing updated:
Listed by:
Tam Huynh TAM.HUYNH@METROBROKERS.COM,
BHGRE Metro Brokers
Source: GAMLS,MLS#: 10705178
Facts & features
Interior
Bedrooms & bathrooms
- Bedrooms: 5
- Bathrooms: 3
- Full bathrooms: 2
- 1/2 bathrooms: 1
- Main level bedrooms: 1
Rooms
- Room types: Other
Dining room
- Features: Separate Room
Kitchen
- Features: Pantry
Heating
- Central
Cooling
- Central Air
Appliances
- Included: Dishwasher, Disposal, Dryer, Microwave, Refrigerator, Washer
- Laundry: Upper Level
Features
- Double Vanity, Walk-In Closet(s)
- Flooring: Hardwood
- Basement: Full
- Number of fireplaces: 1
- Fireplace features: Factory Built
- Common walls with other units/homes: No Common Walls
Interior area
- Total structure area: 2,745
- Total interior livable area: 2,745 sqft
- Finished area above ground: 2,745
- Finished area below ground: 0
Property
Parking
- Total spaces: 6
- Parking features: Attached
- Has attached garage: Yes
Features
- Levels: Two
- Stories: 2
- Patio & porch: Deck
- Exterior features: Other
- On waterfront: Yes
- Waterfront features: Pond
Lot
- Size: 10,323 Square Feet
- Features: Other
Details
- Parcel number: 17012600590
- Special conditions: Agent Owned
Construction
Type & style
- Home type: SingleFamily
- Architectural style: Traditional
- Property subtype: Single Family Residence
Materials
- Other
- Roof: Other
Condition
- Resale
- New construction: No
- Year built: 2005
Utilities & green energy
- Sewer: Public Sewer
- Water: Public
- Utilities for property: Other
Community & HOA
Community
- Features: None
- Security: Smoke Detector(s)
- Subdivision: SADDLEBROOK CREEK
HOA
- Has HOA: Yes
- Services included: Maintenance Grounds
- HOA fee: $600 annually
Location
- Region: Austell
Financial & listing details
- Price per square foot: $166/sqft
- Tax assessed value: $398,180
- Annual tax amount: $5,360
- Date on market: 3/6/2026
- Cumulative days on market: 219 days
- Listing agreement: Exclusive Right To Sell
- Listing terms: FHA,Conventional,Cash
Estimated market value
$451,600
$429,000 - $474,000
$2,683/mo
Price history
| Date | Event | Price |
|---|---|---|
| 8/13/2026 | Price change | $455,000-4.2%$166/sqft |
Source:  GAMLS #10705178 Report a problem GAMLS #10705178 Report a problem | ||
| 3/6/2026 | Listed for sale | $475,000+52.2%$173/sqft |
Source: GAMLS #10705178 Report a problem | ||
| 11/27/2018 | Sold | $312,000-48%$114/sqft |
Source: Agent Provided Report a problem | ||
| 10/17/2018 | Price change | $600,000+100%$219/sqft |
Source: Harry Norman, REALTORS� #6067080 Report a problem | ||
| 9/12/2018 | Price change | $300,000-1.6%$109/sqft |
Source: Harry Norman, REALTORS� #6067080 Report a problem | ||
| 9/4/2018 | Listed for sale | $305,000+162.7%$111/sqft |
Source: Harry Norman, REALTORS� #6067080 Report a problem | ||
| 11/10/2011 | Sold | $116,100+16.2%$42/sqft |
Source: Public Record Report a problem | ||
| 9/20/2011 | Listed for sale | $99,900-28.6%$36/sqft |
Source: foreclosure.com Report a problem | ||
| 7/14/2011 | Listing removed | $139,900$51/sqft |
Source: foreclosure.com Report a problem | ||
| 6/1/2011 | Listed for sale | $139,900-11%$51/sqft |
Source: foreclosure.com Report a problem | ||
| 3/10/2011 | Sold | $157,250$57/sqft |
Source: Public Record Report a problem | ||
Public tax history
| Year | Property taxes | Tax assessment |
|---|---|---|
| 2024 | $4,802 | $159,272 |
| 2023 | $4,802 +21.7% | $159,272 +22.5% |
| 2022 | $3,945 +23.4% | $129,972 +23.4% |
| 2021 | $3,198 | $105,360 |
| 2020 | $3,198 +4.2% | $105,360 +4.2% |
| 2019 | $3,069 +6.6% | $101,108 +6.6% |
| 2018 | $2,880 | $94,884 +22.2% |
| 2017 | $2,880 +29.1% | $77,616 |
| 2016 | $2,231 +36.4% | $77,616 +39.8% |
| 2015 | $1,636 -0.8% | $55,524 |
| 2014 | $1,650 -0.8% | $55,524 |
| 2013 | $1,663 +18.6% | $55,524 +19.6% |
| 2012 | $1,403 -45.8% | $46,440 -45.7% |
| 2011 | $2,589 -1.5% | $85,572 -6.4% |
| 2010 | $2,628 -5.4% | $91,408 -5.4% |
| 2009 | $2,778 -3.4% | $96,632 |
| 2006 | $2,875 | $96,632 |
Find assessor info on the county website
Monthly payment
Est. payment
Payment breakdown
Explore the cost of this home by adjusting the details. Changes won't be saved.Climate risks
Neighborhood: 30060
Nearby schools
Schools provided by the listing agent
- Elementary: Birney
- Middle: Floyd
- High: Osborne
Source: GAMLS. This data may not be complete. We recommend contacting the local school district to confirm school assignments for this home.


Similar homes
- $--3 bd2 ba1.9k sqft2715 Waymar Dr SW, Marietta, GA 30008Auction
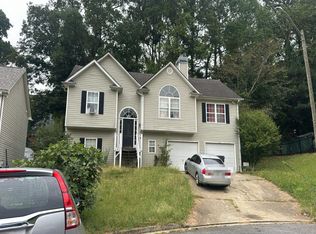 Auction.com 2
 - $329,9004 bd2 ba2.3k sqft142 Learner Ct SE, Marietta, GA 30060Active
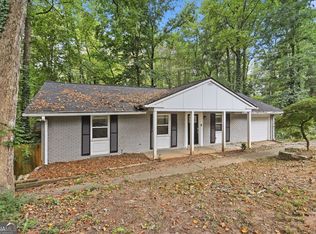
 MLS ID #10848055, Benjamin Hitchins, Mainstay Brokerage. GAMLS
 - $--3 bd3 ba2.3k sqft4040 Mistymorn Ln, Powder Springs, GA 30127Auction
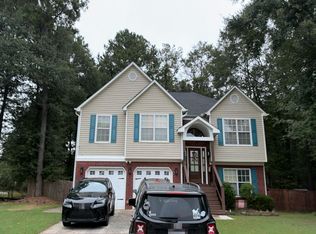 Auction.com 2
 - $--4 bd3 ba2.7k sqft11 Horseshoe Trl, Hiram, GA 30141Auction
 Auction.com 2
 - $427,9953 bd4 ba2.6k sqft2910 Ledbury Ln SW, Kennesaw, GA 30064For Sale
 MLS ID #7840023, Chris Kelly, CLK Investment Consultants, LLC. FMLS GA
 - $450,0004 bd3 ba3.7k sqft7165 Blair Chase Ct, Austell, GA 30168ActiveMLS ID #10848170, Janice Overbeck, Keller Williams Realty Atlanta North. GAMLS
- $385,0007 bd4 ba2.2k sqft2128 Cumberland Creek Trl SW, Marietta, GA 30008For SaleMLS ID #7830035, Oanh To, ATL Realty Star, LLC. FMLS GA
- $585,0004 bd3 ba2.6k sqft558 Russett Ct SW, Marietta, GA 30064ActiveMLS ID #10848627, Carly Harden, Ansley RE|Christie's Int'l RE. GAMLS
- $560,0004 bd3 ba3k sqft1354 Heritage Rdg SW, Mableton, GA 30126For SaleMLS ID #7839261, Bronwyn Nguyen, Virtual Properties Realty. Biz. FMLS GA
- $565,0004 bd4 ba2.5k sqft2119 Wilshire Dr SW, Marietta, GA 30064Active Under ContractMLS ID #10845437, Céline Higgins Evans, Simply List. GAMLS
- $505,0003 bd3 ba2.3k sqft5333 Pine Valley Rd SW, Powder Springs, GA 30127ActiveMLS ID #10869103, Blair Howard, Ansley RE|Christie's Int'l RE. GAMLS
- $549,9004 bd3 ba2.6k sqft2532 Haddenham Ln SW, Smyrna, GA 30082For SaleMLS ID #7834578, Ling Chen, JL Realty Atlanta, LLC. FMLS GA
