Move-In Ready Gem on a Premium Cul-de-Sac – Hillgrove High School Coming Soon!Welcome to this beautifully updated, well-cared-for home that truly shines from the moment you arrive. Freshly painted inside and out, with brand-new carpet, premium Brazilian cherry hardwood on the main level, new HVAC for year-round comfort, and new landscape lighting that makes evenings sparkle—this home has been lovingly prepared for its next owners.Step outside onto the extra-large rear deck, perfect for entertaining family and friends, grilling under the stars, or simply relaxing in your private backyard oasis. The premium cul-de-sac lot offers quiet, low-traffic living and plenty of space to enjoy.Downstairs, the basement features all-new flooring and the exciting potential for a 4th bedroom with a full bath—ideal for guests, a teen suite, home office, or multi-generational living.With major updates already completed (new HVAC, new paints, new carpet, new decking, premium Brazilian cherry floors, and more), you can move right in and start making memories. Conveniently located this home combines modern comfort, flexible living space, and an enviable cul-de-sac setting.Don’t miss your chance to own this refreshed retreat.
Pending
$427,995
2910 Ledbury Ln SW, Kennesaw, GA 30064
3beds
2,694sqft
Single Family Residence, Residential
Built in 1989
0.44 Acres Lot
$421,400 Zestimate®
$159/sqft
$-- HOA
What's special
- 19 days
- 615
- 62
Zillow last checked:
Listing updated:
Listed by:
Chris Kelly,
CLK Investment Consultants, LLC 678-793-3948
Source: FMLS GA,MLS#: 7840023
Facts & features
Interior
Bedrooms & bathrooms
- Bedrooms: 3
- Bathrooms: 4
- Full bathrooms: 3
- 1/2 bathrooms: 1
Rooms
- Room types: Basement
Basement
- Description: Possible Bedroom in Basement
- Level: Lower
- Area: 200 Square Feet
- Dimensions: 20 X 10
Heating
- Central
Cooling
- Central Air
Appliances
- Included: Dishwasher
- Laundry: Main Level
Features
- Other
- Flooring: Other
- Windows: None
- Basement: Finished
- Number of fireplaces: 1
- Fireplace features: None
- Common walls with other units/homes: No Common Walls
Interior area
- Total structure area: 2,694
- Total interior livable area: 2,694 sqft
- Finished area above ground: 2,124
- Finished area below ground: 570
Video & virtual tour
Property
Parking
- Total spaces: 2
- Parking features: Garage
- Garage spaces: 2
Accessibility
- Accessibility features: None
Features
- Levels: Three Or More
- Patio & porch: Deck
- Exterior features: Private Yard
- Pool features: None
- Spa features: None
- Fencing: None
- Has view: Yes
- View description: Trees/Woods
- Waterfront features: None
- Body of water: None
Lot
- Size: 0.44 Acres
- Features: Back Yard
Details
- Additional structures: None
- Parcel number: 19039500570
- Other equipment: None
- Horse amenities: None
Construction
Type & style
- Home type: SingleFamily
- Architectural style: Traditional
- Property subtype: Single Family Residence, Residential
Materials
- Other
- Foundation: Slab
- Roof: Composition
Condition
- Resale
- New construction: No
- Year built: 1989
Utilities & green energy
- Electric: Other
- Sewer: Public Sewer
- Water: Public
- Utilities for property: Other
Green energy
- Energy efficient items: None
- Energy generation: None
Community & HOA
Community
- Features: Homeowners Assoc, Pool
- Security: None
- Subdivision: Hampshire
HOA
- Has HOA: Yes
- Services included: Swim
Location
- Region: Kennesaw
Financial & listing details
- Price per square foot: $159/sqft
- Tax assessed value: $401,240
- Annual tax amount: $4,836
- Date on market: 9/25/2026
- Cumulative days on market: 10 days
- Ownership: Fee Simple
- Road surface type: Asphalt
Estimated market value
$421,400
$400,000 - $442,000
$3,064/mo
Price history
| Date | Event | Price |
|---|---|---|
| 10/14/2026 | Pending sale | $427,995$159/sqft |
Source:  FMLS GA #7840023 Report a problem FMLS GA #7840023 Report a problem | ||
| 9/26/2026 | Listed for sale | $427,995+205.7%$159/sqft |
Source: FMLS GA #7840023 Report a problem | ||
| 3/24/2021 | Listing removed | -- |
Source: Owner Report a problem | ||
| 6/11/2019 | Listing removed | $1,700$1/sqft |
Source: Owner Report a problem | ||
| 6/3/2019 | Listed for rent | $1,700+3%$1/sqft |
Source: Owner Report a problem | ||
| 10/20/2017 | Listing removed | $1,650$1/sqft |
Source: Owner Report a problem | ||
| 10/7/2017 | Listed for rent | $1,650$1/sqft |
Source: Owner Report a problem | ||
| 11/7/2002 | Sold | $140,000$52/sqft |
Source: Public Record Report a problem | ||
Public tax history
| Year | Property taxes | Tax assessment |
|---|---|---|
| 2024 | $4,839 | $160,496 |
| 2023 | $4,839 +55.1% | $160,496 +56.1% |
| 2022 | $3,120 | $102,812 |
| 2021 | $3,120 +6.2% | $102,812 +6.2% |
| 2020 | $2,938 | $96,808 |
| 2019 | $2,938 +10.1% | $96,808 +10.1% |
| 2018 | $2,668 | $87,904 +20.8% |
| 2017 | $2,668 +51.8% | $72,760 +19% |
| 2016 | $1,757 -2.4% | $61,128 |
| 2015 | $1,801 -0.8% | $61,128 |
| 2014 | $1,816 +39.7% | $61,128 +15.8% |
| 2013 | $1,300 -0.8% | $52,772 |
| 2012 | $1,311 -20.4% | $52,772 -21.9% |
| 2011 | $1,646 +5% | $67,532 |
| 2010 | $1,568 | $67,532 |
| 2009 | $1,568 +11.6% | $67,532 |
| 2006 | $1,406 -0.4% | $67,532 |
| 2005 | $1,412 | $67,532 |
| 2004 | $1,412 +38.3% | $67,532 +33.6% |
| 2003 | $1,021 -0.1% | $50,554 |
| 2002 | $1,022 -7.6% | $50,554 |
| 2001 | $1,107 -2.4% | $50,554 |
| 2000 | $1,134 | $50,554 |
Find assessor info on the county website
Monthly payment
Est. payment
Payment breakdown
Explore the cost of this home by adjusting the details. Changes won't be saved.Climate risks
Neighborhood: 30064
Nearby schools
Schools provided by the listing agent
- Elementary: Dowell
- Middle: Lovinggood
- High: Hillgrove
Source: FMLS GA. This data may not be complete. We recommend contacting the local school district to confirm school assignments for this home.
Similar homes
- $--3 bd2 ba1.9k sqft2715 Waymar Dr SW, Marietta, GA 30008Auction
 Auction.com 2
 - $565,0004 bd4 ba2.5k sqft2119 Wilshire Dr SW, Marietta, GA 30064Active Under Contract
 MLS ID #10845437, Céline Higgins Evans, Simply List. GAMLS
 - $--4 bd3 ba2.7k sqft11 Horseshoe Trl, Hiram, GA 30141Auction
 Auction.com 2
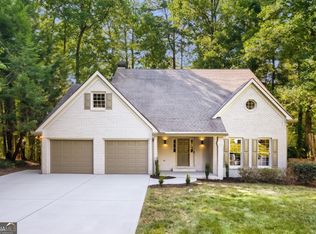
 - $529,9004 bd3 ba3k sqft1299 Sweet Bottom Ct SW, Marietta, GA 30064For Sale

 MLS ID #7837889, KAPIL DAVE BHANDARI, Must Sell Realty, Inc.. FMLS GA
 - $391,5004 bd3 ba3k sqft3338 Maxwell Dr SW, Marietta, GA 30060ActiveMLS ID #10845364, Latonia Fils-Aime, eXp Realty. GAMLS
- $585,0004 bd3 ba2.6k sqft558 Russett Ct SW, Marietta, GA 30064ActiveMLS ID #10848627, Carly Harden, Ansley RE|Christie's Int'l RE. GAMLS
- $375,0003 bd3 ba1.4k sqft713 Ruby St, Marietta, GA 30066ActiveMLS ID #10870666, Kyle Baker, Sterling Realty Partners, Inc.. GAMLS
- $505,0003 bd3 ba2.3k sqft5333 Pine Valley Rd SW, Powder Springs, GA 30127ActiveMLS ID #10869103, Blair Howard, Ansley RE|Christie's Int'l RE. GAMLS
