Spacious 4-sided brick home with 4 bedrooms 2-1/2 bathrooms, featuring walk-in closets, double vanity, and master bedroom on the main level for your convenience. Open concept kitchen with island in the middle, high ceilings, and lots of wonderful windows around it for light to shine all through the house. It also has a great-sized basement. BASEMENT! This stunning home spacious corner lot, featuring a beautiful 3-sided brick exterior. The front and backyard offer ample outdoor space for enjoyment. Upon entry, you are welcomed by a 2-story foyer, leading to an inviting office space, a separate dining room, and a living room with vaulted ceilings. The main level is completed by a laundry room and a well-appointed primary ensuite, which includes a double vanity, a separate shower and tub, and a walk-in closet. Upstairs, you'll find three additional bedrooms, providing flexibility and comfort, along with a full bathroom. The finished basement offers a versatile rec room, perfect for entertainment or additional living space. Great home near Kennesaw Mountain National Park. Open floorplan with high ceilings and large windows, this light-filled home is in move in condition. Three side brick, master on the main with gorgeous double vanities. Expansive deck overlooks a large level backyard. Kitchen updates include new microwave, disposal and dishwasher. This home is conveniently located just minutes from shopping and dining options. Please come out and see if this amazing house is everything you have been looking for!
Active
$529,900
1299 Sweet Bottom Ct SW, Marietta, GA 30064
4beds
3,058sqft
Single Family Residence, Residential
Built in 1992
0.55 Acres Lot
$521,300 Zestimate®
$173/sqft
$50/mo HOA
What's special
High ceilingsWell-appointed primary ensuiteOpen floorplanInviting office spaceLarge windowsSeparate dining roomLots of wonderful windows
- 10 days
- 1,779
- 213
Likely to sell faster than
Zillow last checked:
Listing updated:
Listed by:
KAPIL DAVE BHANDARI,
Must Sell Realty, Inc. 770-995-1112
Source: FMLS GA,MLS#: 7837889
Facts & features
Interior
Bedrooms & bathrooms
- Bedrooms: 4
- Bathrooms: 3
- Full bathrooms: 2
- 1/2 bathrooms: 1
- Main level bathrooms: 1
- Main level bedrooms: 1
Rooms
- Room types: Basement
Primary bedroom
- Features: Master on Main, Other
- Level: Master on Main, Other
Bedroom
- Features: Master on Main, Other
Primary bathroom
- Features: Double Shower, Double Vanity, Separate His/Hers, Separate Tub/Shower
Dining room
- Features: Seats 12+, Separate Dining Room
Kitchen
- Features: Breakfast Room, Cabinets White, Eat-in Kitchen, Kitchen Island, Stone Counters, View to Family Room
Heating
- Central, Natural Gas, Zoned
Cooling
- Ceiling Fan(s), Central Air, Electric, Zoned
Appliances
- Included: Dishwasher, Disposal, ENERGY STAR Qualified Appliances, ENERGY STAR Qualified Water Heater, Gas Range, Gas Water Heater, Microwave, Range Hood, Refrigerator, Self Cleaning Oven
- Laundry: In Hall, Laundry Closet, Main Level
Features
- Double Vanity, Entrance Foyer, Entrance Foyer 2 Story, High Ceilings 9 ft Lower, High Ceilings 9 ft Main, High Ceilings 9 ft Upper
- Flooring: Carpet, Ceramic Tile, Hardwood, Laminate
- Windows: Bay Window(s), Double Pane Windows, Insulated Windows
- Basement: Finished,Full,Interior Entry,Walk-Out Access
- Number of fireplaces: 1
- Fireplace features: Factory Built, Family Room
- Common walls with other units/homes: No Common Walls
Interior area
- Total structure area: 3,058
- Total interior livable area: 3,058 sqft
Video & virtual tour
Property
Parking
- Total spaces: 6
- Parking features: Attached, Carport, Drive Under Main Level, Driveway, Garage
- Garage spaces: 2
- Carport spaces: 4
- Covered spaces: 6
- Has uncovered spaces: Yes
Accessibility
- Accessibility features: None
Features
- Levels: Three Or More
- Patio & porch: Deck
- Exterior features: None
- Pool features: None
- Spa features: None
- Fencing: Privacy
- Has view: Yes
- View description: Neighborhood
- Waterfront features: None
- Body of water: None
Lot
- Size: 0.55 Acres
- Features: Back Yard, Cleared, Corner Lot, Front Yard, Landscaped, Level
Details
- Additional structures: None
- Parcel number: 19025600190
- Other equipment: None
- Horse amenities: None
Construction
Type & style
- Home type: SingleFamily
- Architectural style: Traditional
- Property subtype: Single Family Residence, Residential
Materials
- Brick 3 Sides, Cement Siding
- Foundation: Brick/Mortar
- Roof: Ridge Vents,Shingle
Condition
- Resale
- New construction: No
- Year built: 1992
Utilities & green energy
- Electric: 110 Volts, 220 Volts
- Sewer: Public Sewer
- Water: Public
- Utilities for property: Electricity Available, Natural Gas Available, Sewer Available, Underground Utilities, Water Available
Green energy
- Energy efficient items: Appliances, Insulation
- Energy generation: None
Community & HOA
Community
- Features: None
- Security: Security Lights, Smoke Detector(s)
- Subdivision: Cheatham Hill Park
HOA
- Has HOA: Yes
- Services included: Swim, Tennis
- HOA fee: $600 annually
- HOA phone: 404-993-8405
Location
- Region: Marietta
Financial & listing details
- Price per square foot: $173/sqft
- Tax assessed value: $459,560
- Annual tax amount: $5,539
- Date on market: 9/15/2026
- Cumulative days on market: 10 days
- Electric utility on property: Yes
- Road surface type: Asphalt
Estimated market value
$521,300
$495,000 - $547,000
$3,273/mo
Price history
| Date | Event | Price |
|---|---|---|
| 9/15/2026 | Listed for sale | $529,900+29.5%$173/sqft |
Source:  FMLS GA #7837889 Report a problem FMLS GA #7837889 Report a problem | ||
| 4/2/2026 | Sold | $409,280-18.1%$134/sqft |
Source: Public Record Report a problem | ||
| 10/30/2024 | Listing removed | $500,000$164/sqft |
Source: FMLS GA #7471461 Report a problem | ||
| 10/18/2024 | Listed for sale | $500,000$164/sqft |
Source: FMLS GA #7471461 Report a problem | ||
| 7/19/2024 | Listing removed | -- |
Source:  GAMLS #10298548 Report a problem GAMLS #10298548 Report a problem | ||
| 7/19/2024 | Listed for sale | $500,000$164/sqft |
Source: FMLS GA #7385833 Report a problem | ||
| 6/28/2024 | Pending sale | $500,000$164/sqft |
Source: FMLS GA #7385833 Report a problem | ||
| 6/17/2024 | Contingent | $500,000$164/sqft |
Source: GAMLS #10298548 Report a problem | ||
| 5/13/2024 | Listed for sale | $500,000+2%$164/sqft |
Source: FMLS GA #7385833 Report a problem | ||
| 4/29/2024 | Listing removed | -- |
Source: GAMLS #20175543 Report a problem | ||
| 4/9/2024 | Price change | $490,000-5.8%$160/sqft |
Source: FMLS GA #7353844 Report a problem | ||
| 3/16/2024 | Listed for sale | $520,000+46.6%$170/sqft |
Source: FMLS GA #7353844 Report a problem | ||
| 2/28/2020 | Sold | $354,800-2.8%$116/sqft |
Source:  GAMLS #8698025 Report a problem GAMLS #8698025 Report a problem | ||
| 1/28/2020 | Pending sale | $364,900$119/sqft |
Source: Keller Williams Realty #8698025 Report a problem | ||
| 1/3/2020 | Price change | $364,900-2.7%$119/sqft |
Source: Keller Williams Realty #8698025 Report a problem | ||
| 11/22/2019 | Listed for sale | $375,000+141.9%$123/sqft |
Source: Keller Williams Realty Signature Partners #6648774 Report a problem | ||
| 5/14/2018 | Sold | $155,000-19.3%$51/sqft |
Source: Public Record Report a problem | ||
| 11/11/2009 | Sold | $192,000-11.5%$63/sqft |
Source: Public Record Report a problem | ||
| 8/14/2009 | Sold | $216,902+7130.1%$71/sqft |
Source: Public Record Report a problem | ||
| 5/31/2006 | Sold | $3,000-98.8%$1/sqft |
Source: Public Record Report a problem | ||
| 10/18/2002 | Sold | $240,000$78/sqft |
Source: Public Record Report a problem | ||
Public tax history
| Year | Property taxes | Tax assessment |
|---|---|---|
| 2024 | $5,542 | $183,824 |
| 2023 | $5,542 +28.7% | $183,824 +29.6% |
| 2022 | $4,306 | $141,880 |
| 2021 | $4,306 +18.3% | $141,880 +9.7% |
| 2020 | $3,641 | $129,372 |
| 2019 | $3,641 -1.5% | $129,372 -1.9% |
| 2018 | $3,695 | $131,836 |
| 2017 | $3,695 +23.8% | $131,836 +17% |
| 2016 | $2,984 -2.5% | $112,692 |
| 2015 | $3,060 +37.3% | $112,692 +34.4% |
| 2014 | $2,228 -0.8% | $83,820 |
| 2013 | $2,247 -0.8% | $83,820 |
| 2012 | $2,266 -0.2% | $83,820 |
| 2011 | $2,270 +5.5% | $83,820 |
| 2010 | $2,152 -41.5% | $83,820 -34.5% |
| 2009 | $3,679 +59.3% | $127,956 +36.1% |
| 2006 | $2,309 -0.4% | $93,996 |
| 2005 | $2,319 | $93,996 |
| 2004 | $2,319 | $93,996 |
| 2003 | $2,319 +2.3% | $93,996 |
| 2002 | $2,267 +4% | $93,996 +8.9% |
| 2001 | $2,181 +0.2% | $86,335 |
| 2000 | $2,177 | $86,335 |
Find assessor info on the county website
Monthly payment
Est. payment
Payment breakdown
Explore the cost of this home by adjusting the details. Changes won't be saved.Climate risks
Neighborhood: 30064
Nearby schools
Schools provided by the listing agent
- Elementary: Cheatham Hill
- Middle: Lovinggood
- High: Hillgrove
Source: FMLS GA. This data may not be complete. We recommend contacting the local school district to confirm school assignments for this home.
- $612,0004 bd3 ba2.5k sqft1297 Sweet Bottom Ct SW, Marietta, GA 30064Off Market
- $728,0005 bd4 ba3.7k sqft1499 Sweet Bottom Cir SW, Marietta, GA 30064Off Market
- $639,4005 bd4 ba3.9k sqft1295 Sweet Bottom Ct SW, Marietta, GA 30064Off Market
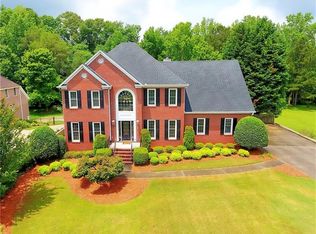
- $787,7003 bd3 ba4.2k sqft1496 Sweet Bottom Cir SW, Marietta, GA 30064Off Market
Similar homes
- $519,5005 bd4 ba2.5k sqft2093 Breconridge Dr SW, Marietta, GA 30064ActiveMLS ID #10819785, Emeka Edemcord, eXp Realty. GAMLS
- $518,9004 bd3 ba2.8k sqft1489 Kincaid Rd, Marietta, GA 30066Active
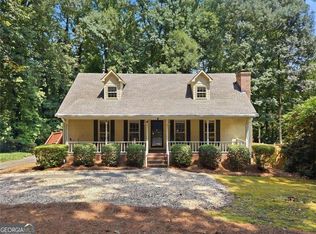
 MLS ID #10851695, Iliana Icen, BHHS Georgia Properties. GAMLS
 - $500,0004 bd3 ba2.7k sqft777 Chanson Dr SW, Marietta, GA 30064Active
 MLS ID #10842304, Eric Baker, Ansley RE|Christie's Int'l RE. GAMLS
 - $474,9005 bd3 ba3.6k sqft2516 Lorne Ct SW, Marietta, GA 30064Active
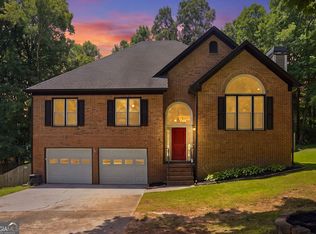 MLS ID #10820293, Andrew Johnson, Century 21 Results. GAMLS
 - $600,0004 bd3 ba3k sqft2689 Achillea Ct SW, Marietta, GA 30064ActiveMLS ID #10764290, Larry Walker, BHGRE Metro Brokers. GAMLS
- $525,0005 bd3 ba2.9k sqft601 Grasmere Ct NE, Marietta, GA 30066ActiveMLS ID #10848744, Jennifer Bach, Keller Williams Realty North Atlanta. GAMLS
- $725,0004 bd3 ba2.6k sqft175 Reynolds St SW, Marietta, GA 30064For Sale
 MLS ID #7821092, Mike Cash, Anderson Cash Realty. FMLS GA
 - $475,0004 bd3 ba2.8k sqft2608 Dreux Ct NW, Kennesaw, GA 30152For SaleMLS ID #7837426, ASHLEY RILEY, Dorsey Alston Realtors. FMLS GA
- $529,9003 bd3 ba2.9k sqft2068 Signal Ridge Chase NW, Kennesaw, GA 30152ActiveMLS ID #10842377, Christopher Rodriguez, Redfin Corporation. GAMLS
- $545,0004 bd3 ba2.9k sqft4397 Windsor Oaks Cir, Marietta, GA 30066ActiveMLS ID #10828105, Stella Harris, WM Realty LLC. GAMLS
- $350,0004 bd2 ba2.2k sqft2641 Foxglove Dr SW, Marietta, GA 30064ActiveMLS ID #10810555, Karla Urrutia, Hester Group, REALTORS. GAMLS
- $459,9004 bd3 ba3k sqft5196 Proctor Landing Rd NW, Acworth, GA 30101ActiveMLS ID #10852060, Lyndsay Wrensen, Compass. GAMLS
- $700,0004 bd4 ba4k sqft456 Chatfield Pointe NW, Marietta, GA 30064For SaleMLS ID #7812618, Ellen Strife, Atlanta Fine Homes Sotheby's International. FMLS GA
- $479,9004 bd3 ba2.4k sqft108 Vine Creek Pl, Acworth, GA 30101ActiveMLS ID #10852359, Becky Hammer, Keller Williams Realty. GAMLS
- $479,9004 bd3 ba3.7k sqft741 Maggie Ct NW, Kennesaw, GA 30144For SaleMLS ID #7833640, KAPIL DAVE BHANDARI, Must Sell Realty, Inc.. FMLS GA
- $524,9004 bd3 ba2.7k sqft309 Gold Rdg, Canton, GA 30114For SaleMLS ID #7835231, Heidi Wentz, Atlanta Fine Homes Sotheby's International. FMLS GA
- $625,0004 bd3 ba2.5k sqft1522 Grace Meadows Ln SE, Smyrna, GA 30082For SaleMLS ID #7839036, REED GUTHRIE, Atlanta Fine Homes Sotheby's International. FMLS GA
- $514,9004 bd3 ba3.9k sqft709 Larkspur Blvd NW, Acworth, GA 30102For SaleMLS ID #7809929, Ryan Jones, Clear Summit Realty, LLC.. FMLS GA
- $525,0004 bd3 ba3.6k sqft232 Nacoochee Dr, Woodstock, GA 30188ActiveMLS ID #10769527, Sean Roberts, Atlanta Communities. GAMLS
