Beautifully maintained and thoughtfully updated, this West Cobb home offers a spacious, well-designed floor plan that balances comfort, functionality, and peace of mind. A brand-new roof and two brand-new AC units are among the recent improvements, reflecting the exceptional care this home has received. A two-story foyer welcomes you inside, where hardwood floors and a spacious floor plan offer plenty of room for everyday living and entertaining. One of the standout features of this home is the beautiful wall of windows spanning the living room and eat-in kitchen, filling the space with natural light and offering gorgeous views of the private, wooded backyard. The updated kitchen features granite countertops, stainless steel appliances, and plenty of space to gather. Just off the garage, a convenient mudroom provides the perfect drop zone for shoes, bags, and everyday essentials. Upstairs, the oversized primary suite includes a sitting area and a large walk-in closet. The finished basement offers even more flexibility with a kitchenette, additional bedroom, full bathroom, living room area, and office nook, making it a great space for guests, a home office, or recreation. Outside, enjoy the fully fenced, wooded backyard with plenty of privacy and space to relax or entertain. Located in an established neighborhood with great amenities and an active HOA, this home has so much to offer!
Active
$525,000
3916 Lorien Way NW, Kennesaw, GA 30152
5beds
3,949sqft
Single Family Residence, Residential
Built in 1998
0.56 Acres Lot
$515,600 Zestimate®
$133/sqft
$38/mo HOA
What's special
Hardwood floorsUpdated kitchenNatural lightStainless steel appliancesTwo-story foyerLarge walk-in closetGranite countertops
- 8 days
- 956
- 94
Likely to sell faster than
Zillow last checked:
Listing updated:
Listed by:
Sarah Odom,
Atlanta Fine Homes Sotheby's International 404-953-0418
Source: FMLS GA,MLS#: 7862595
Facts & features
Interior
Bedrooms & bathrooms
- Bedrooms: 5
- Bathrooms: 4
- Full bathrooms: 3
- 1/2 bathrooms: 1
Rooms
- Room types: Office
Primary bedroom
- Features: Oversized Master
- Level: Oversized Master
Bedroom
- Features: Oversized Master
Primary bathroom
- Features: Double Vanity, Separate Tub/Shower, Soaking Tub
Dining room
- Features: Seats 12+, Separate Dining Room
Kitchen
- Features: Breakfast Bar, Breakfast Room, Cabinets White, Eat-in Kitchen, Pantry, Stone Counters, View to Family Room
Heating
- Central, Forced Air
Cooling
- Ceiling Fan(s), Central Air, Zoned
Appliances
- Included: Dishwasher, Disposal, Gas Cooktop, Microwave, Refrigerator
- Laundry: Laundry Room, Main Level
Features
- Entrance Foyer 2 Story, High Ceilings 9 ft Upper, Recessed Lighting, Walk-In Closet(s)
- Flooring: Carpet, Hardwood
- Windows: Double Pane Windows, Insulated Windows
- Basement: Finished,Finished Bath,Full,Walk-Out Access
- Number of fireplaces: 1
- Fireplace features: Family Room, Gas Log, Gas Starter
- Common walls with other units/homes: No Common Walls
Interior area
- Total structure area: 3,949
- Total interior livable area: 3,949 sqft
- Finished area above ground: 0
- Finished area below ground: 0
Property
Parking
- Total spaces: 2
- Parking features: Garage
- Garage spaces: 2
Accessibility
- Accessibility features: None
Features
- Levels: Three Or More
- Patio & porch: Deck, Patio
- Exterior features: Private Yard
- Pool features: None
- Spa features: None
- Fencing: Fenced,Wood
- Has view: Yes
- View description: Trees/Woods
- Waterfront features: None
- Body of water: None
Lot
- Size: 0.56 Acres
- Features: Back Yard, Landscaped, Private, Wooded
Details
- Additional structures: Shed(s)
- Parcel number: 20016102130
- Other equipment: None
- Horse amenities: None
Construction
Type & style
- Home type: SingleFamily
- Architectural style: Traditional
- Property subtype: Single Family Residence, Residential
Materials
- Brick, Brick Front
- Foundation: Concrete Perimeter
- Roof: Composition,Shingle
Condition
- Resale
- New construction: No
- Year built: 1998
Utilities & green energy
- Electric: None
- Sewer: Public Sewer
- Water: Public
- Utilities for property: Cable Available, Electricity Available, Natural Gas Available, Phone Available, Sewer Available, Water Available
Green energy
- Energy efficient items: None
- Energy generation: None
Community & HOA
Community
- Features: Clubhouse, Homeowners Assoc, Pool, Tennis Court(s)
- Security: Smoke Detector(s)
- Subdivision: Autumn Woods
HOA
- Has HOA: Yes
- Services included: Maintenance Grounds, Swim, Tennis, Utilities
- HOA fee: $450 annually
Location
- Region: Kennesaw
Financial & listing details
- Price per square foot: $133/sqft
- Tax assessed value: $520,070
- Annual tax amount: $1,404
- Date on market: 11/4/2026
- Cumulative days on market: 8 days
- Electric utility on property: Yes
- Road surface type: Paved
Estimated market value
$515,600
$490,000 - $541,000
$3,428/mo
Price history
| Date | Event | Price |
|---|---|---|
| 11/4/2026 | Listed for sale | $525,000+5%$133/sqft |
Source:  FMLS GA #7862595 Report a problem | ||
| 1/12/2024 | Listing removed | $499,900$127/sqft |
Source: FMLS GA #7320508 Report a problem | ||
| 1/8/2024 | Listed for sale | $499,900+125.2%$127/sqft |
Source: FMLS GA #7320508 Report a problem | ||
| 6/27/2011 | Sold | $222,000-5.5%$56/sqft |
Source: Public Record Report a problem | ||
| 5/30/2011 | Pending sale | $235,000$60/sqft |
Source: Better Homes and Gardens Real Estate Metro Brokers #4209988 Report a problem | ||
| 5/7/2011 | Price change | $235,000-2%$60/sqft |
Source: Better Homes and Gardens Real Estate Metro Brokers #4209988 Report a problem | ||
| 4/16/2011 | Price change | $239,900-5.9%$61/sqft |
Source: Better Homes and Gardens Real Estate Metro Brokers #4209988 Report a problem | ||
| 4/15/2011 | Price change | $255,000+6.3%$65/sqft |
Source: ERA Sunrise Realty -- #2985550 Report a problem | ||
| 2/25/2011 | Price change | $239,900-5.9%$61/sqft |
Source: ERA Sunrise Realty -- #2985550 Report a problem | ||
| 2/7/2011 | Price change | $255,000+6.3%$65/sqft |
Source: ERA Sunrise Realty -- #2985550 Report a problem | ||
| 2/6/2011 | Price change | $239,900-5.9%$61/sqft |
Source: ERA Sunrise Realty -- #2985550 Report a problem | ||
| 12/18/2010 | Listed for sale | $255,000+3.7%$65/sqft |
Source: ERA Sunrise Realty #4158403 Report a problem | ||
| 1/25/2003 | Sold | $245,900$62/sqft |
Source: Public Record Report a problem | ||
Public tax history
| Year | Property taxes | Tax assessment |
|---|---|---|
| 2024 | $1,408 +25.2% | $208,028 +14.3% |
| 2023 | $1,124 -15.5% | $182,028 |
| 2022 | $1,330 -61.6% | $182,028 +38.9% |
| 2021 | $3,466 +9.3% | $131,064 +11.5% |
| 2020 | $3,171 | $117,564 |
| 2019 | $3,171 | $117,564 |
| 2018 | $3,171 | $117,564 +5.4% |
| 2017 | $3,171 +9.6% | $111,544 |
| 2016 | $2,894 +22.9% | $111,544 +25.6% |
| 2015 | $2,355 -0.8% | $88,780 |
| 2014 | $2,375 -0.8% | $88,780 |
| 2013 | $2,395 -0.8% | $88,780 |
| 2012 | $2,415 -9.9% | $88,780 -13.7% |
| 2011 | $2,680 +5% | $102,928 |
| 2010 | $2,553 | $102,928 |
| 2009 | $2,553 +8% | $102,928 |
| 2006 | $2,363 -0.4% | $102,928 |
| 2005 | $2,373 +26.8% | $102,928 +26.9% |
| 2004 | $1,871 | $81,132 |
| 2003 | $1,871 -0.1% | $81,132 |
| 2002 | $1,873 -4.6% | $81,132 |
| 2001 | $1,964 +11.8% | $81,132 +12.8% |
| 2000 | $1,757 | $71,932 |
Find assessor info on the county website
Monthly payment
Est. payment
Payment breakdown
Explore the cost of this home by adjusting the details. Changes won't be saved.Climate risks
Neighborhood: 30152
Nearby schools
Schools provided by the listing agent
- Elementary: Lewis - Cobb
- Middle: McClure
- High: Allatoona
Source: FMLS GA. This data may not be complete. We recommend contacting the local school district to confirm school assignments for this home.


Similar homes
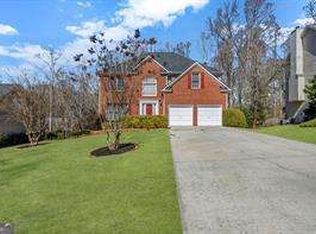
- $499,9004 bd3 ba2.6k sqft2228 Duck Hollow Dr NW, Kennesaw, GA 30152For Sale
 MLS ID #434260, Kathryn Valor, Keller Williams Realty Partners - Woodstock. NGBOR
- $540,0004 bd3 ba2.4k sqft4326 Hadaway Rd NW, Kennesaw, GA 30152For Sale
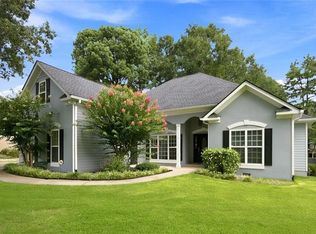
 MLS ID #7846095, BECKY GODBEE, Atlanta Fine Homes Sotheby's International. FMLS GA
- $610,0004 bd4 ba3.9k sqft1255 Wincrest Ct NW, Kennesaw, GA 30152Active

 MLS ID #10833131, Team JB & Co., Keller Williams Realty. GAMLS
- $535,0005 bd3 ba3.1k sqft1494 Oak Springs Dr, Marietta, GA 30066Active
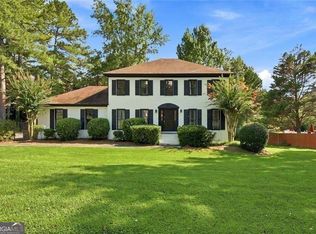 MLS ID #10888465, Daniel P Rohrer, One Nest Georgia Inc.. GAMLS
- $625,0005 bd5 ba4.1k sqft1784 Brookstone Ct NW, Acworth, GA 30101ActiveMLS ID #10888819, Victor Alade, Homesmart Realty Partners. GAMLS
- $525,0005 bd4 ba3.8k sqft4498 Balmoral Rd NW, Kennesaw, GA 30144For SaleMLS ID #7781034, Joseph Bowling, Your Home Sold Guaranteed Realty Trevor Smith Team. FMLS GA
- $525,0005 bd4 ba4.1k sqft6028 Wyndham Woods Dr, Powder Springs, GA 30127ActiveMLS ID #10811409, Woodtke Group, Atlanta Communities. GAMLS
- $519,9004 bd3 ba3.4k sqft1274 Channel Park SW, Marietta, GA 30064ActiveMLS ID #10877698, Kristen O McCord, Keller Williams Chattahoochee. GAMLS
- $725,0005 bd5 ba4.8k sqft2460 Due West Cir NW, Kennesaw, GA 30152ActiveMLS ID #10871223, Michelle Mullen, REMAX Around Atlanta. GAMLS
- $449,9004 bd3 ba3k sqft5196 Proctor Landing Rd NW, Acworth, GA 30101ActiveMLS ID #10852060, Lyndsay Wrensen, Compass. GAMLS
- $669,9003 bd4 ba2.9k sqft3528 Serenade Cmns NW, Kennesaw, GA 30152ActiveMLS ID #10877053, Katrina M Drake, Atlanta Communities. GAMLS
- $415,0004 bd3 ba2.5k sqft206 Five Iron Ct NW, Kennesaw, GA 30144ActiveMLS ID #10873536, Andre Liscinsky, Coldwell Banker Realty. GAMLS
- $435,0005 bd3 ba2.7k sqft6311 Cheatham Lake Dr NW, Acworth, GA 30101ActiveMLS ID #10883379, Katrina M Drake, Atlanta Communities. GAMLS
- $499,0004 bd3 ba2.6k sqft6011 Fairlong Ct NW, Acworth, GA 30101ActiveMLS ID #10833596, Kevin Pickles, Keller Williams Realty. GAMLS
- $450,0004 bd3 ba2.6k sqft3550 Myrtlewood Chase NW, Kennesaw, GA 30144For SaleMLS ID #7824113, Julie Groke, Groke and Company, LLC. FMLS GA
- $499,0004 bd4 ba3.5k sqft520 Flagstone Way, Acworth, GA 30101For SaleMLS ID #7824910, SHARON MACALUSO, Atlanta Fine Homes Sotheby's International. FMLS GA
- $450,0004 bd3 ba2.3k sqft3602 Silver Brooke Ln NW, Kennesaw, GA 30144For SaleMLS ID #7809686, JULIE CHRISTIE, Real Broker, LLC.. FMLS GA
- $575,0005 bd4 ba3.5k sqft2110 B T Sheppard Dr, Marietta, GA 30062ActiveMLS ID #10873185, Hunt Home Team, Keller Williams Realty PeachtreeRoad. GAMLS
- $519,5005 bd4 ba2.5k sqft2093 Breconridge Dr SW, Marietta, GA 30064ActiveMLS ID #10819785, Emeka Edemcord, eXp Realty. GAMLS
- $424,9004 bd3 ba2.7k sqft4516 Terret Trce NW, Acworth, GA 30101ActiveMLS ID #10811004, Path & Post Team, Path & Post. GAMLS
