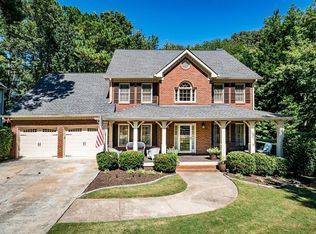
Brookstone 2 is calling your name! Come fall in love with this super cute corner lot home!! This is a great home, in a great neighborhood, with your own backyard sport pool and districted to 3 awesome schools, Ford Elementary, Durham Middle and Harrison High. Seller had the roof replaced in 2023, had the poly pipes removed and replaced in the summer of 2023 and then in 6/2026 had the upstairs ac unit replaced and just recently on 8/2026 the seller had the exterior pressure washed and repainted all the exterior trim! Home has a unique layout on the main level with the open concept that includes full views from the breakfast area through the kitchen with an island to the living room, the main level also has a super large formal living room/office, a full dining room, plus a half bath and very large laundry room. Upstairs has 4 bedrooms and 2 full baths and plenty of storage, one bedroom is over the garage and has an extra storage closet that runs the length of the room. Master bedroom has double sinks, a glass shower enclosure and a large soaking tub, plus the master closet has its own window for plenty of natural light, while choosing your outfit of the day. Backyard is fully privacy fenced with a wonderful pool and plenty of side yard for pets or people, walk out of the living room, take about 6 steps and jump into the 14000 gallon sport pool for relaxation time. The pool is 15 feet wide and 30 feet long and is 3.5 foot deep on the ends and 5 foot deep in the middle! The HOA features a swimming pool, tennis, pickleball and basketball courts and the HOA has many events and activities throughout the year! You can also join the Brookstone One Country Club for access to an 18 hole golf course if you like! Shopping and activities are super close, you are only minutes from Brookstone Publix, Kroger, Post Office, Walgreens and Chick-fil-a. The Dallas Highway Super Wal-Mart and Costco are also very close and you can get to Arts Bagels in about 13 minutes, say hello if you see me there!!! Seller has taken great care of this home and is ready to move on to the next adventure!
Active
$525,000
6011 Fairlong Ct NW, Acworth, GA 30101
4beds
2,641sqft
Single Family Residence
Built in 1993
0.33 Acres Lot
$513,600 Zestimate®
$199/sqft
$58/mo HOA
What's special
Wonderful poolBackyard sport poolCorner lot homeFull dining roomVery large laundry room
- 12 days
- 617
- 43
Zillow last checked:
Listing updated:
Listed by:
Kevin Pickles 678-887-1967,
Keller Williams Realty
Source: GAMLS,MLS#: 10833596
Facts & features
Interior
Bedrooms & bathrooms
- Bedrooms: 4
- Bathrooms: 3
- Full bathrooms: 2
- 1/2 bathrooms: 1
Rooms
- Room types: Bonus Room, Foyer, Laundry
Kitchen
- Features: Breakfast Area, Kitchen Island, Pantry, Walk-in Pantry
Heating
- Central, Natural Gas
Cooling
- Ceiling Fan(s), Central Air
Appliances
- Included: Dishwasher
- Laundry: Other
Features
- High Ceilings, Walk-In Closet(s)
- Flooring: Carpet, Hardwood
- Windows: Double Pane Windows
- Basement: None
- Number of fireplaces: 1
- Fireplace features: Family Room, Gas Log, Gas Starter
- Common walls with other units/homes: No Common Walls
Interior area
- Total structure area: 2,641
- Total interior livable area: 2,641 sqft
- Finished area above ground: 2,641
- Finished area below ground: 0
Property
Parking
- Total spaces: 2
- Parking features: Garage
- Has garage: Yes
Features
- Levels: Two
- Stories: 2
- Has private pool: Yes
- Pool features: In Ground
- Fencing: Back Yard,Privacy,Wood
- Body of water: None
Lot
- Size: 0.33 Acres
- Features: Corner Lot, Level, Private
Details
- Parcel number: 20026501200
Construction
Type & style
- Home type: SingleFamily
- Architectural style: Traditional
- Property subtype: Single Family Residence
Materials
- Other
- Roof: Composition
Condition
- Resale
- New construction: No
- Year built: 1993
Utilities & green energy
- Sewer: Public Sewer
- Water: Public
- Utilities for property: Cable Available, Electricity Available, Natural Gas Available, Sewer Available, Underground Utilities
Green energy
- Energy efficient items: Appliances
Community & HOA
Community
- Features: Clubhouse, Golf, Park, Pool, Sidewalks, Street Lights, Swim Team, Tennis Court(s), Walk To Schools
- Security: Smoke Detector(s)
- Subdivision: Brookstone II
HOA
- Has HOA: Yes
- Services included: Swimming, Tennis
- HOA fee: $700 annually
Location
- Region: Acworth
Financial & listing details
- Price per square foot: $199/sqft
- Tax assessed value: $437,000
- Annual tax amount: $4,585
- Date on market: 8/26/2026
- Listing agreement: Exclusive Right To Sell
- Electric utility on property: Yes
Estimated market value
$513,600
$488,000 - $539,000
$3,181/mo
Price history
| Date | Event | Price |
|---|---|---|
| 8/26/2026 | Listed for sale | $525,000-0.9%$199/sqft |
Source:  FMLS GA #7827509 Report a problem FMLS GA #7827509 Report a problem | ||
| 8/3/2026 | Listing removed | $529,990$201/sqft |
Source:  GAMLS #10733922 Report a problem GAMLS #10733922 Report a problem | ||
| 6/29/2026 | Price change | $529,990-1.3%$201/sqft |
Source: FMLS GA #7753471 Report a problem | ||
| 6/12/2026 | Price change | $536,900-1.8%$203/sqft |
Source: GAMLS #10733922 Report a problem | ||
| 6/7/2026 | Price change | $546,900-0.9%$207/sqft |
Source: GAMLS #10733922 Report a problem | ||
| 5/22/2026 | Price change | $551,9000%$209/sqft |
Source: GAMLS #10733922 Report a problem | ||
| 4/18/2026 | Listed for sale | $552,000+0.4%$209/sqft |
Source: GAMLS #10733922 Report a problem | ||
| 10/21/2025 | Listing removed | $549,990$208/sqft |
Source: FMLS GA #7544403 Report a problem | ||
| 9/2/2025 | Price change | $549,990+0%$208/sqft |
Source: FMLS GA #7544403 Report a problem | ||
| 9/2/2025 | Price change | $549,900-1.8%$208/sqft |
Source: GAMLS #10484505 Report a problem | ||
| 7/14/2025 | Price change | $559,900-0.9%$212/sqft |
Source: GAMLS #10484505 Report a problem | ||
| 7/2/2025 | Price change | $564,990-2.6%$214/sqft |
Source: GAMLS #10484505 Report a problem | ||
| 3/24/2025 | Listed for sale | $579,990+0.7%$220/sqft |
Source: GAMLS #10484505 Report a problem | ||
| 2/1/2024 | Listing removed | $575,999$218/sqft |
Source: FMLS GA #7323002 Report a problem | ||
| 1/11/2024 | Listed for sale | $575,999+75.1%$218/sqft |
Source: FMLS GA #7323002 Report a problem | ||
| 5/1/2020 | Sold | $329,000-0.3%$125/sqft |
Source:  GAMLS #8754551 Report a problem GAMLS #8754551 Report a problem | ||
| 3/22/2020 | Pending sale | $329,900$125/sqft |
Source: Mark Spain Real Estate #6696769 Report a problem | ||
| 3/16/2020 | Listed for sale | $329,900+108.8%$125/sqft |
Source: Mark Spain Real Estate #6696769 Report a problem | ||
| 4/4/1995 | Sold | $158,000$60/sqft |
Source: Public Record Report a problem | ||
Public tax history
| Year | Property taxes | Tax assessment |
|---|---|---|
| 2024 | $4,588 +15.2% | $174,800 +1.6% |
| 2023 | $3,984 -12.2% | $171,968 +0.6% |
| 2022 | $4,536 +27.4% | $170,900 +35.3% |
| 2021 | $3,560 +16.8% | $126,316 |
| 2020 | $3,048 +12.1% | $126,316 +13.5% |
| 2019 | $2,720 | $111,316 |
| 2018 | $2,720 | $111,316 +14.2% |
| 2017 | $2,720 +16.5% | $97,440 |
| 2016 | $2,335 +12.4% | $97,440 +16.4% |
| 2015 | $2,078 -0.7% | $83,696 |
| 2014 | $2,093 -4.7% | $83,696 -4.5% |
| 2013 | $2,197 -0.7% | $87,632 |
| 2012 | $2,212 -0.2% | $87,632 |
| 2011 | $2,217 +4.9% | $87,632 |
| 2010 | $2,113 -10.7% | $87,632 -11.6% |
| 2009 | $2,366 +5.9% | $99,180 |
| 2006 | $2,235 +20.2% | $99,180 +20.3% |
| 2005 | $1,860 | $82,444 |
| 2004 | $1,860 | $82,444 |
| 2003 | $1,860 -0.1% | $82,444 |
| 2002 | $1,862 -4.8% | $82,444 |
| 2001 | $1,955 +23.8% | $82,444 +25.2% |
| 2000 | $1,579 | $65,832 |
Find assessor info on the county website
Monthly payment
Est. payment
Payment breakdown
Explore the cost of this home by adjusting the details. Changes won't be saved.Climate risks
Neighborhood: 30101
Nearby schools
Schools provided by the listing agent
- Elementary: Mary Ford
- Middle: Durham
- High: Harrison
Source: GAMLS. This data may not be complete. We recommend contacting the local school district to confirm school assignments for this home.
Similar homes
- $525,0004 bd4 ba3.5k sqft520 Flagstone Way, Acworth, GA 30101For Sale

 MLS ID #7824910, SHARON MACALUSO, Atlanta Fine Homes Sotheby's International. FMLS GA
 - $484,5004 bd3 ba3k sqft5196 Proctor Landing Rd NW, Acworth, GA 30101Active

 MLS ID #10773272, Lyndsay Wrensen, Compass. GAMLS
 - $--4 bd3 ba2.7k sqft5119 Brown Crossing Way, Powder Springs, GA 30127AuctionAuction.com 2
- $525,0004 bd3 ba2.6k sqft2228 Duck Hollow Dr NW, Kennesaw, GA 30152For Sale
 MLS ID #434260, Kathryn Valor, Keller Williams Realty Partners - Woodstock. NGBOR
 - $485,0005 bd3 ba3k sqft4961 Thornwood Trce NW, Acworth, GA 30102ActiveMLS ID #10840396, Glennda Baker LeBlanc, Coldwell Banker Realty. GAMLS
- $435,0005 bd3 ba2.6k sqft193 Preston Pl NW, Dallas, GA 30157ActiveMLS ID #10828147, Robert Masoudpour, Atlanta Communities. GAMLS
- $534,9905 bd4 ba3.1k sqft1199 Mountainside Trce NW, Kennesaw, GA 30152ActiveMLS ID #10802102, Thomas Cooke, Century 21 Results. GAMLS
- $379,0004 bd3 ba2.5k sqft40 Due West Ln, Dallas, GA 30157ActiveMLS ID #10766631, Kevin Pickles, Keller Williams Realty. GAMLS
- $419,9004 bd3 ba2.8k sqft6011 Crabapple Way, Powder Springs, GA 30127Active Under ContractMLS ID #10760665, Kimberly K Jeans, Keller Williams Realty. GAMLS
- $550,0004 bd3 ba2.4k sqft5030 Pine Mountain Rd NW, Kennesaw, GA 30152ActiveMLS ID #10741839, Rob Taylor, Virtual Properties Realty.com. GAMLS
- $399,9004 bd3 ba2.1k sqft4026 McDowell Dr, Acworth, GA 30101ActiveMLS ID #10802830, Stacy H Corley, Atlanta Communities. GAMLS
- $535,0003 bd3 ba2.4k sqft197 Shoal Creek Way, Dallas, GA 30132Active Under ContractMLS ID #10808862, Eric Baker, Ansley RE|Christie's Int'l RE. GAMLS
- $375,0004 bd3 ba2.5k sqft39 Dunleith Dr, Dallas, GA 30132ActiveMLS ID #10831170, Dianna Hornes, Atlanta Communities. GAMLS
- $550,0004 bd3 ba2.8k sqft3442 Winter Wood Trce, Marietta, GA 30062ActiveMLS ID #10834923, Tracy Lovig, eXp Realty. GAMLS
- $635,0004 bd3 ba3k sqft4319 White Hickory Ln NW, Kennesaw, GA 30152ActiveMLS ID #10795379, Denine Attride, BHHS Georgia Properties. GAMLS
- $394,9004 bd2 ba3.4k sqft228 Meryton Cir, Dallas, GA 30157ActiveMLS ID #10826520, Brenton Newton, HomeSmart. GAMLS
- $455,0004 bd3 ba2.6k sqft3550 Myrtlewood Chase NW, Kennesaw, GA 30144For SaleMLS ID #7824113, Julie Groke, Groke and Company, LLC. FMLS GA
- $449,9005 bd3 ba2.8k sqft676 Bentleaf Dr, Dallas, GA 30132For SaleMLS ID #7768397, RYAN SHEA, First United Realty of Ga, Inc.. FMLS GA
- $534,8184 bd3 ba2.5k sqft15 Waterstone Dr, Cartersville, GA 30121For SaleMLS ID #7764043, Nicole France, REMAX Center. FMLS GA
