Picturesque and impeccably maintained, this charming Cape Cod perfectly embodies pride of ownership. Nestled on a quiet, single-street neighborhood in the heart of East Cobb, this 3 bed | 2.5 bath home offers exceptional convenience to top-rated schools, dining, parks and major interstates. Designed for both everyday living and entertaining, the home features a formal dining room, inviting den and an expansive family room addition, each enhanced by its own fireplace. The beautifully appointed kitchen showcases stained cabinetry, granite countertops, double ovens, a gas cooktop, breakfast bar and casual dining area, all with seamless views into the stunning family room with vaulted ceilings and skylights. Step outside to a multi-level deck complete with a pergola, overlooking a serene, nature-filled backyard, ideal for relaxing or hosting gatherings. The spacious primary suite offers a private rear staircase and a light-filled bath featuring vaulted ceilings, skylights, double vanity and separate tub and shower. Generously sized secondary bedrooms include walk-in closets, providing ample storage. Recent updates include fresh interior & exterior paint and new roof. This superbly maintained home blends timeless character with modern comfort. Exceptional opportunity in one of East Cobb's most desirable locations.
Active
Price cut: $10K (10/9)
$525,000
1059 Della St SE, Marietta, GA 30067
3beds
2,652sqft
Single Family Residence
Built in 1984
8,842 Square Feet Lot
$519,300 Zestimate®
$198/sqft
$54/mo HOA
What's special
Spacious primary suiteNew roofBeautifully appointed kitchenCasual dining areaInviting denExpansive family room additionBreakfast bar
- 83 days
- 936
- 74
Zillow last checked:
Listing updated:
Listed by:
Andrew Malone 762-900-8605,
REMAX Around Atlanta
Source: GAMLS,MLS#: 10817856
Facts & features
Interior
Bedrooms & bathrooms
- Bedrooms: 3
- Bathrooms: 3
- Full bathrooms: 2
- 1/2 bathrooms: 1
Rooms
- Room types: Den, Family Room, Foyer
Dining room
- Features: Separate Room
Kitchen
- Features: Breakfast Area, Breakfast Bar
Heating
- Central, Forced Air, Natural Gas
Cooling
- Ceiling Fan(s), Central Air, Electric
Appliances
- Included: Dishwasher, Disposal, Double Oven, Dryer, Electric Water Heater, Gas Water Heater, Refrigerator, Washer
- Laundry: Other
Features
- Separate Shower, Vaulted Ceiling(s), Walk-In Closet(s)
- Flooring: Carpet, Hardwood, Tile
- Windows: Bay Window(s), Double Pane Windows, Skylight(s)
- Basement: Crawl Space
- Number of fireplaces: 3
- Fireplace features: Gas Starter, Living Room, Other
- Common walls with other units/homes: No Common Walls
Interior area
- Total structure area: 2,652
- Total interior livable area: 2,652 sqft
- Finished area above ground: 2,652
- Finished area below ground: 0
Property
Parking
- Total spaces: 2
- Parking features: Attached, Garage, Garage Door Opener, Kitchen Level
- Has attached garage: Yes
Features
- Levels: Two
- Stories: 2
- Patio & porch: Deck
- Body of water: None
Lot
- Size: 8,842 Square Feet
- Features: Other
Details
- Additional structures: Shed(s)
- Parcel number: 17093600720
Construction
Type & style
- Home type: SingleFamily
- Architectural style: Brick Front,Cape Cod,Traditional
- Property subtype: Single Family Residence
Materials
- Wood Siding
- Foundation: Block
- Roof: Composition
Condition
- Resale
- New construction: No
- Year built: 1984
Utilities & green energy
- Sewer: Public Sewer
- Water: Public
- Utilities for property: Cable Available, Electricity Available, High Speed Internet, Natural Gas Available, Phone Available, Sewer Available, Underground Utilities, Water Available
Community & HOA
Community
- Features: Street Lights, Near Public Transport, Walk To Schools, Near Shopping
- Security: Carbon Monoxide Detector(s), Open Access, Smoke Detector(s)
- Subdivision: Brighton Park
HOA
- Has HOA: Yes
- Services included: Other
- HOA fee: $650 annually
Location
- Region: Marietta
Financial & listing details
- Price per square foot: $198/sqft
- Tax assessed value: $459,420
- Annual tax amount: $4,504
- Date on market: 8/3/2026
- Cumulative days on market: 83 days
- Listing agreement: Exclusive Right To Sell
- Listing terms: Cash,Conventional,FHA,VA Loan
- Electric utility on property: Yes
Estimated market value
$519,300
$493,000 - $545,000
$2,829/mo
Price history
| Date | Event | Price |
|---|---|---|
| 10/9/2026 | Price change | $525,000-1.9%$198/sqft |
Source:  GAMLS #10817856 Report a problem GAMLS #10817856 Report a problem | ||
| 9/7/2026 | Price change | $535,000-2.6%$202/sqft |
Source: GAMLS #10817856 Report a problem | ||
| 9/4/2026 | Price change | $549,4990%$207/sqft |
Source: GAMLS #10817856 Report a problem | ||
| 7/15/2026 | Price change | $549,500-4.4%$207/sqft |
Source: GAMLS #10716434 Report a problem | ||
| 6/8/2026 | Price change | $574,500-3.4%$217/sqft |
Source:  FMLS GA #7739775 Report a problem FMLS GA #7739775 Report a problem | ||
| 5/20/2026 | Price change | $595,000-0.8%$224/sqft |
Source: GAMLS #10716434 Report a problem | ||
| 4/6/2026 | Price change | $600,000-4%$226/sqft |
Source: FMLS GA #7739775 Report a problem | ||
| 3/23/2026 | Listed for sale | $625,000+140.4%$236/sqft |
Source: FMLS GA #7739775 Report a problem | ||
| 12/30/2013 | Sold | $260,000-8.8%$98/sqft |
Source:  FMLS GA #5169891 Report a problem FMLS GA #5169891 Report a problem | ||
| 12/7/2013 | Pending sale | $285,000$107/sqft |
Source: Duffy Realty of Atlanta #5169891 Report a problem | ||
| 9/15/2013 | Listed for sale | $285,000$107/sqft |
Source: Duffy Realty of Atlanta #5169891 Report a problem | ||
| 9/4/2013 | Pending sale | $285,000$107/sqft |
Source: Duffy Realty of Atlanta #5169891 Report a problem | ||
| 5/22/2013 | Price change | $285,000-1.7%$107/sqft |
Source: Duffy Realty of Atlanta #5097174 Report a problem | ||
| 1/9/2013 | Listed for sale | $290,000+27.8%$109/sqft |
Source: Duffy Realty of Atlanta #5097174 Report a problem | ||
| 4/28/2003 | Sold | $227,000$86/sqft |
Source: Public Record Report a problem | ||
Public tax history
| Year | Property taxes | Tax assessment |
|---|---|---|
| 2024 | $4,508 +40.1% | $183,768 +23.1% |
| 2023 | $3,218 -15.1% | $149,344 |
| 2022 | $3,789 +10.6% | $149,344 +12.4% |
| 2021 | $3,427 +7.9% | $132,812 +9.4% |
| 2020 | $3,176 | $121,356 |
| 2019 | $3,176 +8.4% | $121,356 +10.2% |
| 2018 | $2,930 | $110,116 |
| 2017 | $2,930 +4.6% | $110,116 |
| 2016 | $2,801 +12% | $110,116 +17.4% |
| 2015 | $2,502 -0.8% | $93,776 |
| 2014 | $2,524 +183.9% | $93,776 |
| 2013 | $889 -2.1% | $93,776 |
| 2012 | $908 -5% | $93,776 -11.2% |
| 2011 | $956 +15.9% | $105,620 |
| 2010 | $825 | $105,620 |
| 2009 | $825 +20.8% | $105,620 +25.6% |
| 2006 | $683 -1.3% | $84,088 |
| 2005 | $691 -65.8% | $84,088 |
| 2004 | $2,023 +5.1% | $84,088 |
| 2003 | $1,924 -0.1% | $84,088 |
| 2002 | $1,926 +14.5% | $84,088 +20.6% |
| 2001 | $1,682 -0.6% | $69,740 |
| 2000 | $1,693 | $69,740 |
Find assessor info on the county website
Monthly payment
Est. payment
Payment breakdown
Explore the cost of this home by adjusting the details. Changes won't be saved.Climate risks
Neighborhood: 30067
Nearby schools
Schools provided by the listing agent
- Elementary: Brumby
- Middle: East Cobb
- High: Wheeler
Source: GAMLS. This data may not be complete. We recommend contacting the local school district to confirm school assignments for this home.


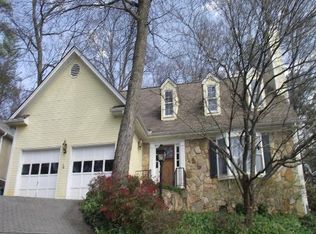
Similar homes
- $535,0005 bd3 ba2.3k sqft345 High Meadow Dr, Marietta, GA 30068Active Under Contract

 MLS ID #10855910, Ashley Carman, Keller Williams Realty. GAMLS
 - $550,0004 bd3 ba3.7k sqft119 Rhodes Dr, Marietta, GA 30068For Sale

 MLS ID #7833135, ASHLEY RILEY, Dorsey Alston Realtors. FMLS GA
 - $539,9004 bd3 ba2.8k sqft3442 Winter Wood Trce, Marietta, GA 30062Active
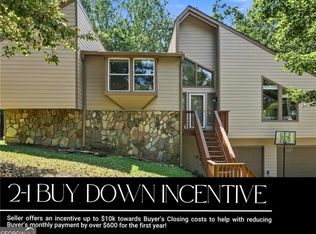 MLS ID #10834923, Tracy Lovig, eXp Realty. GAMLS
 - $684,0006 bd3 ba2.8k sqft151 Shadowlawn Rd SE, Marietta, GA 30067For Sale
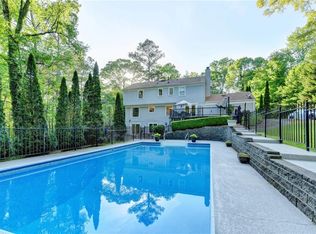 MLS ID #7757468, Melissa Lowman, Virtual Properties Realty. Biz. FMLS GA
 - $575,0005 bd4 ba3.5k sqft2110 B T Sheppard Dr, Marietta, GA 30062ActiveMLS ID #10873185, Hunt Home Team, Keller Williams Realty PeachtreeRoad. GAMLS
- $550,0004 bd4 ba2.1k sqft3743 Sawanee Dr, Marietta, GA 30062ActiveMLS ID #10825397, Marie Dunovant, Orchard Brokerage, LLC. GAMLS
- $665,0004 bd3 ba2.5k sqft422 Woodstone West Dr, Marietta, GA 30068For SaleMLS ID #7792979, Kelli Garlock, Atlanta Communities. FMLS GA
- $565,0003 bd3 ba3.2k sqft4133 Fawn Ct, Marietta, GA 30068ActiveMLS ID #10835149, Susan McNerney, BHHS Georgia Properties. GAMLS
- $590,0003 bd2 ba1.7k sqft184 Rambo Pl SW, Marietta, GA 30064ActiveMLS ID #10856282, Brooke Elias, Keller Williams Realty PeachtreeRoad. GAMLS
- $475,0004 bd2 ba2k sqft84 Lake Somerset Dr NW, Marietta, GA 30064ActiveMLS ID #10868563, Suzanne T Crowe, Ansley RE|Christie's Int'l RE. GAMLS
- $475,0004 bd3 ba1.4k sqft1383 Natchez Trce SW, Marietta, GA 30008ActiveMLS ID #10827973, Leah Underwood, Ansley RE|Christie's Int'l RE. GAMLS
- $500,0004 bd3 ba2.7k sqft777 Chanson Dr SW, Marietta, GA 30064Active Under ContractMLS ID #10842304, Eric Baker, Ansley RE|Christie's Int'l RE. GAMLS
- $650,0003 bd3 ba2.3k sqft2674 Thornberry Pl, Marietta, GA 30066ActiveMLS ID #10809097, Amanda Pope, Ansley RE | Christie's Int'l RE. GAMLS
- $350,0003 bd3 ba1.6k sqft565 Salem Woods Dr SE, Marietta, GA 30067For SaleMLS ID #7810687, Harrison Clymer, Peachtree Town & Country. FMLS GA
- $540,0006 bd4 ba3.4k sqft540 Glen Abbey Cir SE, Mableton, GA 30126ActiveMLS ID #10876184, Mark Spain, Mark Spain Real Estate. GAMLS
- $650,0005 bd3 ba2.7k sqft2112 Rockland Ct, Marietta, GA 30062ActiveMLS ID #10772488, Rhonda Duffy, Duffy Realty. GAMLS
- $729,0004 bd4 ba3.5k sqft3665 High Green Dr, Marietta, GA 30068ActiveMLS ID #10849013, Jason Squire, Compass. GAMLS
- $514,5004 bd3 ba2.2k sqft2009 Westside Ln, Woodstock, GA 30189ActiveMLS ID #10853648, Mikel D Muffley, Weichert Realtors - The Collective. GAMLS
- $725,0004 bd3 ba2.6k sqft175 Reynolds St SW, Marietta, GA 30064For SaleMLS ID #7851064, Mike Cash, Anderson Cash Realty. FMLS GA
