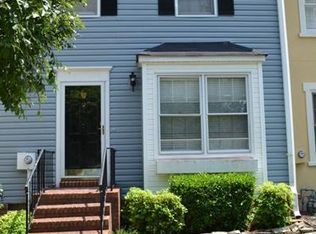
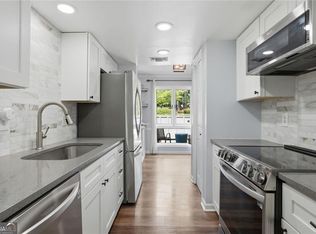
Welcome to 565 Salem Woods Drive in beautiful Marietta, Ga! This townhome community is located very close to I-75, making it very convenient for those with commutes. It is also only a 5-10 minute drive to Downtown Marietta Square, The Battery, or East Cobb shops and dining. One thing that makes this community extremely unique is the optional HOA. That's right, optional! No need to weigh down your monthly expenses with additional HOA fees here. This community manages to keep things tidy and clean for the residents without the added expense and rules of a traditional HOA! This unit is a rare 3-bedroom and has been beautifully updated throughout. As you enter through the front door, the foyer is bright and wide with views directly back to the family room and backyard. The kitchen has been renovated and features white shaker cabinetry, granite countertops, and stainless appliances. The main level is nice and open concept with ample seating space for entertaining. The backyard is fantastic for those with pets as it is fully fenced in and ready to enjoy. Upstairs, you will find 3 additional bedrooms and 2 full bathrooms. The primary suite features an ensuite bathroom and generous walk-in closet space. This is a fantastic townhome option with many of the upgrades already done for you. You don't want to miss it, come visit 565 Salem Woods Drive today!
Active
$375,000
565 Salem Woods Dr SE, Marietta, GA 30067
3beds
1,694sqft
Townhouse, Residential
Built in 1984
3,397 Square Feet Lot
$370,500 Zestimate®
$221/sqft
$-- HOA
What's special
- 26 days |
- 424 |
- 44 |
Zillow last checked:
Listing updated:
Listed by:
Harrison Clymer,
Peachtree Town & Country 404-671-9100
Source: FMLS GA,MLS#: 7810687
Facts & features
Interior
Bedrooms & bathrooms
- Bedrooms: 3
- Bathrooms: 3
- Full bathrooms: 2
- 1/2 bathrooms: 1
Rooms
- Room types: Family Room
Primary bedroom
- Features: Oversized Master
- Level: Oversized Master
Bedroom
- Features: Oversized Master
Primary bathroom
- Features: Tub/Shower Combo
Dining room
- Features: Dining L, Open Concept
Kitchen
- Features: Cabinets White, Stone Counters, View to Family Room
Heating
- Central
Cooling
- Central Air
Appliances
- Included: Dishwasher, Disposal, Dryer, Electric Range, Microwave, Range Hood, Refrigerator, Washer
- Laundry: Common Area, In Hall
Features
- Crown Molding
- Flooring: Carpet, Luxury Vinyl
- Windows: Bay Window(s)
- Basement: Crawl Space
- Number of fireplaces: 1
- Fireplace features: Gas Starter, Living Room
- Common walls with other units/homes: 2+ Common Walls
Interior area
- Total structure area: 1,694
- Total interior livable area: 1,694 sqft
- Finished area above ground: 1,694
Video & virtual tour
Property
Parking
- Total spaces: 2
- Parking features: Assigned, Driveway
- Has uncovered spaces: Yes
Accessibility
- Accessibility features: None
Features
- Levels: Two
- Stories: 2
- Patio & porch: Deck
- Exterior features: Awning(s), Private Yard, No Dock
- Pool features: None
- Spa features: None
- Fencing: Back Yard
- Has view: Yes
- View description: Neighborhood
- Waterfront features: None
- Body of water: None
Lot
- Size: 3,397 Square Feet
- Features: Back Yard, Cleared, Front Yard
Details
- Additional structures: None
- Parcel number: 17079000490
- Other equipment: None
- Horse amenities: None
Construction
Type & style
- Home type: Townhouse
- Architectural style: Cluster Home,Townhouse,Traditional
- Property subtype: Townhouse, Residential
- Attached to another structure: Yes
Materials
- Stucco
- Foundation: Concrete Perimeter
- Roof: Shingle
Condition
- Resale
- New construction: No
- Year built: 1984
Utilities & green energy
- Electric: 110 Volts
- Sewer: Public Sewer
- Water: Public
- Utilities for property: Cable Available, Electricity Available, Natural Gas Available, Phone Available, Sewer Available, Underground Utilities, Water Available
Green energy
- Energy efficient items: Appliances
- Energy generation: None
Community & HOA
Community
- Features: None
- Security: Smoke Detector(s)
- Subdivision: Salem Woods
HOA
- Has HOA: No
Location
- Region: Marietta
Financial & listing details
- Price per square foot: $221/sqft
- Tax assessed value: $333,760
- Annual tax amount: $3,535
- Date on market: 7/25/2026
- Cumulative days on market: 26 days
- Listing terms: Cash,Conventional,FHA
- Ownership: Fee Simple
- Electric utility on property: Yes
- Road surface type: Asphalt
Estimated market value
$370,500
$352,000 - $389,000
$2,436/mo
Price history
| Date | Event | Price |
|---|---|---|
| 7/26/2026 | Listed for sale | $375,000+2%$221/sqft |
Source:  FMLS GA #7810687 Report a problem FMLS GA #7810687 Report a problem | ||
| 12/15/2023 | Sold | $367,500-0.6%$217/sqft |
Source:  GAMLS #10226110 Report a problem GAMLS #10226110 Report a problem | ||
| 12/8/2023 | Pending sale | $369,900$218/sqft |
Source: GAMLS #10226110 Report a problem | ||
| 11/17/2023 | Listed for sale | $369,900+143.4%$218/sqft |
Source: GAMLS #10226110 Report a problem | ||
| 2/11/2003 | Sold | $152,000+52%$90/sqft |
Source: Public Record Report a problem | ||
| 1/22/1996 | Sold | $100,000$59/sqft |
Source: Public Record Report a problem | ||
Public tax history
| Year | Property taxes | Tax assessment |
|---|---|---|
| 2024 | $3,538 +8.6% | $133,504 +23.6% |
| 2023 | $3,257 +16.2% | $108,032 +17% |
| 2022 | $2,802 +25.1% | $92,332 +25.1% |
| 2021 | $2,240 | $73,804 |
| 2020 | $2,240 +3.6% | $73,804 +3.6% |
| 2019 | $2,162 +10.1% | $71,224 +10.1% |
| 2018 | $1,963 | $64,672 +20.1% |
| 2017 | $1,963 +41.6% | $53,864 +11.7% |
| 2016 | $1,387 +12.2% | $48,228 +15% |
| 2015 | $1,236 +16.8% | $41,948 +17.8% |
| 2014 | $1,058 -20.4% | $35,620 -19.7% |
| 2013 | $1,329 -0.8% | $44,352 |
| 2012 | $1,340 -21.3% | $44,352 -21.2% |
| 2011 | $1,703 +5.3% | $56,288 |
| 2010 | $1,618 -10.9% | $56,288 -10.9% |
| 2009 | $1,817 -7.7% | $63,188 -4.5% |
| 2006 | $1,968 +9.4% | $66,148 +9.8% |
| 2005 | $1,799 | $60,240 |
| 2004 | $1,799 | $60,240 |
| 2003 | $1,799 | $60,240 |
| 2002 | $1,799 +21.6% | $60,240 +22.2% |
| 2001 | $1,479 +3% | $49,280 |
| 2000 | $1,436 | $49,280 |
Find assessor info on the county website
Monthly payment
Est. payment
Payment breakdown
Explore the cost of this home by adjusting the details. Changes won't be saved.Climate risks
Neighborhood: 30067
Nearby schools
GreatSchools rating
- 6/10Sedalia Park Elementary SchoolGrades: PK-5Distance: 0.7 mi
- 6/10East Cobb Middle SchoolGrades: 6-8Distance: 1.4 mi
- 7/10Wheeler High SchoolGrades: 9-12Distance: 1.6 mi
Schools provided by the listing agent
- Elementary: Sedalia Park
- Middle: East Cobb
- High: Wheeler
Source: FMLS GA. This data may not be complete. We recommend contacting the local school district to confirm school assignments for this home.
- $257,0002 bd3 ba1.3k sqft563 Salem Woods Dr SE, Marietta, GA 30067Off Market
- $284,9002 bd3 ba1.2k sqft567 Salem Woods Dr SE, Marietta, GA 30067For Sale

- $291,3002 bd3 ba1.6k sqft561 Salem Woods Dr SE, Marietta, GA 30067Off Market
- $268,4002 bd2 ba1.4k sqft569 Salem Woods Dr SE, Marietta, GA 30067Off Market
- $298,6003 bd2 ba1.6k sqft559 Salem Woods Dr SE, Marietta, GA 30067Off Market
- $296,9002 bd2 ba1.6k sqft571 Salem Woods Dr SE, Marietta, GA 30067Off Market
- $263,0002 bd2 ba1.6k sqft571 Salem Woods Dr SE #571, Marietta, GA 30067Off Market
- $291,1003 bd2 ba1.6k sqft557 Salem Woods Dr SE, Marietta, GA 30067Off Market
A local agent can set up tours, give advice and negotiate with sellers.
Similar homes
- $349,9004 bd2 ba1.6k sqft2120 Meadowbrook Ln SE, Marietta, GA 30067Active Under Contract

 MLS ID #10771007, Karen Greaber, BHHS Georgia Properties. GAMLS
 - $304,0003 bd3 ba1.5k sqft2540 Cedar Canyon Dr SE, Marietta, GA 30067Active
 MLS ID #10805274, Anna Cipolla, Harry Norman Realtors. GAMLS
 - $389,0003 bd3 ba1.6k sqft217 Peachtree Hollow Ct, Sandy Springs, GA 30328For Sale

 MLS ID #7809086, The Griffith Group, Atlanta Fine Homes Sotheby's International. FMLS GA
 - $414,2003 bd2 ba1.8k sqft1066 Lawanna Dr, Marietta, GA 30062Off Market
- $419,9003 bd3 ba1.8k sqft378 Niles Ct, Marietta, GA 30060For SaleMLS ID #7785238, Stephen Freudenberg, Realco Brokers, Inc.. FMLS GA
- $525,0003 bd3 ba2.5k sqft1255 Golden Rock Ln SE, Marietta, GA 30067Active Under ContractMLS ID #10798306, Curtin Team, Keller Williams Realty Consultants. GAMLS
- $320,0003 bd4 ba1.8k sqft3602 Stonewall Ct SE, Atlanta, GA 30339For SaleMLS ID #7816018, Margaux Espy, Dorsey Alston Realtors. FMLS GA
- $432,0004 bd3 ba2.3k sqft253 Lamplighter Ln SE, Marietta, GA 30067For SaleMLS ID #7676929, Doug Smith, Mainstay Brokerage LLC. FMLS GA
- $420,0003 bd4 ba2k sqft1605 Mosaic Way, Smyrna, GA 30080For SaleMLS ID #7789831, Jazmine Shine, Star Power Realty, LLC. FMLS GA
- $410,0003 bd4 ba1.7k sqft13 Ivy Sq NE, Atlanta, GA 30342For SaleMLS ID #7811852, Makenzi Kopp, Atlanta Fine Homes Sotheby's International. FMLS GA
- $345,0003 bd4 ba1.5k sqft1064 Liberty Pkwy NW, Atlanta, GA 30318For SaleMLS ID #7820713, Mary Rose Perez, Atlanta Fine Homes Sotheby's International. FMLS GA
- $397,0003 bd3 ba1.6k sqft467 Mountain View Ln, Woodstock, GA 30188For SaleMLS ID #7780522, Hunter Smith, Atlanta Fine Homes Sotheby's International. FMLS GA
- $395,0003 bd3 ba1.9k sqft3610 Darcy Ct NW, Kennesaw, GA 30144ActiveMLS ID #10828713, Nidia M Guzman, Virtual Properties Realty.com. GAMLS
- $375,0004 bd4 ba2k sqft3907 High Dove Way SW, Smyrna, GA 30082For SaleMLS ID #7751472, SHELLEY SLOAN, Dorsey Alston Realtors. FMLS GA
- $349,0002 bd3 ba1.3k sqft13 Independence Pl NW, Atlanta, GA 30318For SaleMLS ID #7812500, BRITTNEY CLEVELAND, HOME Luxury Real Estate. FMLS GA
- $295,0003 bd3 ba1.7k sqft7312 Cardigan Cir, Sandy Springs, GA 30328For SaleMLS ID #7799041, Amy Bubes, HOME Luxury Real Estate. FMLS GA
- $424,7803 bd3 ba1.9k sqft130 Maple Creek Way, Woodstock, GA 30188For SaleMLS ID #7816359, Robert Clarkson, Century 21 Connect Realty. FMLS GA
- $419,0002 bd3 ba1.5k sqft59 Ivy Trl NE, Atlanta, GA 30342For SaleMLS ID #7814659, ELIZABETH KING, Dorsey Alston Realtors. FMLS GA
- $298,9992 bd3 ba1.5k sqft4358 Ivy Glen Way SE, Smyrna, GA 30082For SaleMLS ID #7810994, Brandon Mason, LPT Realty, LLC. FMLS GA
- $339,0003 bd3 ba1.5k sqft10 Plantation Dr NE, Atlanta, GA 30324For SaleMLS ID #7797577, Christopher Huffer, Dorsey Alston Realtors. FMLS GA
