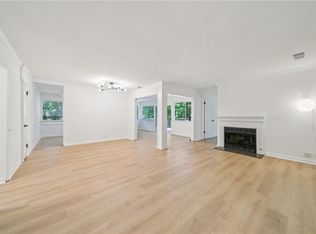
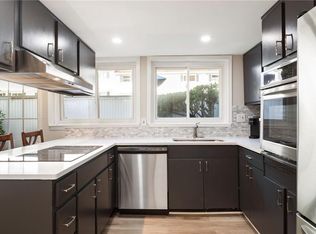
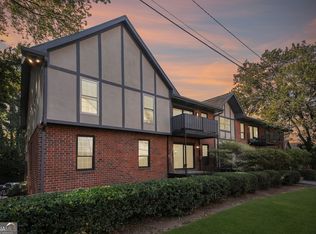
Positioned on the largest lot in the community, this rare end-unit townhome delivers an exceptional layout paired with hard-to-find private outdoor space right in between Sandy Springs and Dunwoody City Centers. The interior shines with brand-new paint throughout and fresh, plush carpet in all bedrooms. The main level flows effortlessly into a light-filled living area and a functional kitchen equipped with newer stainless steel appliances. Upstairs, the spacious primary suite offers an ensuite full bathroom and a large walk-in closet, alongside two additional well-sized bedrooms. What truly sets this property apart is its unmatched exterior features and low-maintenance lifestyle. As an end unit, the home enjoys a private side yard, freshly landscaped backyard, and a serene rear patio - offering the ideal setup for outdoor dining, gardening, or relaxing. Parking is never an issue with the largest driveway in the entire neighborhood, easily accommodating 5+ vehicles. Topped off with low HOA fees and a prime Sandy Springs location, you are just minutes from Perimeter Mall, Dunwoody Village, City Springs, Costco, major medical centers, GA-400, I-285, and MARTA. A unique blend of space, privacy, and convenience—ready for immediate move-in!
Active
$389,000
217 Peachtree Hollow Ct, Sandy Springs, GA 30328
3beds
1,692sqft
:
Get pre-qualified$3,009/mo
Townhouse, Residential
Built in 1984
8,550 Square Feet Lot
$386,000 Zestimate®
$230/sqft
$340/mo HOA
What's special
Spacious primary suiteFreshly landscaped backyardNewer stainless steel appliancesPrivate side yardLarge walk-in closetFunctional kitchenSerene rear patio
- 6 days |
- 573 |
- 57 |
Likely to sell faster than
Zillow last checked:
Listing updated:
Listed by:
The Griffith Group,
Atlanta Fine Homes Sotheby's International 404-395-1031,
Ross Griffith,
Atlanta Fine Homes Sotheby's International
Source: FMLS GA,MLS#: 7809086
Facts & features
Interior
Bedrooms & bathrooms
- Bedrooms: 3
- Bathrooms: 3
- Full bathrooms: 2
- 1/2 bathrooms: 1
Rooms
- Room types: Other
Primary bedroom
- Features: Oversized Master, Roommate Floor Plan
- Level: Oversized Master, Roommate Floor Plan
Bedroom
- Features: Oversized Master, Roommate Floor Plan
Primary bathroom
- Features: Tub/Shower Combo, Whirlpool Tub
Dining room
- Features: Open Concept
Kitchen
- Features: Eat-in Kitchen, Kitchen Island, Stone Counters
Heating
- Central
Cooling
- Ceiling Fan(s), Central Air
Appliances
- Included: Dishwasher, Disposal, Dryer, Gas Range, Microwave, Refrigerator, Washer
- Laundry: In Kitchen, Laundry Closet, Main Level
Features
- Crown Molding, Entrance Foyer, Walk-In Closet(s)
- Flooring: Carpet, Hardwood
- Windows: Double Pane Windows, Insulated Windows
- Basement: None
- Has fireplace: No
- Fireplace features: None
- Common walls with other units/homes: End Unit
Interior area
- Total structure area: 1,692
- Total interior livable area: 1,692 sqft
Video & virtual tour
Property
Parking
- Total spaces: 4
- Parking features: Deeded, Driveway, Level Driveway, Parking Pad
- Has uncovered spaces: Yes
Accessibility
- Accessibility features: None
Features
- Levels: Two
- Stories: 2
- Patio & porch: Patio, Rear Porch
- Exterior features: Courtyard, Garden
- Pool features: None
- Has spa: Yes
- Spa features: Bath, None
- Fencing: None
- Has view: Yes
- View description: Neighborhood, Trees/Woods
- Waterfront features: None
- Body of water: None
Lot
- Size: 8,550 Square Feet
- Features: Back Yard, Landscaped, Level, Private, Wooded
Details
- Additional structures: None
- Parcel number: 17 002000070128
- Other equipment: None
- Horse amenities: None
Construction
Type & style
- Home type: Townhouse
- Architectural style: Townhouse,Traditional
- Property subtype: Townhouse, Residential
- Attached to another structure: Yes
Materials
- Cement Siding
- Foundation: Slab
- Roof: Composition
Condition
- Resale
- New construction: No
- Year built: 1984
Utilities & green energy
- Electric: 110 Volts, 220 Volts
- Sewer: Public Sewer
- Water: Public
- Utilities for property: Cable Available, Electricity Available, Natural Gas Available, Sewer Available, Water Available
Green energy
- Energy efficient items: None
- Energy generation: None
Community & HOA
Community
- Features: Homeowners Assoc, Near Public Transport, Near Schools, Near Shopping, Near Trails/Greenway
- Security: Security Lights, Smoke Detector(s)
- Subdivision: Village Of Dunwoody
HOA
- Has HOA: Yes
- Services included: Maintenance Grounds, Maintenance Structure, Pest Control, Sewer, Termite, Trash
- HOA fee: $340 monthly
Location
- Region: Sandy Springs
Financial & listing details
- Price per square foot: $230/sqft
- Tax assessed value: $371,700
- Annual tax amount: $4,587
- Date on market: 8/5/2026
- Cumulative days on market: 6 days
- Ownership: Fee Simple
- Electric utility on property: Yes
- Road surface type: Asphalt
Estimated market value
$386,000
$367,000 - $405,000
$2,779/mo
Price history
| Date | Event | Price |
|---|---|---|
| 8/6/2026 | Listed for sale | $389,000+41.5%$230/sqft |
Source:  FMLS GA #7809086 Report a problem FMLS GA #7809086 Report a problem | ||
| 9/3/2019 | Sold | $275,000$163/sqft |
Source:  FMLS GA #6570657 Report a problem FMLS GA #6570657 Report a problem | ||
| 8/1/2019 | Pending sale | $275,000$163/sqft |
Source: Quicksilver Realty, Inc. #6570657 Report a problem | ||
| 7/20/2019 | Price change | $275,000-1.6%$163/sqft |
Source: Quicksilver Realty, Inc. #6570657 Report a problem | ||
| 7/3/2019 | Listed for sale | $279,500$165/sqft |
Source: Quicksilver Realty, Inc. #6570657 Report a problem | ||
| 6/21/2019 | Pending sale | $279,500$165/sqft |
Source: Quicksilver Realty, Inc. #6570657 Report a problem | ||
| 6/17/2019 | Price change | $279,500-0.2%$165/sqft |
Source: Quicksilver Realty, Inc. #6570657 Report a problem | ||
| 5/24/2019 | Price change | $280,000-3.4%$165/sqft |
Source: Quicksilver Realty, Inc. #6534001 Report a problem | ||
| 4/11/2019 | Listed for sale | $290,000+41.5%$171/sqft |
Source: Quicksilver Realty, Inc. #6534001 Report a problem | ||
| 10/20/2017 | Listing removed | $1,900$1/sqft |
Source: Owner Report a problem | ||
| 8/28/2017 | Listed for rent | $1,900$1/sqft |
Source: Owner Report a problem | ||
| 5/13/2004 | Sold | $205,000$121/sqft |
Source: Public Record Report a problem | ||
Public tax history
| Year | Property taxes | Tax assessment |
|---|---|---|
| 2025 | $4,587 +6.1% | $148,680 +6.1% |
| 2024 | $4,323 +36.2% | $140,120 +36.5% |
| 2023 | $3,175 -0.4% | $102,680 |
| 2022 | $3,187 -3.7% | $102,680 -1.2% |
| 2021 | $3,311 +16.4% | $103,920 +3.1% |
| 2020 | $2,845 +13.7% | $100,800 +1.8% |
| 2019 | $2,502 | $99,040 +12% |
| 2018 | $2,502 | $88,440 +37.5% |
| 2017 | $2,502 +42.1% | $64,320 |
| 2016 | $1,761 -0.3% | $64,320 |
| 2015 | $1,766 +28.4% | $64,320 +23.9% |
| 2014 | $1,376 +2.4% | $51,920 |
| 2013 | $1,344 -0.3% | $51,920 |
| 2012 | $1,348 | $51,920 -10% |
| 2011 | -- | $57,720 -22.2% |
| 2010 | $2,138 +22% | $74,160 |
| 2009 | $1,753 | $74,160 -5.2% |
| 2008 | -- | $78,200 -0.2% |
| 2007 | $2,075 | $78,360 |
Find assessor info on the county website
Monthly payment
Est. payment
Payment breakdown
Explore the cost of this home by adjusting the details. Changes won't be saved.Climate risks
Neighborhood: 30328
Nearby schools
GreatSchools rating
- 8/10Woodland Elementary Charter SchoolGrades: PK-5Distance: 1.4 mi
- 6/10Sandy Springs Charter Middle SchoolGrades: 6-8Distance: 4 mi
- 7/10North Springs Charter High SchoolGrades: 9-12Distance: 1.2 mi
Schools provided by the listing agent
- Elementary: Woodland - Fulton
- Middle: Sandy Springs
- High: North Springs
Source: FMLS GA. This data may not be complete. We recommend contacting the local school district to confirm school assignments for this home.
- $364,4002 bd3 ba1.5k sqft219 Peachtree Hollow Ct, Sandy Springs, GA 30328Off Market
- $---- bd-- ba-- sqft219 Peachtree Hollow Ct, Atlanta, GA 30328Off Market
- $344,5002 bd3 ba1.5k sqft219 Peachtree Hollow Ct #219, Atlanta, GA 30328Off Market
- $367,5002 bd3 ba1.5k sqft221 Peachtree Hollow Ct, Sandy Springs, GA 30328Off Market
- $360,6003 bd2 ba1.6k sqft223 Peachtree Hollow Ct, Sandy Springs, GA 30328Off Market
- $363,7002 bd3 ba1.5k sqft214 Peachtree Hollow Ct, Sandy Springs, GA 30328Off Market
- $314,2002 bd2 ba1.5k sqft216 Peachtree Hollow Ct, Sandy Springs, GA 30328Off Market
- $---- bd-- ba-- sqft216 Peachtree Hollow Ct, Atlanta, GA 30328Off Market
A local agent can set up tours, give advice and negotiate with sellers.
Similar homes
- $330,0003 bd2 ba2k sqft22 Dunwoody Springs Dr, Sandy Springs, GA 30328For Sale
 MLS ID #7814217, CHI YEUNG KONG, Trend Atlanta Realty, Inc.. FMLS GA
 - $295,0003 bd3 ba1.7k sqft7312 Cardigan Cir, Sandy Springs, GA 30328For Sale
 MLS ID #7799041, Amy Bubes, HOME Luxury Real Estate. FMLS GA
 - $350,0003 bd3 ba-- sqft8865 Carroll Manor Dr, Sandy Springs, GA 30350Pending

 MLS ID #10802870, Jennifer Goddard, RE/MAX Town & Country. GAMLS
 - $209,9002 bd2 ba1.2k sqft6851 Roswell Rd Unit F32, Sandy Springs, GA 30328Active
 MLS ID #10822894, Noelani Billups, The Agency - Atlanta Metro. GAMLS
 - $359,0003 bd3 ba2.4k sqft1834 Dyouville Ln, Chamblee, GA 30341For SaleMLS ID #7812151, Charles Li, Realty Resources ATL, Inc.. FMLS GA
- $410,0003 bd4 ba1.7k sqft13 Ivy Sq NE, Atlanta, GA 30342For SaleMLS ID #7811852, Makenzi Kopp, Atlanta Fine Homes Sotheby's International. FMLS GA
- $395,0003 bd3 ba1.6k sqft5402 Falling Water Ter, Roswell, GA 30076For SaleMLS ID #7780568, Penelope Davison, Atlanta Fine Homes Sotheby's International. FMLS GA
- $229,9003 bd2 ba1.4k sqft6851 Roswell Rd APT D21, Sandy Springs, GA 30328For SaleMLS ID #7765669, Kim Smith, Maximum One Community Realtors. FMLS GA
- $339,0003 bd2 ba1.5k sqft3960 Riverlook Pkwy SE Unit 207, Marietta, GA 30067ActiveMLS ID #10793434, Sian Sinclair, Atlanta Luxury Homes and Condos. GAMLS
- $425,0002 bd2 ba1.6k sqft5350 Brooke Ridge Dr, Atlanta, GA 30338ActiveMLS ID #10815748, Karen C Cannon, Karen Cannon REALTORS Inc.. GAMLS
- $315,0002 bd3 ba1.2k sqft1468 Briarwood Rd #2003, Atlanta, GA 30319ActiveMLS ID #10820626, Level Up Real Estate Team, BHHS Georgia Properties. GAMLS
- $335,0003 bd3 ba2.2k sqft1670 Terrell Ridge Dr SE, Marietta, GA 30067For SaleMLS ID #7803902, Jasmine Dufanal, Century 21 Connect Realty. FMLS GA
- $375,0003 bd2 ba1.5k sqft21 Brittany Way NE, Atlanta, GA 30324For SaleMLS ID #7795501, Thomas Semelsberger, Atlanta Fine Homes Sotheby's International. FMLS GA
- $397,0003 bd3 ba1.6k sqft467 Mountain View Ln, Woodstock, GA 30188For SaleMLS ID #7780522, Hunter Smith, Atlanta Fine Homes Sotheby's International. FMLS GA
- $359,4003 bd2 ba1.8k sqft306 Mill Pond Rd, Roswell, GA 30076For SaleMLS ID #7790629, Debbie Barwick, Keller Williams Realty Atlanta Partners. FMLS GA
- $399,0003 bd3 ba2k sqft1102 Moorestown Cir, Decatur, GA 30033For SaleMLS ID #7706018, Mike Clark, Realty Hub, LLC. FMLS GA
- $210,0002 bd2 ba-- sqft1010 Gettysburg Pl, Sandy Springs, GA 30350ActiveMLS ID #10821722, William D Hoban, Century 21 Connect Realty. GAMLS
- $382,1003 bd2 ba1.7k sqft110 Great Oaks Ln, Roswell, GA 30075Off Market
- $371,0003 bd3 ba1.3k sqft1265 Whitestone Rdg, Alpharetta, GA 30005Off Market
- $349,0002 bd3 ba1.3k sqft13 Independence Pl NW, Atlanta, GA 30318For SaleMLS ID #7812500, BRITTNEY CLEVELAND, HOME Luxury Real Estate. FMLS GA
