One of the largest floor plans in Terrell Ridge, this 3-bedroom, 3-bath condo offers the space and flexibility that's hard to find in this price range. The main level features vaulted ceilings with exposed beams, a floor-to-ceiling stone fireplace, a spacious living area, a separate dining room, and an updated kitchen with stainless steel appliances and plenty of cabinet space. A main-level bedroom and full bath make a great setup for guests, a home office, or anyone who prefers to avoid stairs. The bedroom also has its own private screened-in patio. Upstairs, you'll find two large bedrooms and two full bathrooms. The home also includes two laundry hook-up locations—one upstairs and one on the main level. Enjoy 3 screened-in patios overlooking the wooded surroundings, giving you multiple outdoor spaces to relax or entertain year-round. Located in the Terrell Ridge community, you're just minutes from The Battery Atlanta, Truist Park, Marietta Square, I-75, I-285, shopping, dining, and the Chattahoochee River National Recreation Area. If you've been looking for a spacious condo with a flexible layout in a convenient Marietta location, this one is ready for you to make it your own.
Active
Price cut: $10K (9/23)
$280,000
1670 Terrell Ridge Dr SE, Marietta, GA 30067
3beds
2,275sqft
Condominium, Residential, Townhouse
Built in 1975
3,245 Square Feet Lot
$279,300 Zestimate®
$123/sqft
$534/mo HOA
What's special
Floor-to-ceiling stone fireplaceSeparate dining roomPlenty of cabinet space
- 74 days
- 594
- 64
Zillow last checked:
Listing updated:
Listed by:
Jasmine Dufanal,
Century 21 Connect Realty 678-334-3288
Source: FMLS GA,MLS#: 7803902
Facts & features
Interior
Bedrooms & bathrooms
- Bedrooms: 3
- Bathrooms: 3
- Full bathrooms: 3
- Main level bathrooms: 1
- Main level bedrooms: 1
Rooms
- Room types: Family Room
Primary bedroom
- Features: Oversized Master
- Level: Oversized Master
Bedroom
- Features: Oversized Master
Primary bathroom
- Features: Separate Tub/Shower, Soaking Tub
Dining room
- Features: Separate Dining Room
Kitchen
- Features: Cabinets White, Eat-in Kitchen, Laminate Counters, Pantry Walk-In, View to Family Room
Heating
- Central, Electric, Zoned
Cooling
- Ceiling Fan(s), Central Air
Appliances
- Included: Dishwasher, Disposal, Electric Range, Electric Water Heater, ENERGY STAR Qualified Appliances, Microwave, Refrigerator
- Laundry: Lower Level, Upper Level
Features
- Beamed Ceilings, Cathedral Ceiling(s), Double Vanity, Entrance Foyer, High Speed Internet, His and Hers Closets, Walk-In Closet(s)
- Flooring: Carpet, Hardwood
- Windows: Double Pane Windows
- Basement: None
- Number of fireplaces: 1
- Fireplace features: Brick, Factory Built, Family Room
- Common walls with other units/homes: No Common Walls
Interior area
- Total structure area: 2,275
- Total interior livable area: 2,275 sqft
- Finished area above ground: 2,275
Video & virtual tour
Property
Parking
- Total spaces: 2
- Parking features: Parking Lot
Accessibility
- Accessibility features: None
Features
- Levels: Two
- Stories: 2
- Patio & porch: Covered, Enclosed, Front Porch, Rear Porch, Screened
- Pool features: Above Ground
- Spa features: None
- Fencing: None
- Has view: Yes
- View description: Trees/Woods
- Waterfront features: None
- Body of water: None
Lot
- Size: 3,245 Square Feet
- Features: Back Yard, Landscaped, Level, Wooded
Details
- Additional structures: None
- Parcel number: 17087300060
- Other equipment: None
- Horse amenities: None
Construction
Type & style
- Home type: Townhouse
- Architectural style: Townhouse,Traditional
- Property subtype: Condominium, Residential, Townhouse
- Attached to another structure: Yes
Materials
- Cedar
- Foundation: Slab
- Roof: Composition
Condition
- Resale
- New construction: No
- Year built: 1975
Utilities & green energy
- Electric: 110 Volts
- Sewer: Public Sewer
- Water: Public
- Utilities for property: Cable Available, Electricity Available, Natural Gas Available, Sewer Available
Green energy
- Energy efficient items: None
- Energy generation: None
Community & HOA
Community
- Features: Homeowners Assoc, Near Public Transport, Near Schools, Near Shopping, Near Trails/Greenway, Pool
- Security: Fire Alarm, Open Access, Security System Leased, Smoke Detector(s)
- Subdivision: Terrell Ridge
HOA
- Has HOA: Yes
- Services included: Internet, Maintenance Grounds, Maintenance Structure, Pest Control, Reserve Fund, Sewer, Trash, Water
- HOA fee: $534 monthly
Location
- Region: Marietta
Financial & listing details
- Price per square foot: $123/sqft
- Tax assessed value: $281,690
- Annual tax amount: $3,388
- Date on market: 7/22/2026
- Cumulative days on market: 75 days
- Listing terms: 1031 Exchange,Cash,Conventional,FHA,VA Loan
- Ownership: Condominium
- Electric utility on property: Yes
- Road surface type: Asphalt
Estimated market value
$279,300
$265,000 - $293,000
$2,365/mo
Price history
| Date | Event | Price |
|---|---|---|
| 9/23/2026 | Price change | $280,000-3.4%$123/sqft |
Source:  FMLS GA #7803902 Report a problem FMLS GA #7803902 Report a problem | ||
| 8/31/2026 | Price change | $290,000-10.8%$127/sqft |
Source: FMLS GA #7803902 Report a problem | ||
| 8/14/2026 | Price change | $325,000-3%$143/sqft |
Source: FMLS GA #7803902 Report a problem | ||
| 7/22/2026 | Listed for sale | $335,000+45.7%$147/sqft |
Source: FMLS GA #7803902 Report a problem | ||
| 7/3/2024 | Listing removed | $230,000-8%$101/sqft |
Source:  GAMLS #8990320 Report a problem GAMLS #8990320 Report a problem | ||
| 9/7/2023 | Listing removed | -- |
Source: GAMLS #8990320 Report a problem | ||
| 7/8/2021 | Sold | $250,000+8.7%$110/sqft |
Source: Public Record Report a problem | ||
| 7/1/2021 | Contingent | $230,000$101/sqft |
Source: GAMLS #8990320 Report a problem | ||
| 6/11/2021 | Pending sale | $230,000$101/sqft |
Source: GAMLS #8990320 Report a problem | ||
| 6/4/2021 | Listed for sale | $230,000+179.5%$101/sqft |
Source: GAMLS #8990320 Report a problem | ||
| 10/23/2013 | Sold | $82,300-11.2%$36/sqft |
Source: Public Record Report a problem | ||
| 2/20/2012 | Listing removed | $1,200$1/sqft |
Source: Rentspeed.com Report a problem | ||
| 12/22/2011 | Listed for rent | $1,200$1/sqft |
Source: Rentspeed.com Report a problem | ||
| 10/18/1996 | Sold | $92,700$41/sqft |
Source: Public Record Report a problem | ||
Public tax history
| Year | Property taxes | Tax assessment |
|---|---|---|
| 2024 | $3,397 +7.7% | $112,676 +7.7% |
| 2023 | $3,154 +15.3% | $104,616 +16.1% |
| 2022 | $2,735 +36.7% | $90,100 +36.7% |
| 2021 | $2,000 | $65,888 |
| 2020 | $2,000 +7% | $65,888 +7% |
| 2019 | $1,869 +8.9% | $61,580 +8.9% |
| 2018 | $1,716 | $56,536 +39.2% |
| 2017 | $1,716 +63.3% | $40,620 +11.2% |
| 2016 | $1,051 +10.9% | $36,540 +13.6% |
| 2015 | $948 -0.8% | $32,164 |
| 2014 | $956 +16.5% | $32,164 +17.5% |
| 2013 | $820 -0.8% | $27,384 |
| 2012 | $827 -20.4% | $27,384 -20.3% |
| 2011 | $1,040 +5.3% | $34,364 |
| 2010 | $988 +9.5% | $34,364 -18.8% |
| 2009 | $902 -35.9% | $42,320 -41.7% |
| 2006 | $1,409 -0.4% | $72,576 |
| 2005 | $1,415 +8.3% | $72,576 +7% |
| 2004 | $1,306 | $67,848 |
| 2003 | $1,306 -0.2% | $67,848 |
| 2002 | $1,309 +114.3% | $67,848 +99.4% |
| 2001 | $611 -6.4% | $34,032 |
| 2000 | $653 | $34,032 |
Find assessor info on the county website
Monthly payment
Est. payment
Payment breakdown
Explore the cost of this home by adjusting the details. Changes won't be saved.Climate risks
Neighborhood: 30067
Nearby schools
Schools provided by the listing agent
- Elementary: Brumby
- Middle: East Cobb
- High: Wheeler
Source: FMLS GA. This data may not be complete. We recommend contacting the local school district to confirm school assignments for this home.
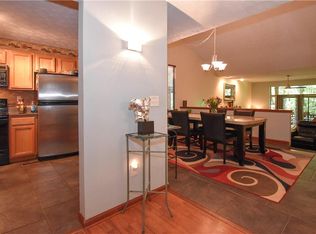
- $229,7002 bd2 ba1.5k sqft1672 Terrell Ridge Dr SE, Marietta, GA 30067Off Market
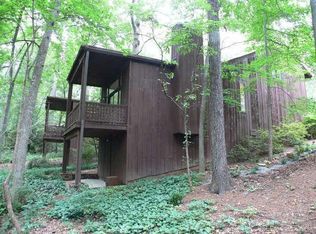
- $217,2002 bd2 ba1.9k sqft1674 Terrell Ridge Dr SE, Marietta, GA 30067Off Market
- $212,8003 bd1 ba1.5k sqft1686 Terrell Ridge Dr SE, Marietta, GA 30067Off Market
- $225,1003 bd2 ba1.9k sqft1676 Terrell Ridge Dr SE, Marietta, GA 30067Off Market
Similar homes
- $299,9993 bd3 ba1.5k sqft2540 Cedar Canyon Dr SE, Marietta, GA 30067Active
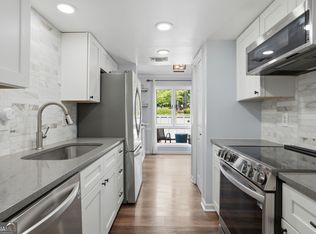
 MLS ID #10833953, Anna Cipolla, Harry Norman Realtors. GAMLS
 - $280,0003 bd4 ba1.9k sqft759 Coventry Township Pl, Marietta, GA 30062Active
 MLS ID #10798811, Kad Mendoza, Mendoza Realty. GAMLS
 - $289,0003 bd3 ba1.4k sqft3665 Essex Ave, Atlanta, GA 30339For Sale

 MLS ID #7828083, Thomas House, Atlanta Fine Homes Sotheby's International. FMLS GA
 - $279,9002 bd3 ba1.2k sqft1517 Cedar Bluff Trl, Marietta, GA 30062For Sale
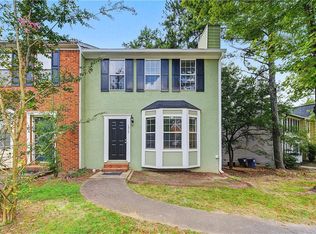 MLS ID #7831844, Jia Liu, Carter Realty Partners, LLC. FMLS GA
 - $375,0003 bd3 ba1.6k sqft565 Salem Woods Dr SE, Marietta, GA 30067For SaleMLS ID #7810687, Harrison Clymer, Peachtree Town & Country. FMLS GA
- $279,5003 bd3 ba1.7k sqft7312 Cardigan Cir, Sandy Springs, GA 30328For SaleMLS ID #7799041, Amy Bubes, HOME Luxury Real Estate. FMLS GA
- $314,0003 bd3 ba1.3k sqft3200 Seven Pines Ct Unit 108, Atlanta, GA 30339ActiveMLS ID #10815558, Karen L Lee, BHHS Georgia Properties. GAMLS
- $250,0002 bd2 ba1.1k sqft3150 Woodwalk Dr SE Unit 3206, Atlanta, GA 30339For SaleMLS ID #7838138, Katherine Hernandez, Dorsey Alston Realtors. FMLS GA
- $310,0002 bd3 ba1.4k sqft740 Anderson Walk, Marietta, GA 30062ActiveMLS ID #10773790, Rosmy Pereira, Villa Realty Group LLC. GAMLS
- $415,0004 bd3 ba2.3k sqft253 Lamplighter Ln SE, Marietta, GA 30067For SaleMLS ID #7676929, Doug Smith, Mainstay Brokerage LLC. FMLS GA
- $315,0002 bd2 ba1.4k sqft1209 Vinings Forest Ln SE #12, Smyrna, GA 30080For SaleMLS ID #7834488, Rip Pruitt, Century 21 Connect Realty. FMLS GA
- $250,0002 bd2 ba1.1k sqft1250 Parkwood Cir SE Unit 2108, Atlanta, GA 30339For SaleMLS ID #7830776, MATT BROWN, Keller Williams Realty Peachtree Rd.. FMLS GA
- $270,0003 bd3 ba2.1k sqft6188 Brookwood Rd, Peachtree Corners, GA 30092For SaleMLS ID #7748685, Julie deGalleford, 515 Life Real Estate Company, LLC.. FMLS GA
- $339,0003 bd3 ba2.4k sqft1834 Dyouville Ln, Chamblee, GA 30341For SaleMLS ID #7812151, Charles Li, Realty Resources ATL, Inc.. FMLS GA
- $285,3003 bd2 ba1.4k sqft3111 Colonial Way APT B, Chamblee, GA 30341For SaleMLS ID #7806059, Sahir Kazmi, Veribas Real Estate, LLC. FMLS GA
- $344,9002 bd2 ba1.3k sqft1006 Creatwood Cir SE, Smyrna, GA 30080ActiveMLS ID #10806062, Jim Fountain, Elated Real Estate. GAMLS
- $260,0002 bd2 ba1.4k sqft36 Matawan Cir SE, Smyrna, GA 30080ActiveMLS ID #10640130, Shamon Alphonse, Century 21 Connect Realty. GAMLS
- $305,0003 bd2 ba1.6k sqft70 Chaumont Sq NW, Atlanta, GA 30327For SaleMLS ID #7839569, MARIA MARSHALL, Dorsey Alston Realtors. FMLS GA
