Charming, fully updated townhome in highly desirable East Cobb, featuring a sought-after roommate floor plan for added privacy and flexibility. This end-unit offers abundant natural light and a more private setting. Enjoy peace of mind with extensive recent upgrades, including a brand-new kitchen, new LVP flooring throughout, updated bathrooms with new vanities, new stainless steel appliances, fresh interior paint, and a new decked-out living room complete with a cozy fireplace—perfect for relaxing evenings or entertaining guests. The adjoining dining area flows seamlessly to the private deck through sliding glass doors, creating an ideal indoor-outdoor living experience. It’s the perfect spot to enjoy your morning coffee or unwind while overlooking the backyard. Upstairs, you’ll find two generously sized bedrooms, each with its own private bathroom, making this home ideal for roommates, guests, or a comfortable work-from-home setup. With its functional layout, modern upgrades, inviting living spaces, no HOA restrictions, and prime East Cobb location, this townhome presents an excellent opportunity for homeowners and investors alike.
Active
$279,900
1517 Cedar Bluff Trl, Marietta, GA 30062
2beds
1,246sqft
Townhouse, Residential
Built in 1985
3,519 Square Feet Lot
$276,400 Zestimate®
$225/sqft
$-- HOA
What's special
Cozy fireplaceModern upgradesPrivate deckInviting living spacesAbundant natural lightNew stainless steel appliancesBrand-new kitchen
- 7 days
- 418
- 30
Likely to sell faster than
Zillow last checked:
Listing updated:
Listed by:
Jia Liu,
Carter Realty Partners, LLC 678-622-5516
Source: FMLS GA,MLS#: 7831844
Facts & features
Interior
Bedrooms & bathrooms
- Bedrooms: 2
- Bathrooms: 3
- Full bathrooms: 2
- 1/2 bathrooms: 1
Rooms
- Room types: Family Room
Primary bedroom
- Features: Roommate Floor Plan
- Level: Roommate Floor Plan
Bedroom
- Features: Roommate Floor Plan
Primary bathroom
- Features: Tub/Shower Combo
Dining room
- Features: Separate Dining Room
Kitchen
- Features: Pantry
Heating
- Central, Natural Gas
Cooling
- Ceiling Fan(s), Central Air
Appliances
- Included: Dishwasher, Gas Range, Microwave
- Laundry: In Kitchen
Features
- Other
- Flooring: Luxury Vinyl
- Windows: None
- Basement: None
- Number of fireplaces: 1
- Fireplace features: Family Room
- Common walls with other units/homes: End Unit
Interior area
- Total structure area: 1,246
- Total interior livable area: 1,246 sqft
Video & virtual tour
Property
Parking
- Total spaces: 1
- Parking features: Assigned
Accessibility
- Accessibility features: None
Features
- Levels: Multi/Split
- Patio & porch: Deck
- Exterior features: None, No Dock
- Pool features: None
- Spa features: None
- Fencing: None
- Has view: Yes
- View description: Trees/Woods
- Waterfront features: None
- Body of water: None
Lot
- Size: 3,519 Square Feet
- Features: Other
Details
- Additional structures: None
- Parcel number: 16102500830
- Other equipment: None
- Horse amenities: None
Construction
Type & style
- Home type: Townhouse
- Architectural style: Traditional
- Property subtype: Townhouse, Residential
- Attached to another structure: Yes
Materials
- Stucco
- Foundation: None
- Roof: Composition
Condition
- Updated/Remodeled
- New construction: No
- Year built: 1985
Utilities & green energy
- Electric: 110 Volts
- Sewer: Public Sewer
- Water: Public
- Utilities for property: Electricity Available, Natural Gas Available
Green energy
- Energy efficient items: None
- Energy generation: None
Community & HOA
Community
- Features: None
- Security: None
- Subdivision: Cedar Bluff
HOA
- Has HOA: No
Location
- Region: Marietta
Financial & listing details
- Price per square foot: $225/sqft
- Tax assessed value: $252,980
- Annual tax amount: $3,049
- Date on market: 9/3/2026
- Cumulative days on market: 7 days
- Ownership: Fee Simple
- Electric utility on property: Yes
- Road surface type: Asphalt
Estimated market value
$276,400
$263,000 - $290,000
$1,754/mo
Price history
| Date | Event | Price |
|---|---|---|
| 9/3/2026 | Listed for sale | $279,900+154.5%$225/sqft |
Source:  FMLS GA #7831844 Report a problem FMLS GA #7831844 Report a problem | ||
| 7/8/2016 | Sold | $110,000+15.8%$88/sqft |
Source: Public Record Report a problem | ||
| 2/29/2008 | Sold | $95,000-2.2%$76/sqft |
Source: Public Record Report a problem | ||
| 10/22/2007 | Sold | $97,095-14.8%$78/sqft |
Source: Public Record Report a problem | ||
| 8/7/2006 | Sold | $114,000+27.4%$91/sqft |
Source: Public Record Report a problem | ||
| 7/17/2001 | Sold | $89,500$72/sqft |
Source: Public Record Report a problem | ||
Public tax history
| Year | Property taxes | Tax assessment |
|---|---|---|
| 2024 | $3,051 +15.5% | $101,192 +15.5% |
| 2023 | $2,642 +12.7% | $87,612 +13.5% |
| 2022 | $2,343 +29.6% | $77,208 +29.6% |
| 2021 | $1,808 +12.7% | $59,556 +12.7% |
| 2020 | $1,603 +17.2% | $52,828 +17.2% |
| 2019 | $1,368 | $45,080 |
| 2018 | $1,368 | $45,080 +44.9% |
| 2017 | $1,368 +114.2% | $31,108 |
| 2016 | $639 +13.6% | $31,108 +11.4% |
| 2015 | $562 +84% | $27,916 +46.1% |
| 2014 | $305 +132.8% | $19,112 +44.7% |
| 2013 | $131 -57.8% | $13,208 -30.9% |
| 2012 | $311 -21.8% | $19,112 -12.9% |
| 2011 | $397 -5.3% | $21,944 -6.8% |
| 2010 | $419 -50.2% | $23,552 -38.4% |
| 2009 | $841 -32.5% | $38,228 -8.8% |
| 2006 | $1,247 -0.4% | $41,920 |
| 2005 | $1,252 -7.5% | $41,920 -7.5% |
| 2004 | $1,353 +26.7% | $45,304 +26.7% |
| 2003 | $1,068 | $35,768 |
| 2002 | $1,068 +23.6% | $35,768 +24.2% |
| 2001 | $865 +3% | $28,800 |
| 2000 | $839 | $28,800 |
Find assessor info on the county website
Monthly payment
Est. payment
Payment breakdown
Explore the cost of this home by adjusting the details. Changes won't be saved.Climate risks
Neighborhood: 30062
Nearby schools
Schools provided by the listing agent
- Elementary: Sedalia Park
- Middle: East Cobb
- High: Wheeler
Source: FMLS GA. This data may not be complete. We recommend contacting the local school district to confirm school assignments for this home.
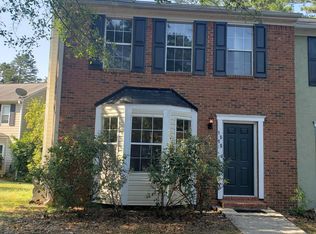
- $231,7002 bd3 ba1.2k sqft1515 Cedar Bluff Trl, Marietta, GA 30062Off Market
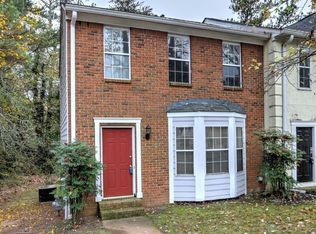
- $241,5002 bd3 ba1.2k sqft1515 Cedar Bluff Trl #E, Marietta, GA 30062Off Market
- $254,7002 bd3 ba1.2k sqft1519 Cedar Bluff Trl, Marietta, GA 30062Off Market
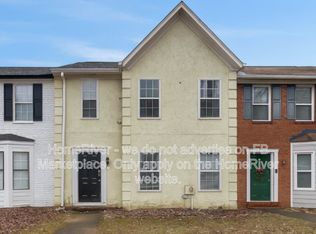
- $221,5002 bd3 ba1.2k sqft1521 Cedar Bluff Trl, Marietta, GA 30062Off Market
Similar homes
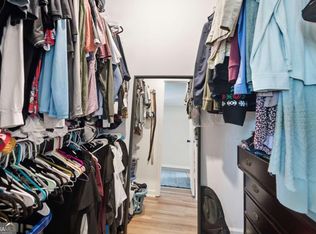
- $265,0002 bd3 ba1.2k sqft1556 Cedar Bluff Trl, Roswell, GA 30062Active
 MLS ID #10843448, Tyler Stanley, Compass. GAMLS
 - $295,0003 bd3 ba1.2k sqft1688 Grist Mill Dr, Marietta, GA 30062Active
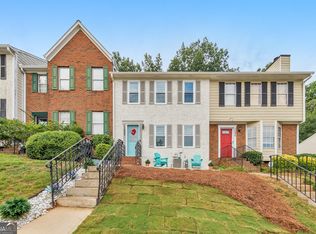 MLS ID #10796763, Janice Overbeck, Keller Williams Realty Atlanta North. GAMLS
 - $300,0003 bd3 ba1.5k sqft725 Anderson Walk, Marietta, GA 30062Active
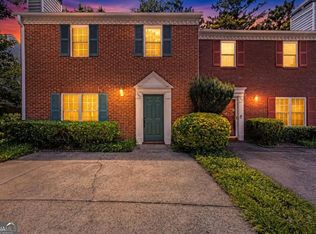 MLS ID #10811224, Jennifer Palumbo, Keller Williams Realty Atlanta North. GAMLS
 - $310,0002 bd3 ba1.4k sqft740 Anderson Walk, Marietta, GA 30062Active
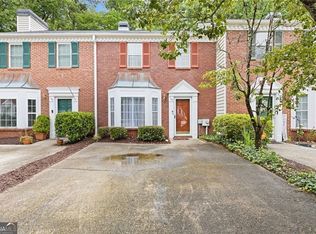 MLS ID #10773790, Rosmy Pereira, Villa Realty Group LLC. GAMLS
 - $269,9004 bd2 ba1.6k sqft1056 Baker Ln, Marietta, GA 30062Active Under ContractMLS ID #10811607, Andrew O'Callaghan, Bolst. GAMLS
- $265,0003 bd1 ba949 sqft1288 Dot St, Marietta, GA 30062ActiveMLS ID #10837892, Steven T Koleno, Beycome Brokerage Realty LLC. GAMLS
- $284,9002 bd3 ba1.2k sqft567 Salem Woods Dr SE, Marietta, GA 30067ActiveMLS ID #10820905, Robert E Salmons Jr., Entera Realty. GAMLS
- $283,0002 bd3 ba1.4k sqft670 Powers Ferry North SE, Marietta, GA 30067ActiveMLS ID #10822307, Jay Hadjaev, Keller Williams Realty North Atlanta. GAMLS
- $399,5002 bd3 ba1.5k sqft868 Edgewater Cir, Marietta, GA 30062ActiveMLS ID #10820597, Clifton Southard, Bolst. GAMLS
- $272,5002 bd3 ba1.3k sqft573 Salem Woods Dr SE, Marietta, GA 30067ActiveMLS ID #10821936, Erin V Johnson, Vylla Home. GAMLS
- $385,0003 bd2 ba1.4k sqft1741 Branch View Dr, Marietta, GA 30062ActiveMLS ID #10843390, Patrick Casey, Bolst. GAMLS
- $310,0002 bd3 ba1.6k sqft599 Saint James Walk SE, Marietta, GA 30067ActiveMLS ID #10830607, Ana Sadeghy, Re/Max Tru, Inc.. GAMLS
- $299,9002 bd1 ba1k sqft1078 Barnes Mill Rd, Marietta, GA 30062For Sale
 MLS ID #7800262, RJ WHITE, North Metro Realty, Inc.. FMLS GA
 - $320,0003 bd3 ba1.7k sqft291 Sourwood Dr, Marietta, GA 30062ActiveMLS ID #10828218, Kristi Henry, REMAX Around Atlanta. GAMLS
- $355,0002 bd2 ba1.6k sqft2112 Carefree Cir #2, Marietta, GA 30062ActiveMLS ID #10842261, Renee Swann, Watkins Real Estate Associates. GAMLS
- $374,0003 bd2 ba1.3k sqft1230 Red Bud Dr, Marietta, GA 30062ActiveMLS ID #10787440, Andrea Santos, Atlanta Communities. GAMLS
- $270,0002 bd3 ba1.2k sqft284 Shaded Oaks Ln SE, Marietta, GA 30067ActiveMLS ID #10806443, Dianne Piecuch, Keller Williams Realty. GAMLS
- $230,0002 bd3 ba1.6k sqft2000 Stratford Pl SE, Marietta, GA 30067ActiveMLS ID #10830011, Bryan Bostic, Keller Williams Realty Atl. Partners. GAMLS
- $274,6003 bd2 ba1.2k sqft128 Dickson Ct, Marietta, GA 30066ActiveMLS ID #10830894, Scott Parke, Hester Group, REALTORS. GAMLS
