Beautifully updated and thoughtfully maintained, this two-bedroom, two-and-a-half-bath end-unit townhome offers views of Kennesaw Mountain and Sweat Mountain along with an impressive list of recent improvements. The updated kitchen features painted cabinetry, new countertops and backsplash, and new appliances-including a refrigerator and double oven. New flooring, fresh paint throughout portions of the home, an updated half bath, and a new dining-room light fixture give the interior a clean, refreshed feel. The improvements go well beyond the cosmetic. The home also features an updated electrical panel, improved bathroom exhaust ventilation, and a new main water service line that replaced the original polybutylene piping. Outside, new stairs provide access from the back deck, while the added RV parking pad with a dedicated electrical hookup offers a feature rarely found with a townhome. Conveniently located near I-75 with easy access to Marietta Square, shopping, restaurants, parks, and other Cobb County destinations, this move-in-ready home offers an exceptional combination of scenic views, thoughtful updates, and everyday functionality.
Active
$265,000
1556 Cedar Bluff Trl, Roswell, GA 30062
2beds
1,246sqft
Townhouse
Built in 1984
10,541 Square Feet Lot
$258,700 Zestimate®
$213/sqft
$-- HOA
What's special
Scenic viewsUpdated kitchenUpdated electrical panelNew dining-room light fixturePainted cabinetryNew countertops and backsplashImproved bathroom exhaust ventilation
- 13 hours
- 48
- 5
Zillow last checked:
Listing updated:
Listed by:
Tyler Stanley 912-674-2518,
Compass
Source: GAMLS,MLS#: 10843448
Facts & features
Interior
Bedrooms & bathrooms
- Bedrooms: 2
- Bathrooms: 3
- Full bathrooms: 2
- 1/2 bathrooms: 1
Rooms
- Room types: Family Room
Kitchen
- Features: Pantry
Heating
- Central
Cooling
- Central Air
Appliances
- Included: Dishwasher, Refrigerator
- Laundry: Other
Features
- Other
- Flooring: Carpet, Hardwood, Tile
- Basement: None
- Number of fireplaces: 1
- Fireplace features: Family Room
- Common walls with other units/homes: End Unit
Interior area
- Total structure area: 1,246
- Total interior livable area: 1,246 sqft
- Finished area above ground: 1,246
- Finished area below ground: 0
Property
Parking
- Total spaces: 2
- Parking features: Off Street
Features
- Levels: Two
- Stories: 2
- Patio & porch: Deck
- Body of water: None
Lot
- Size: 10,541 Square Feet
- Features: Corner Lot, Level
Details
- Parcel number: 16102500490
Construction
Type & style
- Home type: Townhouse
- Architectural style: Brick Front,Traditional
- Property subtype: Townhouse
- Attached to another structure: Yes
Materials
- Other
- Foundation: Slab
- Roof: Composition
Condition
- Resale
- New construction: No
- Year built: 1984
Utilities & green energy
- Sewer: Public Sewer
- Water: Public
- Utilities for property: Cable Available, Electricity Available, Natural Gas Available, Sewer Available, Water Available
Community & HOA
Community
- Features: Street Lights, Walk To Schools, Near Shopping
- Subdivision: Cedar Bluff
HOA
- Has HOA: No
- Services included: None
Location
- Region: Roswell
Financial & listing details
- Price per square foot: $213/sqft
- Tax assessed value: $257,720
- Annual tax amount: $2,622
- Date on market: 9/10/2026
- Listing agreement: Exclusive Right To Sell
- Electric utility on property: Yes
Estimated market value
$258,700
$246,000 - $272,000
$1,698/mo
Price history
| Date | Event | Price |
|---|---|---|
| 9/10/2026 | Listed for sale | $265,000+24.4%$213/sqft |
Source:  FMLS GA #7833918 Report a problem FMLS GA #7833918 Report a problem | ||
| 9/16/2021 | Sold | $213,000+25.3%$171/sqft |
Source: FMLS GA #6922830 Report a problem | ||
| 7/27/2021 | Sold | $170,000+88.9%$136/sqft |
Source: Public Record Report a problem | ||
| 3/27/2006 | Sold | $90,000$72/sqft |
Source: Public Record Report a problem | ||
Public tax history
| Year | Property taxes | Tax assessment |
|---|---|---|
| 2024 | $2,624 +49.2% | $103,088 +16.9% |
| 2023 | $1,759 -25.7% | $88,216 +13.1% |
| 2022 | $2,367 +28.8% | $78,000 +28.8% |
| 2021 | $1,838 +12.4% | $60,556 +12.4% |
| 2020 | $1,635 +15% | $53,884 +15% |
| 2019 | $1,422 | $46,868 |
| 2018 | $1,422 | $46,868 +50% |
| 2017 | $1,422 +58.4% | $31,240 |
| 2016 | $898 +8.9% | $31,240 +11.5% |
| 2015 | $825 +44.9% | $28,008 +46.1% |
| 2014 | $569 +37.2% | $19,168 +38.3% |
| 2013 | $415 -28.3% | $13,856 -27.7% |
| 2012 | $579 -13.3% | $19,168 -13.1% |
| 2011 | $668 -2.4% | $22,060 -7.2% |
| 2010 | $684 -43.1% | $23,780 -43.1% |
| 2009 | $1,202 -12.1% | $41,816 -9% |
| 2006 | $1,368 -0.4% | $45,968 |
| 2005 | $1,373 | $45,968 |
| 2004 | $1,373 +28.5% | $45,968 +28.5% |
| 2003 | $1,068 | $35,768 |
| 2002 | $1,068 +17.3% | $35,768 +17.9% |
| 2001 | $911 +3% | $30,335 |
| 2000 | $884 | $30,335 |
Find assessor info on the county website
Monthly payment
Est. payment
Payment breakdown
Explore the cost of this home by adjusting the details. Changes won't be saved.Climate risks
Neighborhood: 30062
Nearby schools
Schools provided by the listing agent
- Elementary: Sedalia Park
- Middle: East Cobb
- High: Wheeler
Source: GAMLS. This data may not be complete. We recommend contacting the local school district to confirm school assignments for this home.
Similar homes
- $279,9002 bd3 ba1.2k sqft1517 Cedar Bluff Trl, Marietta, GA 30062For Sale
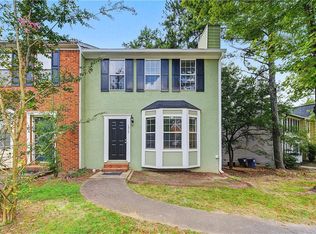
 MLS ID #7831844, Jia Liu, Carter Realty Partners, LLC. FMLS GA
 - $300,0003 bd3 ba1.5k sqft725 Anderson Walk, Marietta, GA 30062Active
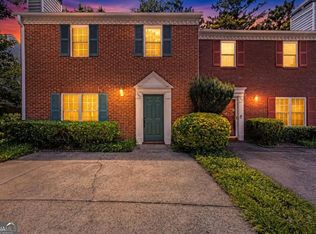
 MLS ID #10811224, Jennifer Palumbo, Keller Williams Realty Atlanta North. GAMLS
 - $295,0003 bd3 ba1.2k sqft1688 Grist Mill Dr, Marietta, GA 30062Active
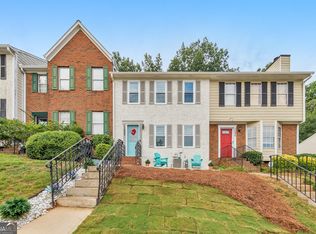 MLS ID #10796763, Janice Overbeck, Keller Williams Realty Atlanta North. GAMLS
 - $310,0002 bd3 ba1.4k sqft740 Anderson Walk, Marietta, GA 30062Active
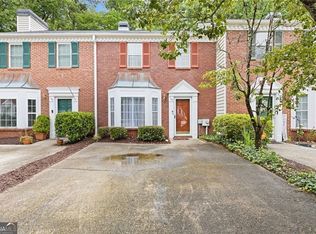 MLS ID #10773790, Rosmy Pereira, Villa Realty Group LLC. GAMLS
 - $265,0003 bd1 ba949 sqft1288 Dot St, Marietta, GA 30062ActiveMLS ID #10837892, Steven T Koleno, Beycome Brokerage Realty LLC. GAMLS
- $269,9004 bd2 ba1.6k sqft1056 Baker Ln, Marietta, GA 30062Active Under ContractMLS ID #10811607, Andrew O'Callaghan, Bolst. GAMLS
- $385,0003 bd2 ba1.4k sqft1741 Branch View Dr, Marietta, GA 30062ActiveMLS ID #10843390, Patrick Casey, Bolst. GAMLS
- $299,9002 bd1 ba1k sqft1078 Barnes Mill Rd, Marietta, GA 30062For SaleMLS ID #7800262, RJ WHITE, North Metro Realty, Inc.. FMLS GA
- $272,5002 bd3 ba1.3k sqft573 Salem Woods Dr SE, Marietta, GA 30067ActiveMLS ID #10821936, Erin V Johnson, Vylla Home. GAMLS
- $283,0002 bd3 ba1.4k sqft670 Powers Ferry North SE, Marietta, GA 30067ActiveMLS ID #10822307, Jay Hadjaev, Keller Williams Realty North Atlanta. GAMLS
- $284,9002 bd3 ba1.2k sqft567 Salem Woods Dr SE, Marietta, GA 30067ActiveMLS ID #10820905, Robert E Salmons Jr., Entera Realty. GAMLS
- $230,0002 bd3 ba1.6k sqft2000 Stratford Pl SE, Marietta, GA 30067ActiveMLS ID #10830011, Bryan Bostic, Keller Williams Realty Atl. Partners. GAMLS
- $310,0002 bd3 ba1.6k sqft599 Saint James Walk SE, Marietta, GA 30067ActiveMLS ID #10830607, Ana Sadeghy, Re/Max Tru, Inc.. GAMLS
- $355,0002 bd2 ba1.6k sqft2112 Carefree Cir #2, Marietta, GA 30062ActiveMLS ID #10842261, Renee Swann, Watkins Real Estate Associates. GAMLS
- $270,0002 bd3 ba1.2k sqft284 Shaded Oaks Ln SE, Marietta, GA 30067ActiveMLS ID #10806443, Dianne Piecuch, Keller Williams Realty. GAMLS
- $320,0003 bd3 ba1.7k sqft291 Sourwood Dr, Marietta, GA 30062ActiveMLS ID #10828218, Kristi Henry, REMAX Around Atlanta. GAMLS
- $374,0003 bd2 ba1.3k sqft1230 Red Bud Dr, Marietta, GA 30062ActiveMLS ID #10787440, Andrea Santos, Atlanta Communities. GAMLS
- $274,9002 bd3 ba1.3k sqft2775 Bentley Pl SE, Marietta, GA 30067For SaleMLS ID #7762062, Janelle Pride, LEO Prime Properties. FMLS GA
- $250,0003 bd2 ba1.4k sqft1206 Augusta Dr SE, Marietta, GA 30067For SaleMLS ID #7799722, Tracie Lanier, Anchor Realty Partners, LLC.. FMLS GA
