Charming Marietta home on a spacious corner lot, ideal for investors, first-time buyers, or downsizers. The main level features hardwood floors, a spacious kitchen, generous living and dining areas, and a screened front porch, with three bedrooms, a full bathroom, and a half bath. Downstairs, the basement offers a finished bonus room with a large walk-in closet and a second full bath-perfect for an office or guest suite-plus a large unfinished area ideal for a workshop and storage. Outside, enjoy an expansive corner lot with a fenced section of the yard, conveniently located near shopping, dining, and I-75 for an easy commute.
Active
$320,000
291 Sourwood Dr, Marietta, GA 30062
3beds
1,762sqft
Single Family Residence
Built in 1959
8,015 Square Feet Lot
$315,500 Zestimate®
$182/sqft
$-- HOA
What's special
Half bathHardwood floorsScreened front porchLarge walk-in closetSpacious corner lotSpacious kitchenFinished bonus room
- 8 days |
- 1,894 |
- 206 |
Zillow last checked:
Listing updated:
Listed by:
Kristi Henry 404-606-1633,
REMAX Around Atlanta
Source: GAMLS,MLS#: 10828218
Facts & features
Interior
Bedrooms & bathrooms
- Bedrooms: 3
- Bathrooms: 3
- Full bathrooms: 2
- 1/2 bathrooms: 1
- Main level bathrooms: 1
- Main level bedrooms: 3
Rooms
- Room types: Family Room
Dining room
- Features: Separate Room
Kitchen
- Features: Breakfast Bar
Heating
- Central, Natural Gas
Cooling
- Ceiling Fan(s), Central Air, Electric, Whole House Fan
Appliances
- Included: Dryer, Microwave, Refrigerator, Washer
- Laundry: In Basement
Features
- Master On Main Level
- Flooring: Carpet, Hardwood
- Basement: Bath Finished,Exterior Entry,Finished,Full,Interior Entry
- Has fireplace: No
- Common walls with other units/homes: No Common Walls
Interior area
- Total structure area: 1,762
- Total interior livable area: 1,762 sqft
- Finished area above ground: 1,232
- Finished area below ground: 530
Property
Parking
- Total spaces: 1
- Parking features: Basement, Garage
- Has attached garage: Yes
Features
- Levels: One
- Stories: 1
- Patio & porch: Porch, Screened
- Fencing: Back Yard,Chain Link
- Has view: Yes
- View description: City
- Body of water: None
Lot
- Size: 8,015 Square Feet
- Features: Corner Lot
Details
- Parcel number: 16116800650
Construction
Type & style
- Home type: SingleFamily
- Architectural style: Brick 4 Side,Ranch
- Property subtype: Single Family Residence
Materials
- Other
- Foundation: Block
- Roof: Other
Condition
- Resale
- New construction: No
- Year built: 1959
Utilities & green energy
- Sewer: Public Sewer
- Water: Public
- Utilities for property: Cable Available, Electricity Available, Phone Available, Sewer Available, Underground Utilities, Water Available
Community & HOA
Community
- Features: Street Lights, Near Shopping
- Security: Smoke Detector(s)
- Subdivision: Briarwood Hills
HOA
- Has HOA: No
- Services included: None
Location
- Region: Marietta
Financial & listing details
- Price per square foot: $182/sqft
- Tax assessed value: $317,810
- Annual tax amount: $3,027
- Date on market: 8/18/2026
- Listing agreement: Exclusive Right To Sell
- Electric utility on property: Yes
Estimated market value
$315,500
$300,000 - $331,000
$1,847/mo
Price history
| Date | Event | Price |
|---|---|---|
| 8/18/2026 | Listed for sale | $320,000$182/sqft |
Source:  FMLS GA #7822957 Report a problem FMLS GA #7822957 Report a problem | ||
Public tax history
| Year | Property taxes | Tax assessment |
|---|---|---|
| 2024 | $3,095 +16.3% | $127,124 -3.8% |
| 2023 | $2,662 +19.8% | $132,168 +53.5% |
| 2022 | $2,221 -0.3% | $86,124 -0.4% |
| 2021 | $2,228 +0.8% | $86,472 +0.9% |
| 2020 | $2,211 +15.7% | $85,672 +19% |
| 2019 | $1,912 -25.4% | $72,000 -14.7% |
| 2018 | $2,563 | $84,436 +66.9% |
| 2017 | $2,563 +667.5% | $50,592 |
| 2016 | $334 -6.8% | $50,592 |
| 2015 | $358 +4.5% | $50,592 +14.9% |
| 2014 | $343 -61.8% | $44,028 +10.8% |
| 2013 | $897 -0.8% | $39,732 |
| 2012 | $904 -32.8% | $39,732 -32.9% |
| 2011 | $1,346 +4.6% | $59,244 |
| 2010 | $1,286 -1.1% | $59,244 -1.1% |
| 2009 | $1,301 +15% | $59,924 |
| 2006 | $1,131 +46.5% | $59,924 +35.8% |
| 2005 | $772 | $44,112 |
| 2004 | $772 | $44,112 |
| 2003 | $772 -0.2% | $44,112 |
| 2002 | $774 +16.1% | $44,112 +22.9% |
| 2001 | $667 -5.7% | $35,900 |
| 2000 | $707 | $35,900 |
Find assessor info on the county website
Monthly payment
Est. payment
Payment breakdown
Explore the cost of this home by adjusting the details. Changes won't be saved.Climate risks
Neighborhood: 30062
Nearby schools
GreatSchools rating
- 6/10Sedalia Park Elementary SchoolGrades: PK-5Distance: 1.6 mi
- 6/10East Cobb Middle SchoolGrades: 6-8Distance: 3.5 mi
- 7/10Wheeler High SchoolGrades: 9-12Distance: 1.9 mi
Schools provided by the listing agent
- Elementary: Sedalia Park
- Middle: East Cobb
- High: Wheeler
Source: GAMLS. This data may not be complete. We recommend contacting the local school district to confirm school assignments for this home.
- $314,7003 bd2 ba1.3k sqft1384 Glencrest Dr, Marietta, GA 30062Off Market
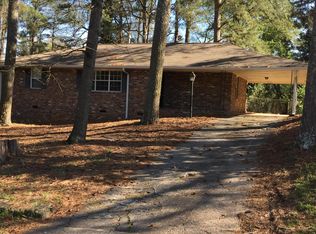
- $365,0003 bd2 ba1.1k sqft279 Sourwood Dr, Marietta, GA 30062Sold

- $391,2003 bd2 ba1.3k sqft1394 Glencrest Dr, Marietta, GA 30062Off Market

- $365,0003 bd1 ba1.2k sqft286 Sourwood Dr, Marietta, GA 30062Sold
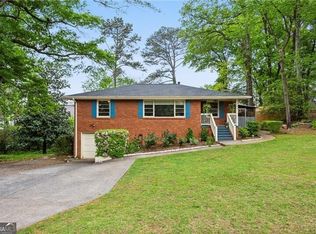
- $450,0004 bd3 ba2.4k sqft1375 Woodbine St, Marietta, GA 30062Sold
- $286,5002 bd1 ba1.6k sqft296 Sourwood Dr, Marietta, GA 30062Off Market
- $291,2002 bd1 ba1.2k sqft1375 Glencrest Dr, Marietta, GA 30062Off Market
- $336,7003 bd2 ba1.3k sqft1387 Woodbine St, Marietta, GA 30062Off Market
A local agent can set up tours, give advice and negotiate with sellers.
Similar homes
- $374,9003 bd2 ba1.4k sqft1445 Varner Rd, Marietta, GA 30062Active

 MLS ID #10782111, Trivon Thompson, Coldwell Banker Realty. GAMLS
 - $389,9003 bd2 ba1.5k sqft1397 Woodbine St, Marietta, GA 30062Active
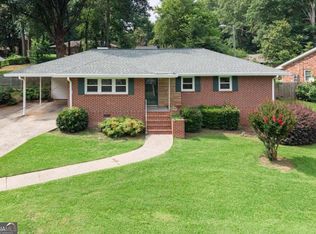 MLS ID #10794129, Johnny Sinclair, Ansley RE|Christie's Int'l RE. GAMLS
 - $360,0003 bd2 ba2k sqft1142 Barnes Mill Rd, Marietta, GA 30062Active
 MLS ID #10798858, Leah Nascimento, MGN Fine Homes. GAMLS
 - $279,9004 bd2 ba1.6k sqft1056 Baker Ln, Marietta, GA 30062Active
 MLS ID #10811607, Andrew O'Callaghan, Bolst, Inc.. GAMLS
 - $299,9002 bd1 ba1k sqft1078 Barnes Mill Rd, Marietta, GA 30062For Sale
 MLS ID #7800262, RJ WHITE, North Metro Realty, Inc.. FMLS GA
 - $389,0003 bd2 ba1k sqft1626 Wildwood Rd, Marietta, GA 30062ActiveMLS ID #10811750, Peg Grady Fustino, Atlanta Communities. GAMLS
- $355,0003 bd2 ba1.4k sqft1810 Hasty Rd, Marietta, GA 30062ActiveMLS ID #10812878, Robert Wolf, Keller Williams Realty Partners. GAMLS
- $374,0003 bd2 ba1.3k sqft1230 Red Bud Dr, Marietta, GA 30062ActiveMLS ID #10787440, Andrea Santos, Atlanta Communities. GAMLS
- $335,0003 bd2 ba1.3k sqft751 Skyview Dr NE, Marietta, GA 30060ActiveMLS ID #10733581, Ashley Thames, Sanders Real Estate. GAMLS
- $310,0003 bd2 ba1.1k sqft528 Washington Ave NE, Marietta, GA 30060ActiveMLS ID #10821386, Matthew Baker, BHHS Georgia Properties. GAMLS
- $274,6003 bd2 ba1.2k sqft128 Dickson Ct, Marietta, GA 30066ActiveMLS ID #10830894, Scott Parke, Hester Group, REALTORS. GAMLS
- $300,0003 bd3 ba1.5k sqft725 Anderson Walk, Marietta, GA 30062ActiveMLS ID #10811224, Jennifer Palumbo, Keller Williams Realty Atlanta North. GAMLS
- $385,0003 bd2 ba1.1k sqft610 Oriole Dr SE, Marietta, GA 30067ActiveMLS ID #10832523, Lidia Bartolon, Keller Williams Premier. GAMLS
- $394,0003 bd2 ba1.4k sqft1870 Groover Rd, Marietta, GA 30062ActiveMLS ID #10802504, Chandler Bridges, Chandler Bridges Realty. GAMLS
- $275,0003 bd2 ba1.1k sqft124 Charles Ave SE, Marietta, GA 30067ActiveMLS ID #10768211, Melissa LLano, Keller Williams Realty Partners. GAMLS
- $395,0003 bd3 ba2.1k sqft1312 Glenover Way, Marietta, GA 30062ActiveMLS ID #10826096, Ryan Gehricke, Realty of America. GAMLS
- $375,0003 bd2 ba1.3k sqft760 Seminole Pl, Marietta, GA 30062For SaleMLS ID #7803762, Behrouz Salamat, Macks Group. FMLS GA
- $310,0002 bd3 ba1.6k sqft599 Saint James Walk SE, Marietta, GA 30067ActiveMLS ID #10830607, Ana Sadeghy, Re/Max Tru, Inc.. GAMLS
- $393,0005 bd2 ba2k sqft655 Elberta Dr, Marietta, GA 30066ActiveMLS ID #10828919, Jessica Stepp, Mavis Lane Realty, LLC. GAMLS
- $--2 bd3 ba1.6k sqft1728 Prelude Pointe, Marietta, GA 30067AuctionServiceLink Auction
