Welcome to your private oasis - a rare find in East Cobb. This classic 4-sided brick ranch sits on a secluded 1-acre lot that directly abuts 55 acres of serene, protected green space. Inside, you will find gorgeous hardwood floors throughout and a flexible layout. Enjoy a large dining space as part of the kitchen with white cabinets and island. A door from the kitchen opens to the backyard patio where you are surrounded by nature and hardwood forest. Enjoy the serenity of gardening or a morning hike through the forest for the more active adventurer. Throw the front door open and let the outdoors in as you enjoy your Family Room at the front of the house with unobstructed views of the quiet woodlands. There are 3 bedrooms on one end of the house, each with plenty of windows to view your park-like surroundings. A private half bath adjoins the rear bedroom with easy walk-through access to the laundry room. The large laundry room provides extra space to serve as a walk-in pantry. You will love the large bonus flex room off the kitchen-ideal for a home office, playroom, or easily convertible to a 4th bedroom. Don't miss the spacious storage room off the carport. There are endless possibilities for expansion of the house and gardens to create your dream homestead. Enjoy unmatched privacy, solid construction, and nature right in your backyard. All this plus easy access to I-75, Marietta Square and The Battery. Don't miss this unique opportunity!
Active
Price cut: $1K (7/29)
$374,000
1230 Red Bud Dr, Marietta, GA 30062
3beds
1,334sqft
Single Family Residence
Built in 1976
1.02 Acres Lot
$368,900 Zestimate®
$280/sqft
$-- HOA
What's special
Gorgeous hardwood floors throughoutWhite cabinetsFlexible layout
- 85 days
- 594
- 39
Zillow last checked:
Listing updated:
Listed by:
Andrea Santos 404-312-9864,
Atlanta Communities
Source: GAMLS,MLS#: 10787440
Facts & features
Interior
Bedrooms & bathrooms
- Bedrooms: 3
- Bathrooms: 2
- Full bathrooms: 1
- 1/2 bathrooms: 1
- Main level bathrooms: 1
- Main level bedrooms: 3
Rooms
- Room types: Other
Kitchen
- Features: Breakfast Area, Breakfast Bar
Heating
- Forced Air, Natural Gas
Cooling
- Ceiling Fan(s), Central Air
Appliances
- Included: Dishwasher, Gas Water Heater, Refrigerator, Tankless Water Heater
- Laundry: Other
Features
- High Ceilings, Master On Main Level
- Flooring: Hardwood, Tile
- Windows: Storm Window(s)
- Basement: Crawl Space
- Has fireplace: No
- Common walls with other units/homes: No Common Walls
Interior area
- Total structure area: 1,334
- Total interior livable area: 1,334 sqft
- Finished area above ground: 1,334
- Finished area below ground: 0
Property
Parking
- Total spaces: 1
- Parking features: Carport, Parking Pad
- Has carport: Yes
- Has uncovered spaces: Yes
Features
- Levels: One
- Stories: 1
- Patio & porch: Patio
- Has view: Yes
- View description: Mountain(s)
- Body of water: None
- Frontage type: Borders US/State Park
Lot
- Size: 1.02 Acres
- Features: Cul-De-Sac, Private
- Residential vegetation: Wooded
Details
- Parcel number: 16095100080
Construction
Type & style
- Home type: SingleFamily
- Architectural style: Brick 4 Side,Ranch,Traditional
- Property subtype: Single Family Residence
Materials
- Other
- Foundation: Block
- Roof: Composition
Condition
- Resale
- New construction: No
- Year built: 1976
Utilities & green energy
- Sewer: Public Sewer
- Water: Public
- Utilities for property: Cable Available, Electricity Available, High Speed Internet, Natural Gas Available, Phone Available, Sewer Available, Underground Utilities, Water Available
Community & HOA
Community
- Features: None
- Security: Security System
- Subdivision: Eastwood Forest
HOA
- Has HOA: No
- Services included: None
Location
- Region: Marietta
Financial & listing details
- Price per square foot: $280/sqft
- Tax assessed value: $321,180
- Annual tax amount: $3,369
- Date on market: 6/17/2026
- Cumulative days on market: 85 days
- Listing agreement: Exclusive Right To Sell
- Electric utility on property: Yes
Estimated market value
$368,900
$350,000 - $387,000
$2,184/mo
Price history
| Date | Event | Price |
|---|---|---|
| 7/29/2026 | Price change | $374,000-0.3%$280/sqft |
Source:  FMLS GA #7788831 Report a problem FMLS GA #7788831 Report a problem | ||
| 6/17/2026 | Listed for sale | $375,000+15.4%$281/sqft |
Source: FMLS GA #7788831 Report a problem | ||
| 5/6/2022 | Sold | $325,000-1.5%$244/sqft |
Source: FMLS GA #7021680 Report a problem | ||
| 4/9/2022 | Pending sale | $329,900$247/sqft |
Source: FMLS GA #7021680 Report a problem | ||
| 4/4/2022 | Price change | $329,900-3%$247/sqft |
Source: FMLS GA #7021680 Report a problem | ||
| 3/25/2022 | Listed for sale | $340,000+750%$255/sqft |
Source: FMLS GA #7021680 Report a problem | ||
| 10/22/2010 | Sold | $40,000$30/sqft |
Source: Public Record Report a problem | ||
Public tax history
| Year | Property taxes | Tax assessment |
|---|---|---|
| 2024 | $3,371 +24.3% | $128,472 +4.4% |
| 2023 | $2,711 -11.7% | $123,068 +21.6% |
| 2022 | $3,071 +22.7% | $101,196 +22.7% |
| 2021 | $2,503 +22.8% | $82,456 +22.8% |
| 2020 | $2,038 +12.6% | $67,148 +12.6% |
| 2019 | $1,810 | $59,652 |
| 2018 | $1,810 | $59,652 +13.5% |
| 2017 | $1,810 +23.9% | $52,576 +3.4% |
| 2016 | $1,462 +32.9% | $50,836 +36.2% |
| 2015 | $1,100 +22.4% | $37,328 +23.4% |
| 2014 | $898 -0.8% | $30,240 |
| 2013 | $906 -0.8% | $30,240 |
| 2012 | $914 -18% | $30,240 -17.9% |
| 2011 | $1,114 +304.8% | $36,824 |
| 2010 | $275 -20.2% | $36,824 -38.4% |
| 2009 | $345 +28.8% | $59,776 |
| 2006 | $268 -1.9% | $59,776 |
| 2005 | $273 +16.3% | $59,776 +25.9% |
| 2004 | $235 | $47,496 |
| 2003 | $235 +3.1% | $47,496 +6.1% |
| 2002 | $228 -15.4% | $44,772 |
| 2001 | $269 +7.5% | $44,772 +31.4% |
| 2000 | $250 | $34,073 |
Find assessor info on the county website
Monthly payment
Est. payment
Payment breakdown
Explore the cost of this home by adjusting the details. Changes won't be saved.Climate risks
Neighborhood: 30062
Nearby schools
Schools provided by the listing agent
- Elementary: Sedalia Park
- Middle: Daniell
- High: Sprayberry
Source: GAMLS. This data may not be complete. We recommend contacting the local school district to confirm school assignments for this home.

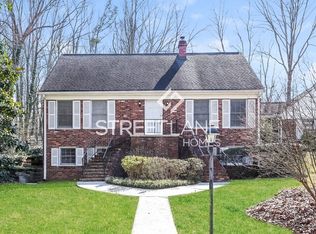


Similar homes
- $389,0003 bd2 ba1k sqft1626 Wildwood Rd, Marietta, GA 30062Active

 MLS ID #10811750, Peg Grady Fustino, Atlanta Communities. GAMLS
 - $375,0003 bd2 ba1.5k sqft71 Worthington Dr, Marietta, GA 30068Active
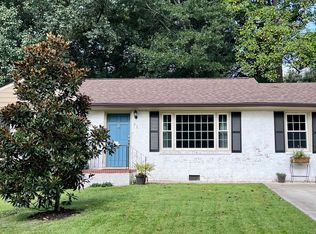 MLS ID #10787771, Andrea Santos, Atlanta Communities. GAMLS
 - $425,0003 bd2 ba1.8k sqft3381 Ember St, Marietta, GA 30066Active
 MLS ID #10808203, Debbie Mentesana, Keller Williams Realty Atl. Partners. GAMLS
 - $450,0003 bd1 ba1k sqft960 Old Canton Rd, Marietta, GA 30068For Sale
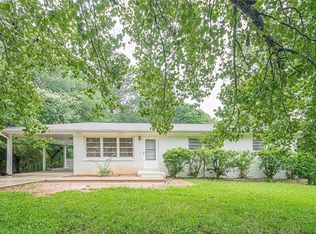
 MLS ID #7829953, RODSHIEL BORUKHOV, Nathan's Realty. FMLS GA
 - $310,0003 bd2 ba1.1k sqft528 Washington Ave NE, Marietta, GA 30060ActiveMLS ID #10821386, Matthew Baker, BHHS Georgia Properties. GAMLS
- $350,0003 bd2 ba1.5k sqft1713 Kimberly Dr SW, Marietta, GA 30008ActiveMLS ID #10820248, Jeffrey Stewart, LOCAL Realty. GAMLS
- $449,0004 bd2 ba1.5k sqft3121 Rio Montana Dr, Marietta, GA 30066ActiveMLS ID #10803647, Valeska Echavarria, eXp Realty. GAMLS
- $385,0004 bd2 ba1.5k sqft3105 Highland Dr SE, Smyrna, GA 30080ActiveMLS ID #10740109, Christopher Contreras, Keller Williams Realty Partners. GAMLS
- $359,9004 bd2 ba1.4k sqft3283 Meadowview Ln SW, Marietta, GA 30008ActiveMLS ID #10788880, Erica Martin, Coldwell Banker Realty. GAMLS
- $359,9993 bd2 ba1.6k sqft571 Benmac Rd SE, Smyrna, GA 30080ActiveMLS ID #10792915, Mark Spain, Mark Spain Real Estate. GAMLS
- $550,0003 bd2 ba1.3k sqft455 Freyer Dr NE, Marietta, GA 30060ActiveMLS ID #10794221, Denise Boyd, Keller Williams Realty North Atlanta. GAMLS
- $349,9003 bd3 ba1.6k sqft6262 Wiscasset Pkwy NW, Dallas, GA 30157ActiveMLS ID #10821303, Louise T Scoggins, Atlanta Communities. GAMLS
- $415,0003 bd3 ba1.7k sqft3424 Shawnee Trl SE, Smyrna, GA 30080Active Under ContractMLS ID #10792368, Ashleigh Stover, Atlanta Communities. GAMLS
- $355,0004 bd2 ba1.7k sqft794 Old Allatoona Rd SE, Cartersville, GA 30121ActiveMLS ID #10825316, Jessica Johnson, Porch Property Group, LLC. GAMLS
- $405,0003 bd3 ba1.9k sqft996 Miles Ct, Powder Springs, GA 30127ActiveMLS ID #10833496, Derek Whitner, BHGRE Metro Brokers. GAMLS
- $329,0004 bd3 ba1.3k sqft1013 Shady Ln NW, Kennesaw, GA 30152ActiveMLS ID #10796035, Robin McWalters, Coldwell Banker Realty. GAMLS
- $325,0004 bd2 ba1.4k sqft3095 Woodland Dr NW, Kennesaw, GA 30152ActiveMLS ID #10834040, Ayman Almoussli, Atlanta Communities. GAMLS
- $475,0003 bd3 ba1.6k sqft414 Alexander Cir SE, Marietta, GA 30060ActiveMLS ID #10816221, Jackson Stout, Keller Williams Realty PeachtreeRoad. GAMLS
- $399,0003 bd2 ba1.4k sqft104 Southfork Dr, Woodstock, GA 30189ActiveMLS ID #10818978, Ellen T Eltz, Atlanta Communities. GAMLS
