Charming, Low-Maintenance Ranch Designed for Easy Living - NO HOA! From the moment you step inside, you will instantly feel the difference-this is not just a house, it is a deeply loved and meticulously cared-for home. Offering the ultimate peace of mind with low-maintenance upkeep both inside and out, this Kennesaw ranch is the definition of easy living. The seamless, true one-level floor plan welcomes you with classic hardwood flooring throughout the main living areas. The kitchen is highly functional and well-crafted, featuring timeless premium cabinetry and solid-surface countertops. Down the hall, the bedrooms are outfitted with durable, modern Luxury Vinyl Plank (LVP) flooring. The 4th bedroom functions as a fantastic, versatile flex space (the converted carport), serving perfectly as an extra bedroom, a private home office, or a secondary living area. Outside, the level, low-maintenance backyard is fully enclosed for privacy and comes complete with a handy storage shed giving you all the benefits of outdoor space without the heavy weekend yard work. Unbeatable Location: Enjoy a hassle-free lifestyle with no restrictive HOA fees, top-tier Cobb County schools (Hayes Elementary, Pine Mountain Middle, and Kennesaw Mountain High), and quick, convenient access to local parks, shopping, and dining. Come experience the warmth of a truly well-loved home today!
Active
$335,000
3095 Woodland Dr NW, Kennesaw, GA 30152
4beds
1,456sqft
Single Family Residence
Built in 1980
7,143 Square Feet Lot
$330,300 Zestimate®
$230/sqft
$-- HOA
What's special
Handy storage shedSolid-surface countertopsTimeless premium cabinetry
- 30 days |
- 737 |
- 84 |
Zillow last checked:
Listing updated:
Listed by:
Ayman Almoussli 470-553-7222,
Atlanta Communities
Source: GAMLS,MLS#: 10809615
Facts & features
Interior
Bedrooms & bathrooms
- Bedrooms: 4
- Bathrooms: 2
- Full bathrooms: 2
- Main level bathrooms: 2
- Main level bedrooms: 4
Rooms
- Room types: Family Room, Laundry
Kitchen
- Features: Breakfast Area, Solid Surface Counters
Heating
- Forced Air, Natural Gas
Cooling
- Central Air, Window Unit(s)
Appliances
- Included: Dishwasher, Microwave, Refrigerator
- Laundry: Other
Features
- Master On Main Level
- Flooring: Hardwood, Laminate
- Basement: None
- Has fireplace: No
- Common walls with other units/homes: No Common Walls
Interior area
- Total structure area: 1,456
- Total interior livable area: 1,456 sqft
- Finished area above ground: 1,456
- Finished area below ground: 0
Property
Parking
- Total spaces: 1
- Parking features: Carport
- Has carport: Yes
Features
- Levels: One
- Stories: 1
- Fencing: Fenced
- Body of water: None
Lot
- Size: 7,143 Square Feet
- Features: Level
Details
- Additional structures: Shed(s)
- Parcel number: 20017800750
Construction
Type & style
- Home type: SingleFamily
- Architectural style: Ranch,Traditional
- Property subtype: Single Family Residence
Materials
- Other
- Foundation: Slab
- Roof: Composition
Condition
- Resale
- New construction: No
- Year built: 1980
Utilities & green energy
- Sewer: Public Sewer
- Water: Public
- Utilities for property: Cable Available, Electricity Available, High Speed Internet, Natural Gas Available, Phone Available, Sewer Available, Water Available
Community & HOA
Community
- Features: None
- Subdivision: PINE MOUNTAIN ACRES
HOA
- Has HOA: No
- Services included: None
Location
- Region: Kennesaw
Financial & listing details
- Price per square foot: $230/sqft
- Tax assessed value: $295,000
- Annual tax amount: $3,030
- Date on market: 7/21/2026
- Cumulative days on market: 30 days
- Listing agreement: Exclusive Right To Sell
- Electric utility on property: Yes
Estimated market value
$330,300
$314,000 - $347,000
$2,157/mo
Price history
| Date | Event | Price |
|---|---|---|
| 7/21/2026 | Listed for sale | $335,000+13.6%$230/sqft |
Source:  FMLS GA #7805927 Report a problem FMLS GA #7805927 Report a problem | ||
| 1/17/2023 | Sold | $295,000$203/sqft |
Source: FMLS GA #7138010 Report a problem | ||
| 12/19/2022 | Pending sale | $295,000$203/sqft |
Source:  GAMLS #10107146 Report a problem GAMLS #10107146 Report a problem | ||
| 12/2/2022 | Listed for sale | $295,000$203/sqft |
Source: GAMLS #10107146 Report a problem | ||
Public tax history
| Year | Property taxes | Tax assessment |
|---|---|---|
| 2024 | $3,032 | $118,000 +34.1% |
| 2023 | -- | $87,964 +7.2% |
| 2022 | $540 +13% | $82,064 +34% |
| 2021 | $478 -0.9% | $61,260 -2.4% |
| 2020 | $482 +5.5% | $62,744 +15.4% |
| 2019 | $457 | $54,384 |
| 2018 | $457 | $54,384 +22.5% |
| 2017 | $457 +57.9% | $44,408 +22.8% |
| 2016 | $290 -6.8% | $36,168 |
| 2015 | $311 +21.6% | $36,168 +18.8% |
| 2014 | $256 +23.4% | $30,432 +19.1% |
| 2013 | $207 -29.4% | $25,552 -22.1% |
| 2012 | $294 -22.5% | $32,816 -18.4% |
| 2011 | $379 +14.9% | $40,204 -0.7% |
| 2010 | $330 -74.4% | $40,468 -9.8% |
| 2009 | $1,290 -3.4% | $44,856 |
| 2006 | $1,334 -22% | $44,856 |
| 2005 | $1,710 +4.1% | $44,856 |
| 2004 | $1,643 +25.6% | $44,856 +25.6% |
| 2003 | $1,308 | $35,716 |
| 2002 | $1,308 +8.1% | $35,716 +8.6% |
| 2001 | $1,209 +2.5% | $32,891 |
| 2000 | $1,180 | $32,891 |
Find assessor info on the county website
Monthly payment
Est. payment
Payment breakdown
Explore the cost of this home by adjusting the details. Changes won't be saved.Climate risks
Neighborhood: 30152
Nearby schools
GreatSchools rating
- 5/10Hayes Elementary SchoolGrades: PK-5Distance: 1.4 mi
- 7/10Pine Mountain Middle SchoolGrades: 6-8Distance: 1.6 mi
- 9/10Kennesaw Mountain High SchoolGrades: 9-12Distance: 0.8 mi
Schools provided by the listing agent
- Elementary: Hayes
- Middle: Pine Mountain
- High: Kennesaw Mountain
Source: GAMLS. This data may not be complete. We recommend contacting the local school district to confirm school assignments for this home.
- $294,4003 bd2 ba1.6k sqft3085 Woodland Dr NW, Kennesaw, GA 30152Off Market
- $291,1003 bd2 ba1.1k sqft4005 Woodland Dr NW, Kennesaw, GA 30152Off Market
- $328,1003 bd2 ba1.2k sqft3094 White Oak Ct NW, Kennesaw, GA 30152Off Market
- $320,2003 bd2 ba1.6k sqft3075 Woodland Dr NW, Kennesaw, GA 30152Off Market
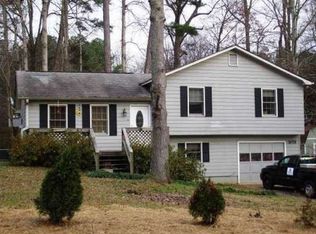
- $316,0003 bd2 ba1.6k sqft4015 Woodland Dr NW, Acworth, GA 30152Sold
- $245,5003 bd1 ba1k sqft1729 Live Oak Dr NW, Kennesaw, GA 30152Off Market
- $324,0004 bd2 ba1.3k sqft1727 Live Oak Dr NW, Kennesaw, GA 30152Off Market
- $291,8003 bd2 ba1.1k sqft1731 Live Oak Dr NW, Kennesaw, GA 30152Off Market
A local agent can set up tours, give advice and negotiate with sellers.
Similar homes
- $339,9004 bd3 ba1.3k sqft1013 Shady Ln NW, Kennesaw, GA 30152Active

 MLS ID #10796035, Robin McWalters, Coldwell Banker Realty. GAMLS
 - $325,0003 bd2 ba1.4k sqft4009 Avalon Pkwy NW, Kennesaw, GA 30144Active Under Contract
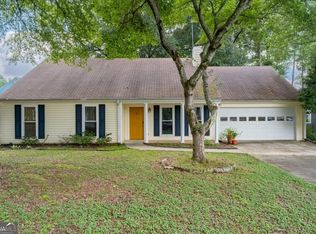 MLS ID #10807611, Gina Ann Riggs, Ansley RE|Christie's Int'l RE. GAMLS
 - $288,0003 bd2 ba1.2k sqft2005 Knightsbridge Rd NW, Kennesaw, GA 30144Active
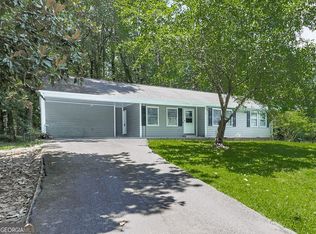 MLS ID #10803776, Jacqueline Gallo, Relocal Home Real Est Services. GAMLS
 - $329,9003 bd3 ba1.7k sqft4869 Noah Rdg, Acworth, GA 30101Active
 MLS ID #10787623, Stenisha A Reed, Solutions First Realty LLC. GAMLS
 - $275,0003 bd3 ba1.3k sqft1858 Stancrest Trce NW, Kennesaw, GA 30152ActiveMLS ID #10812073, Paul E Driver, Atlanta Communities. GAMLS
- $335,0003 bd2 ba1.4k sqft26 Boones Ridge Dr SE, Acworth, GA 30102ActiveMLS ID #10816914, Heather Anderson, Ansley RE|Christie's Int'l RE. GAMLS
- $359,0004 bd2 ba1.7k sqft794 Old Allatoona Rd SE, Cartersville, GA 30121ActiveMLS ID #10825316, Jessica Johnson, Porch Property Group, LLC. GAMLS
- $359,9003 bd3 ba1.6k sqft6262 Wiscasset Pkwy NW, Dallas, GA 30157ActiveMLS ID #10821303, Louise T Scoggins, Atlanta Communities. GAMLS
- $344,9003 bd2 ba1.6k sqft474 Spring Meadows Ave, Dallas, GA 30157ActiveMLS ID #10817759, Matthew Iles, Atlanta Communities. GAMLS
- $374,9004 bd3 ba2k sqft3755 Station Dr NW, Kennesaw, GA 30144For Sale
 MLS ID #7809434, BARBARA WILLIAMS, HomeSmart. FMLS GA
 - $374,0003 bd2 ba1.3k sqft1230 Red Bud Dr, Marietta, GA 30062ActiveMLS ID #10787440, Andrea Santos, Atlanta Communities. GAMLS
- $350,0003 bd2 ba1.7k sqft4816 Westbourne Dr, Powder Springs, GA 30127ActiveMLS ID #10825667, Annamaria Stalker, Maximum One Community Realtors. GAMLS
- $312,5003 bd2 ba1.6k sqft563 Presidential Dr, Dallas, GA 30157ActiveMLS ID #10797454, Kevin Pickles, Keller Williams Realty. GAMLS
- $334,9003 bd3 ba1.8k sqft5188 Two Branches Ct SW, Mableton, GA 30126ActiveMLS ID #10823907, Robert E Salmons Jr., Entera Realty. GAMLS
- $359,9003 bd2 ba1.3k sqft1208 Acorn Ln, Woodstock, GA 30189ActiveMLS ID #10815668, Tania Tedesco, RE/MAX Town & Country Jasper. GAMLS
- $315,0003 bd2 ba1.7k sqft2670 Throatlatch Ln SW, Marietta, GA 30064ActiveMLS ID #10813177, Dat Nguyen, Virtual Properties Realty.com. GAMLS
- $307,5003 bd2 ba1.1k sqft72 Victorian Cir, Dallas, GA 30157ActiveMLS ID #10824484, Gina DiResta, PEND Realty, LLC. GAMLS
- $365,0003 bd2 ba1.3k sqft42 Ansley Dr, Dallas, GA 30157ActiveMLS ID #10815692, Lucy Rabelo, Hester Group, REALTORS. GAMLS
- $349,9003 bd2 ba1.8k sqft596 Morningside Dr, Hiram, GA 30141ActiveMLS ID #10796674, Deanne Cochran, Flagstone Realty Group LLC. GAMLS
- $290,0003 bd3 ba1.9k sqft4933 Woodstream Ln NW, Acworth, GA 30102Active Under ContractMLS ID #10808892, Ann M Allison, BHGRE Metro Brokers. GAMLS
