Welcome home to this charming ranch in Giles Crossing, perfectly situated on a level lot with a fenced backyard and raised deck for easy outdoor living. With three bedrooms, two bathrooms, a two-car garage, and no HOA, this home offers comfort, convenience, and flexibility in a highly desirable Kennesaw location. Step through the front door into the inviting family room, where a vaulted cathedral ceiling and gas log fireplace create a warm and open gathering space. The layout flows easily into the separate dining room and then into the eat-in kitchen, making everyday living and entertaining feel effortless. A separate laundry room off the kitchen adds extra convenience. The primary suite features a walk-in closet and private bath with a separate soaking tub and shower. Two additional bedrooms share a hall bathroom, offering a functional floor plan for guests, family, or a home office. With no steps inside and no steps from the front door, this home provides easy one-level living. Enjoy the fenced backyard from the raised deck, with plenty of room for pets, play, gardening, or relaxing outdoors. Conveniently located close to schools, I-75, shopping, and restaurants, this Giles Crossing ranch is a wonderful opportunity in the heart of Kennesaw.
Active
$325,000
4009 Avalon Pkwy NW, Kennesaw, GA 30144
3beds
1,459sqft
:
Get pre-qualified$2,097/mo
Single Family Residence
Built in 1987
8,319 Square Feet Lot
$319,000 Zestimate®
$223/sqft
$-- HOA
What's special
Gas log fireplaceFenced backyardTwo-car garageSeparate dining roomWalk-in closetFunctional floor planEat-in kitchen
- 23 days |
- 1,700 |
- 169 |
Zillow last checked:
Listing updated:
Listed by:
Gina Ann Riggs 404-895-4452,
Ansley RE|Christie's Int'l RE
Source: GAMLS,MLS#: 10807611
Facts & features
Interior
Bedrooms & bathrooms
- Bedrooms: 3
- Bathrooms: 2
- Full bathrooms: 2
- Main level bathrooms: 2
- Main level bedrooms: 3
Rooms
- Room types: Family Room
Dining room
- Features: Separate Room
Kitchen
- Features: Breakfast Area, Breakfast Bar
Heating
- Central
Cooling
- Central Air
Appliances
- Included: Dishwasher
- Laundry: Other
Features
- Master On Main Level, Separate Shower, Walk-In Closet(s)
- Flooring: Carpet, Vinyl
- Basement: None
- Number of fireplaces: 1
- Fireplace features: Family Room, Gas Log
- Common walls with other units/homes: No Common Walls
Interior area
- Total structure area: 1,459
- Total interior livable area: 1,459 sqft
- Finished area above ground: 1,459
- Finished area below ground: 0
Property
Parking
- Parking features: Attached, Garage
- Has attached garage: Yes
Features
- Levels: One
- Stories: 1
- Patio & porch: Deck, Porch
- Fencing: Back Yard,Wood
- Body of water: None
Lot
- Size: 8,319 Square Feet
- Features: Level
Details
- Parcel number: 20009001780
Construction
Type & style
- Home type: SingleFamily
- Architectural style: Bungalow/Cottage,Traditional
- Property subtype: Single Family Residence
Materials
- Vinyl Siding
- Foundation: Slab
- Roof: Composition
Condition
- Resale
- New construction: No
- Year built: 1987
Utilities & green energy
- Sewer: Public Sewer
- Water: Public
- Utilities for property: Cable Available, Electricity Available, High Speed Internet, Natural Gas Available
Community & HOA
Community
- Features: Walk To Schools, Near Shopping
- Security: Smoke Detector(s)
- Subdivision: Giles Crossing
HOA
- Has HOA: No
- Services included: Other
Location
- Region: Kennesaw
Financial & listing details
- Price per square foot: $223/sqft
- Tax assessed value: $324,160
- Annual tax amount: $679
- Date on market: 7/17/2026
- Cumulative days on market: 23 days
- Listing agreement: Exclusive Right To Sell
- Listing terms: Cash,FHA,VA Loan
- Electric utility on property: Yes
Estimated market value
$319,000
$303,000 - $335,000
$2,266/mo
Price history
| Date | Event | Price |
|---|---|---|
| 7/17/2026 | Listed for sale | $325,000+138.1%$223/sqft |
Source:  GAMLS #10807611 Report a problem GAMLS #10807611 Report a problem | ||
| 8/15/2003 | Sold | $136,500$94/sqft |
Source: Public Record Report a problem | ||
Public tax history
| Year | Property taxes | Tax assessment |
|---|---|---|
| 2024 | $681 +55.9% | $129,664 +10.9% |
| 2023 | $437 -26.6% | $116,940 +15.8% |
| 2022 | $595 +10.2% | $100,976 +22.2% |
| 2021 | $541 +5.9% | $82,620 +13.8% |
| 2020 | $511 | $72,608 |
| 2019 | $511 +6% | $72,608 +15.2% |
| 2018 | $482 | $63,016 +8% |
| 2017 | $482 +28.1% | $58,372 +25.4% |
| 2016 | $376 -6.3% | $46,540 |
| 2015 | $401 +23.1% | $46,540 +20.7% |
| 2014 | $326 -3.4% | $38,552 -1.3% |
| 2013 | $338 -1.7% | $39,072 |
| 2012 | $343 -20.5% | $39,072 -20.6% |
| 2011 | $432 +16.2% | $49,192 |
| 2010 | $372 -3.7% | $49,192 -9.5% |
| 2009 | $386 +20% | $54,364 |
| 2006 | $322 -1.4% | $54,364 |
| 2005 | $327 | $54,364 |
| 2004 | $327 -70.1% | $54,364 +17.9% |
| 2003 | $1,093 -0.1% | $46,112 |
| 2002 | $1,094 -4.2% | $46,112 +9.2% |
| 2001 | $1,141 -3% | $42,214 |
| 2000 | $1,176 | $42,214 |
Find assessor info on the county website
Monthly payment
Est. payment
Payment breakdown
Explore the cost of this home by adjusting the details. Changes won't be saved.Climate risks
Neighborhood: 30144
Nearby schools
GreatSchools rating
- NAKennesaw Elementary SchoolGrades: PK-2Distance: 1.2 mi
- 5/10Awtrey Middle SchoolGrades: 6-8Distance: 1.6 mi
- 6/10North Cobb High SchoolGrades: 9-12Distance: 1.7 mi
Schools provided by the listing agent
- Elementary: Kennesaw
- Middle: Awtrey
- High: North Cobb
Source: GAMLS. This data may not be complete. We recommend contacting the local school district to confirm school assignments for this home.
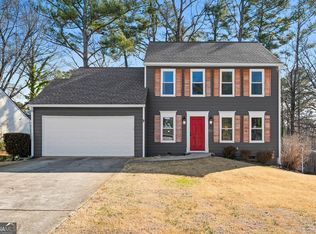
- $360,0003 bd3 ba1.6k sqft4011 Avalon Pkwy NW, Kennesaw, GA 30144Sold
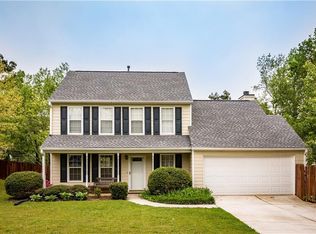
- $376,6003 bd3 ba1.6k sqft4007 Avalon Pkwy NW, Kennesaw, GA 30144Off Market
- $370,0003 bd3 ba-- sqft3998 Verbena Dr NW, Kennesaw, GA 30144Sold

- $337,5003 bd2 ba1.7k sqft3994 Verbena Ct NW, Kennesaw, GA 30144Off Market
- $320,0004 bd3 ba1.5k sqft4008 Avalon Pkwy NW, Kennesaw, GA 30144Sold
- $350,5003 bd3 ba1.6k sqft4006 Avalon Pkwy NW, Kennesaw, GA 30144Off Market
- $351,5004 bd3 ba1.8k sqft3992 Verbena Ct NW, Acworth, GA 30144Off Market
- $368,0003 bd3 ba1.8k sqft3996 Verbena Dr NW, Kennesaw, GA 30144Sold
A local agent can set up tours, give advice and negotiate with sellers.
Similar homes
- $345,0003 bd2 ba1.4k sqft5561 Deerfield Pl NW, Kennesaw, GA 30144Active
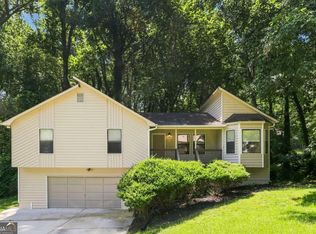
 MLS ID #10820354, Stacey Wyatt Group, eXp Realty. GAMLS
 - $335,0004 bd3 ba1.7k sqft375 Darter Run NW, Kennesaw, GA 30144Active
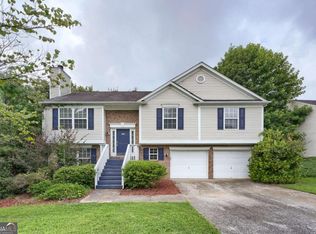 MLS ID #10821078, Kayla Anderson, Keller Williams Realty Atlanta North. GAMLS
 - $359,9003 bd2 ba1.9k sqft2511 Deerfield Dr, Kennesaw, GA 30144Active
 MLS ID #10798743, Greg Kurzner, Resideum Real Estate. GAMLS
 - $375,0004 bd3 ba1.7k sqft2164 Dresden Grn NW, Kennesaw, GA 30144Active
 MLS ID #10805446, Mary Wynkoop, Coldwell Banker Realty. GAMLS
 - $310,0002 bd2 ba1.2k sqft3758 Vineyards Lake Cir NW #8, Kennesaw, GA 30144For Sale
 MLS ID #7731906, Rodney Fosdick, Hembree Properties. FMLS GA
 - $330,0003 bd2 ba1.3k sqft3129 Calumet Pl NW, Kennesaw, GA 30152ActiveMLS ID #10756880, Martina Negron, Harry Norman, REALTORS. GAMLS
- $345,0004 bd3 ba1.3k sqft1013 Shady Ln NW, Kennesaw, GA 30152ActiveMLS ID #10796035, Robin McWalters, Coldwell Banker Realty. GAMLS
- $290,0003 bd3 ba1.9k sqft4933 Woodstream Ln NW, Acworth, GA 30102Active Under ContractMLS ID #10808892, Ann M Allison, BHGRE Metro Brokers. GAMLS
- $330,0003 bd3 ba1.2k sqft321 Windcroft Ln NW, Acworth, GA 30101ActiveMLS ID #10792947, Justin Landis, Bolst, Inc.. GAMLS
- $290,0003 bd2 ba1.5k sqft5525 Oak Grove Dr, Acworth, GA 30102ActiveMLS ID #10805836, Kad Mendoza, Mendoza Realty. GAMLS
- $335,0003 bd2 ba1.4k sqft26 Boones Ridge Dr SE, Acworth, GA 30102ActiveMLS ID #10816914, Heather Anderson, Ansley RE|Christie's Int'l RE. GAMLS
- $295,0003 bd3 ba1.9k sqft2804 Jim Owens Rd NW, Kennesaw, GA 30152ActiveMLS ID #10753808, Greg Kurzner, Resideum Real Estate. GAMLS
- $369,9003 bd3 ba2.1k sqft3513 Robin Ln, Acworth, GA 30101ActiveMLS ID #10819290, Sherine S Loudermilk, Century 21 Connect Realty. GAMLS
- $329,9003 bd2 ba1.4k sqft4220 Terrace Dr, Acworth, GA 30101ActiveMLS ID #10792762, LME Realty, Keller Williams Realty. GAMLS
- $300,0003 bd2 ba1.2k sqft2611 Ramblewood Ct, Acworth, GA 30102ActiveMLS ID #10766865, Allen A Floyd, Floyd Realty Advisors. GAMLS
- $359,9003 bd2 ba1.3k sqft1208 Acorn Ln, Woodstock, GA 30189ActiveMLS ID #10815668, Tania Tedesco, RE/MAX Town & Country Jasper. GAMLS
- $419,9993 bd3 ba1.9k sqft1359 Summit Ln NW, Acworth, GA 30102For SaleMLS ID #7818079, Juan Rivera, Atlanta Communities. FMLS GA
- $420,0003 bd2 ba1.7k sqft114 Valley Farm Ln, Acworth, GA 30102ActiveMLS ID #10820180, Carrie Bodin, HomeSmart. GAMLS
- $313,0003 bd2 ba2k sqft4716 Cheri Lynn Rd NW, Acworth, GA 30101ActiveMLS ID #10710297, Teresa Homan, Mainstay Brokerage. GAMLS
- $385,0004 bd2 ba2.1k sqft3733 Memorial Pkwy NW, Kennesaw, GA 30152ActiveMLS ID #10798223, Common Ground Home Team, Keller Williams Realty. GAMLS
