Welcome to the heart of Kennesaw in the no-HOA Giles Crossing community. Tucked away on a peaceful cul-de-sac, this well-maintained 3-bedroom, 2.5-bath home offers comfortable living with easy access to everything Kennesaw has to offer. Inside, the formal living room with built-in bookcases is also flexible as a home office space. A separate dining room is perfect for family meals and special occasions. The stunning kitchen features white cabinetry, stone countertops, pendant lighting, a tile backsplash, and a window over the sink that brings in natural light. The cozy family room a gas fireplace, vaulted ceiling, and French doors leading to the serene sunroom. The laundry room is conveniently located just off the kitchen, and a powder room rounds out the main level. Upstairs, the primary suite offers a relaxing retreat with a jet soaker tub and subway-tiled shower in the en-suite bath. Two additional bedrooms share a full bathroom. Step outside to enjoy the deck overlooking the fenced backyard with wooded views. The home has been beautifully maintained, including a new roof less than two years ago. Located just minutes from KSU, downtown Kennesaw, shopping, dining, parks, and top-rated Cobb County schools!
Closed
$360,000
4011 Avalon Pkwy NW, Kennesaw, GA 30144
3beds
1,677sqft
Single Family Residence
Built in 1988
7,666 Square Feet Lot
$361,800 Zestimate®
$215/sqft
$2,157 Estimated rent
Home value
$361,800
$336,000 - $391,000
$2,157/mo
Zestimate® history
Owner options
List your home for rent
$2,157/mo
Rent Zestimate®
Find your next renter with Zillow Rental Manager. Plus, with online applications, you can quickly screen prospective tenants – for free.
$2,157/mo
Rent Zestimate®
Refinance and save
$2,180/mo
Est. payment
Refinancing to a lower rate could help reduce your monthly payments and save thousands over the life of the loan.
$2,180/mo
Est. payment
Explore your selling options
Work with a Zillow partner agent
Leverage their expertise and Zillow's premium Showcase listings to get your home seen by more buyers.
Get startedList with your own agent
Get your home in front of millions of buyers by listing it on Zillow.
Learn how to do itSell it yourself
Take full control of how buyers see your home on Zillow by listing For Sale by Owner (FSBO).
List your homeWhat's special
Zillow last checked:
Listing updated:
Listed by:
John Marino 678-438-2193,
Sperry Brokerage Services
Bought with:
Matt J Donahue, 407361
Southern Classic Realtors
Source: GAMLS,MLS#: 10695347
Facts & features
Interior
Bedrooms & bathrooms
- Bedrooms: 3
- Bathrooms: 3
- Full bathrooms: 2
- 1/2 bathrooms: 1
Rooms
- Room types: Family Room, Foyer
Dining room
- Features: Separate Room
Kitchen
- Features: Breakfast Bar, Pantry, Solid Surface Counters
Heating
- Natural Gas
Cooling
- Ceiling Fan(s), Central Air
Appliances
- Included: Dishwasher, Disposal, Microwave, Oven/Range (Combo), Refrigerator
- Laundry: In Kitchen, Laundry Closet
Features
- Bookcases, Rear Stairs, Soaking Tub, Vaulted Ceiling(s), Walk-In Closet(s)
- Flooring: Carpet, Vinyl
- Basement: Crawl Space
- Number of fireplaces: 1
- Fireplace features: Family Room, Gas Starter
- Common walls with other units/homes: No Common Walls
Interior area
- Total structure area: 1,677
- Total interior livable area: 1,677 sqft
- Finished area above ground: 1,677
- Finished area below ground: 0
Property
Parking
- Total spaces: 2
- Parking features: Attached, Garage, Garage Door Opener, Kitchen Level
- Has attached garage: Yes
Features
- Levels: Two
- Stories: 2
- Patio & porch: Deck
- Has spa: Yes
- Spa features: Bath
- Fencing: Back Yard,Fenced,Wood
- Body of water: None
Lot
- Size: 7,666 Square Feet
- Features: Cul-De-Sac, Level
- Residential vegetation: Partially Wooded
Details
- Parcel number: 20009001770
Construction
Type & style
- Home type: SingleFamily
- Architectural style: Colonial,Traditional
- Property subtype: Single Family Residence
Materials
- Concrete
- Foundation: Block
- Roof: Composition
Condition
- Resale
- New construction: No
- Year built: 1988
Utilities & green energy
- Sewer: Public Sewer
- Water: Public
- Utilities for property: High Speed Internet, Other
Community & HOA
Community
- Features: None
- Security: Smoke Detector(s)
- Subdivision: Giles Crossing
HOA
- Has HOA: No
- Services included: None
Location
- Region: Kennesaw
Financial & listing details
- Price per square foot: $215/sqft
- Tax assessed value: $374,220
- Annual tax amount: $4,510
- Date on market: 2/20/2026
- Cumulative days on market: 17 days
- Listing agreement: Exclusive Right To Sell
Price history
| Date | Event | Price |
|---|---|---|
| 4/1/2026 | Sold | $360,000-4%$215/sqft |
Source:  GAMLS #10695347 Report a problem GAMLS #10695347 Report a problem | ||
| 3/9/2026 | Pending sale | $375,000$224/sqft |
Source: GAMLS #10695347 Report a problem | ||
| 2/20/2026 | Listed for sale | $375,000+50%$224/sqft |
Source:  FMLS GA #7722219 Report a problem FMLS GA #7722219 Report a problem | ||
| 3/9/2021 | Sold | $250,000+4.2%$149/sqft |
Source: Public Record Report a problem | ||
| 12/21/2020 | Pending sale | $239,900$143/sqft |
Source: FMLS GA #6818962 Report a problem | ||
| 12/15/2020 | Listed for sale | $239,900+123.2%$143/sqft |
Source: Re/Max Around Atlanta #8901638 Report a problem | ||
| 3/4/1999 | Sold | $107,500$64/sqft |
Source: Public Record Report a problem | ||
Public tax history
| Year | Property taxes | Tax assessment |
|---|---|---|
| 2024 | $4,513 +17% | $149,688 +17% |
| 2023 | $3,858 +27.1% | $127,952 +28% |
| 2022 | $3,035 +50.6% | $100,000 +14.1% |
| 2021 | $2,015 +10.5% | $87,612 +11.1% |
| 2020 | $1,823 | $78,828 |
| 2019 | $1,823 +15.8% | $78,828 +16.8% |
| 2018 | $1,574 -22.3% | $67,464 +6.7% |
| 2017 | $2,026 +354.6% | $63,212 +23.7% |
| 2016 | $446 -62.6% | $51,088 |
| 2015 | $1,193 +0.9% | $51,088 +1.8% |
| 2014 | $1,183 +14.9% | $50,200 +16.2% |
| 2013 | $1,029 -0.8% | $43,184 |
| 2012 | $1,038 -15.5% | $43,184 -15.9% |
| 2011 | $1,229 +5.3% | $51,328 |
| 2010 | $1,167 -11.1% | $51,328 -11.5% |
| 2009 | $1,313 +15.1% | $57,968 |
| 2006 | $1,141 -22.7% | $57,968 |
| 2005 | $1,475 +6.3% | $57,968 |
| 2004 | $1,388 +15.9% | $57,968 +16.6% |
| 2003 | $1,198 -0.1% | $49,708 |
| 2002 | $1,199 -0.2% | $49,708 +13.3% |
| 2001 | $1,202 -2.7% | $43,864 |
| 2000 | $1,235 | $43,864 |
Find assessor info on the county website
Neighborhood: 30144
Nearby homes
- $325,0003 bd2 ba1.4k sqft4009 Avalon Pkwy NW, Kennesaw, GA 30144For Sale
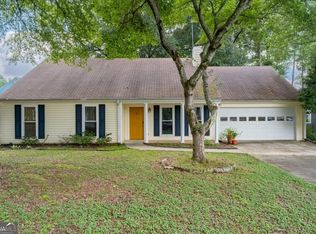
- $335,3003 bd2 ba1.6k sqft4013 Avalon Pkwy NW, Kennesaw, GA 30144Off Market
- $351,5004 bd3 ba1.8k sqft3992 Verbena Ct NW, Acworth, GA 30144Off Market

- $337,5003 bd2 ba1.7k sqft3994 Verbena Ct NW, Kennesaw, GA 30144Off Market
- $345,6003 bd2 ba1.7k sqft4010 Avalon Pkwy NW, Kennesaw, GA 30144Off Market
- $320,0004 bd3 ba1.5k sqft4008 Avalon Pkwy NW, Kennesaw, GA 30144Sold
- $376,6003 bd3 ba1.6k sqft4007 Avalon Pkwy NW, Kennesaw, GA 30144Off Market
- $415,0003 bd3 ba1.7k sqft4015 Avalon Pkwy NW, Kennesaw, GA 30144Sold
Nearby schools
GreatSchools rating
- NAKennesaw Elementary SchoolGrades: PK-2Distance: 1.2 mi
- 5/10Awtrey Middle SchoolGrades: 6-8Distance: 1.6 mi
- 6/10North Cobb High SchoolGrades: 9-12Distance: 1.7 mi
Schools provided by the listing agent
- Elementary: Big Shanty
- Middle: Awtrey
- High: North Cobb
Source: GAMLS. This data may not be complete. We recommend contacting the local school district to confirm school assignments for this home.
Get a cash offer in 3 minutes
Find out how much your home could sell for in as little as 3 minutes with a no-obligation cash offer.
Estimated market value
$361,800
Get a cash offer in 3 minutes
Find out how much your home could sell for in as little as 3 minutes with a no-obligation cash offer.
Estimated market value
$361,800
- Georgia
- Cobb County
- Kennesaw
- 30144
- 4011 Avalon Pkwy NW
Nearby cities
Nearby zip codes
Other Kennesaw Topics
