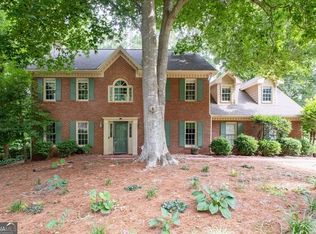
Step inside this beautifully reimagined, move-in-ready home where modern style, thoughtful updates, and everyday functionality come together effortlessly. A bright, refreshed interior welcomes you with fresh paint and luxury vinyl plank flooring flowing seamlessly throughout, creating a clean and cohesive feel from room to room. At the heart of the home, the beautifully redesigned kitchen makes a statement with natural-stained cabinetry, luxurious quartz countertops, updated fixtures, and a warm, contemporary aesthetic. Open to the dining area, the space is perfectly suited for everything from casual everyday living to entertaining family and friends. Both bathrooms have been thoughtfully renovated with stylish modern finishes, while the primary suite offers a relaxing retreat highlighted by a spa-inspired bath featuring a spacious walk-in shower and elevated double vanity. Step outside to a generous backyard offering endless possibilities for outdoor living-host weekend barbecues, create your own garden retreat, enjoy plenty of space for pets and play, or simply unwind in the privacy of your own backyard. Beyond the beautiful finishes, the major improvements have already been taken care of, including a New Roof, Newer HVAC, and New Water Heater-offering added confidence and peace of mind for years to come. Ideally located just minutes from I-75 and I-575, Kennesaw State University, shopping, dining, parks, medical facilities, and sought-after Cobb County schools, this turnkey home delivers the perfect combination of style, convenience, and low-maintenance living. No need to look any further, this home is ready for you to make it yours!
Pending
Price cut: $5K (9/21)
$394,999
1359 Summit Ln NW, Acworth, GA 30102
3beds
1,912sqft
Single Family Residence
Built in 1988
0.33 Acres Lot
$392,600 Zestimate®
$207/sqft
$-- HOA
What's special
Warm contemporary aestheticNew roofBeautifully redesigned kitchenBright refreshed interiorElevated double vanityLuxurious quartz countertopsFresh paint
- 60 days
- 519
- 38
Zillow last checked:
Listing updated:
Listed by:
Juan Rivera 770-500-7053,
Atlanta Communities
Source: GAMLS,MLS#: 10822604
Facts & features
Interior
Bedrooms & bathrooms
- Bedrooms: 3
- Bathrooms: 3
- Full bathrooms: 2
- 1/2 bathrooms: 1
Rooms
- Room types: Bonus Room
Dining room
- Features: Separate Room
Heating
- Central
Cooling
- Ceiling Fan(s), Central Air
Appliances
- Included: Dishwasher, Gas Water Heater, Refrigerator
- Laundry: Other
Features
- Roommate Plan
- Flooring: Carpet
- Basement: None
- Number of fireplaces: 1
- Fireplace features: Living Room
- Common walls with other units/homes: No Common Walls
Interior area
- Total structure area: 1,912
- Total interior livable area: 1,912 sqft
- Finished area above ground: 1,912
- Finished area below ground: 0
Property
Parking
- Total spaces: 2
- Parking features: Garage
- Has garage: Yes
Features
- Levels: Two
- Stories: 2
- Patio & porch: Patio
- Body of water: None
Lot
- Size: 0.33 Acres
- Features: Private
- Residential vegetation: Cleared
Details
- Parcel number: 20001801900
- Special conditions: Investor Owned
Construction
Type & style
- Home type: SingleFamily
- Architectural style: Traditional
- Property subtype: Single Family Residence
Materials
- Other
- Foundation: Slab
- Roof: Other
Condition
- Resale
- New construction: No
- Year built: 1988
Utilities & green energy
- Sewer: Public Sewer
- Water: Public
- Utilities for property: Cable Available, Electricity Available, High Speed Internet, Natural Gas Available, Sewer Available, Water Available
Green energy
- Energy efficient items: Appliances, Thermostat
- Water conservation: Low-Flow Fixtures
Community & HOA
Community
- Features: Walk To Schools, Near Shopping
- Security: Smoke Detector(s)
- Subdivision: CAMBRI HILLS
HOA
- Has HOA: No
- Services included: None
Location
- Region: Acworth
Financial & listing details
- Price per square foot: $207/sqft
- Tax assessed value: $403,450
- Annual tax amount: $785
- Date on market: 8/7/2026
- Cumulative days on market: 61 days
- Listing agreement: Exclusive Agency
- Listing terms: Cash,Conventional,VA Loan
- Electric utility on property: Yes
Estimated market value
$392,600
$373,000 - $412,000
$2,329/mo
Price history
| Date | Event | Price |
|---|---|---|
| 9/30/2026 | Pending sale | $394,999$207/sqft |
Source:  GAMLS #10822604 Report a problem GAMLS #10822604 Report a problem | ||
| 9/21/2026 | Price change | $394,999-1.3%$207/sqft |
Source: GAMLS #10822604 Report a problem | ||
| 9/12/2026 | Price change | $399,999-1.2%$209/sqft |
Source: GAMLS #10822604 Report a problem | ||
| 9/10/2026 | Price change | $404,9000%$212/sqft |
Source:  FMLS GA #7818079 Report a problem FMLS GA #7818079 Report a problem | ||
| 9/4/2026 | Price change | $404,999-1.2%$212/sqft |
Source: FMLS GA #7818079 Report a problem | ||
| 8/31/2026 | Price change | $409,9000%$214/sqft |
Source: GAMLS #10822604 Report a problem | ||
| 8/27/2026 | Price change | $409,999-1.2%$214/sqft |
Source: GAMLS #10822604 Report a problem | ||
| 8/21/2026 | Price change | $414,999-1.2%$217/sqft |
Source: GAMLS #10822604 Report a problem | ||
| 8/19/2026 | Price change | $419,9000%$220/sqft |
Source: GAMLS #10822604 Report a problem | ||
| 8/7/2026 | Listed for sale | $419,999+47.4%$220/sqft |
Source: FMLS GA #7818079 Report a problem | ||
| 6/18/2026 | Sold | $285,000-5%$149/sqft |
Source: GAMLS #10780035 Report a problem | ||
| 6/16/2026 | Pending sale | $299,900$157/sqft |
Source: FMLS GA #7782514 Report a problem | ||
| 6/5/2026 | Listed for sale | $299,900+31.5%$157/sqft |
Source: FMLS GA #7782514 Report a problem | ||
| 3/10/2026 | Sold | $228,000$119/sqft |
Source: Public Record Report a problem | ||
Public tax history
| Year | Property taxes | Tax assessment |
|---|---|---|
| 2024 | $788 | $161,380 +16.5% |
| 2023 | -- | $138,496 +16.8% |
| 2022 | $660 +13.4% | $118,564 +28.2% |
| 2021 | $582 +2.9% | $92,456 +6.4% |
| 2020 | $565 | $86,884 |
| 2019 | $565 +12.4% | $86,884 +31.6% |
| 2018 | $503 | $66,000 -0.4% |
| 2017 | $503 +11.3% | $66,272 |
| 2016 | $452 -63.8% | $66,272 +25.3% |
| 2015 | $1,249 -0.8% | $52,872 |
| 2014 | $1,259 +15.5% | $52,872 +16.9% |
| 2013 | $1,091 -0.8% | $45,228 |
| 2012 | $1,100 -12.9% | $45,228 -13.1% |
| 2011 | $1,262 +5.4% | $52,036 |
| 2010 | $1,198 -17.9% | $52,036 -18.6% |
| 2009 | $1,459 +12.9% | $63,912 |
| 2006 | $1,292 +14.4% | $63,912 +12.9% |
| 2005 | $1,130 | $56,608 |
| 2004 | $1,130 | $56,608 |
| 2003 | $1,130 -0.1% | $56,608 |
| 2002 | $1,132 +16.2% | $56,608 +22.7% |
| 2001 | $974 -3.1% | $46,134 |
| 2000 | $1,005 | $46,134 |
Find assessor info on the county website
Monthly payment
Est. payment
Payment breakdown
Explore the cost of this home by adjusting the details. Changes won't be saved.Climate risks
Neighborhood: 30102
Nearby schools
Schools provided by the listing agent
- Elementary: Pitner
- Middle: Palmer
- High: Kell
Source: GAMLS. This data may not be complete. We recommend contacting the local school district to confirm school assignments for this home.


Similar homes
- $380,0004 bd3 ba1.6k sqft32 Maddox Rd, Acworth, GA 30102Active

 MLS ID #10842742, Nichole Hollis, Maximum One Community Realtors. GAMLS
 - $445,0005 bd3 ba2.7k sqft4903 Thornwood Knl NW, Acworth, GA 30102Active
 MLS ID #10794351, Sonya M Peterson, Realty One Group Edge. GAMLS
 - $405,0003 bd3 ba2.3k sqft4921 Falcon Wood Trce, Marietta, GA 30066Active
 MLS ID #10843283, Elizabeth Marcelline, Atlanta Communities. GAMLS
 - $380,0003 bd3 ba1.8k sqft371 Ethridge Dr NW, Kennesaw, GA 30144Active
 MLS ID #10775169, Mark Spain, Mark Spain Real Estate. GAMLS
 - $435,0003 bd3 ba1.7k sqft4496 Whitt Station Run NW, Acworth, GA 30101ActiveMLS ID #10849815, Mark Spain, Mark Spain Real Estate. GAMLS
- $375,0005 bd3 ba2.7k sqft4879 Lake Park Ln, Acworth, GA 30101ActiveMLS ID #10834594, The Archer Group, eXp Realty. GAMLS
- $380,0003 bd3 ba2.4k sqft2588 Kennesaw Springs Ct NW, Kennesaw, GA 30144ActiveMLS ID #10835010, Janice Overbeck, Keller Williams Realty Atlanta North. GAMLS
- $374,9003 bd3 ba2k sqft4491 Calumet Dr NW, Kennesaw, GA 30152ActiveMLS ID #10851430, Benjamin Winwood, Lokation Real Estate LLC. GAMLS
- $385,0003 bd2 ba1.6k sqft3401 Ranch Rd, Marietta, GA 30066ActiveMLS ID #10848287, Katy Wilgor, Keller Williams Realty Atlanta North. GAMLS
- $375,0004 bd3 ba2.2k sqft57 Hickory Leaf Ln, Acworth, GA 30101ActiveMLS ID #10839208, Benjamin Gleeson, Coldwell Banker Realty. GAMLS
- $359,9003 bd2 ba1.3k sqft1208 Acorn Ln, Woodstock, GA 30189Active Under ContractMLS ID #10815668, Tania Tedesco, RE/MAX Town & Country Jasper. GAMLS
- $424,9004 bd3 ba2.3k sqft8011 Huntcliff Rd, Woodstock, GA 30189ActiveMLS ID #10814982, Jackie Pala, Orchard Brokerage, LLC. GAMLS
- $359,0003 bd2 ba1.5k sqft294 N Briar Rdg, Woodstock, GA 30189For Sale
 MLS ID #7812540, JULIE L SMITH, Lathem Realty, Inc.. FMLS GA
 - $439,0003 bd3 ba2.3k sqft2996 Rockbridge Rd, Marietta, GA 30066ActiveMLS ID #10841822, Stenisha A Reed, Solutions First Realty LLC. GAMLS
- $400,0004 bd2 ba2.2k sqft137 Farmington Dr, Woodstock, GA 30188Active Under ContractMLS ID #10830457, Victoria Jones, Zach Taylor Real Estate. GAMLS
- $415,0003 bd2 ba1.7k sqft323 W Ln, Woodstock, GA 30188ActiveMLS ID #10844877, Jennifer Tolley, 1 Look Real Estate. GAMLS
- $445,0003 bd3 ba2k sqft418 Middle Valley Ln, Woodstock, GA 30189ActiveMLS ID #10835338, Stella Harris, WM Realty LLC. GAMLS
- $370,0003 bd3 ba1.4k sqft1051 Dunedin Trl, Woodstock, GA 30188ActiveMLS ID #10842318, Janice Overbeck, Keller Williams Realty Atlanta North. GAMLS
- $440,0004 bd2 ba2.3k sqft231 Suburban Dr NE, Kennesaw, GA 30144ActiveMLS ID #10839870, Patti A Loveless, Cynosure Ventures. GAMLS
- $375,0004 bd3 ba2.3k sqft2673 Deerfield Cir SW, Marietta, GA 30064ActiveMLS ID #10857854, Tamra J Wade, Re/Max Tru, Inc.. GAMLS
