Welcome to this beautifully updated 3-bedroom, 3-bath home in the established Calumet Woods community of Kennesaw. Offering 2,074 square feet of thoughtfully refreshed living space, this move-in-ready home combines major system upgrades with stylish finishes throughout. Step inside to discover brand-new flooring, fresh interior and exterior paint, updated lighting and plumbing fixtures, and a bright, modern feel from room to room. The kitchen has been refreshed with new appliances, making it ready for everyday living and entertaining alike. The spacious primary suite is a true retreat, featuring vaulted ceilings and a completely renovated ensuite bathroom with designer finishes. Major improvements include a new roof, new HVAC system, new water heater, new electrical panel, and a new garage door motor, giving buyers confidence that the big-ticket items have already been taken care of. Outside, you'll find a welcoming front porch, a repaired rear deck perfect for grilling or relaxing, and a new retaining wall that enhances both the functionality and appearance of the backyard. Situated on a generous 0.345-acre lot, there's plenty of room to enjoy outdoor living. Conveniently located near shopping, dining, parks, and major commuter routes, this exceptional Kennesaw home offers the perfect combination of modern updates, everyday comfort, and long-term value. Come see this one today!
Active
Price cut: $4.1K (9/5)
$384,900
4491 Calumet Dr NW, Kennesaw, GA 30152
3beds
2,074sqft
Single Family Residence
Built in 1985
0.35 Acres Lot
$382,200 Zestimate®
$186/sqft
$-- HOA
What's special
Spacious primary suiteNew roofNew garage door motorWelcoming front porchBrand-new flooring
- 36 days
- 4,180
- 514
Likely to sell faster than
Zillow last checked:
Listing updated:
Listed by:
Benjamin Winwood (770)-312-1065,
Lokation Real Estate LLC
Source: GAMLS,MLS#: 10819394
Facts & features
Interior
Bedrooms & bathrooms
- Bedrooms: 3
- Bathrooms: 3
- Full bathrooms: 3
- Main level bathrooms: 1
- Main level bedrooms: 1
Rooms
- Room types: Family Room, Loft
Kitchen
- Features: Solid Surface Counters
Heating
- Other
Cooling
- Central Air
Appliances
- Included: Dishwasher, Refrigerator
- Laundry: In Hall
Features
- Beamed Ceilings, Roommate Plan, Vaulted Ceiling(s)
- Flooring: Vinyl, Carpet
- Basement: Crawl Space
- Number of fireplaces: 1
- Fireplace features: Masonry, Gas Starter
- Common walls with other units/homes: No Common Walls
Interior area
- Total structure area: 2,074
- Total interior livable area: 2,074 sqft
- Finished area above ground: 2,074
- Finished area below ground: 0
Property
Parking
- Total spaces: 2
- Parking features: Garage
- Has garage: Yes
Features
- Levels: Two
- Stories: 2
- Patio & porch: Deck
- Exterior features: Other
- Fencing: Chain Link
Lot
- Size: 0.35 Acres
- Features: Private
- Residential vegetation: Partially Wooded, Grassed
Details
- Parcel number: 20012200370
- Special conditions: Investor Owned,Agent Owned
Construction
Type & style
- Home type: SingleFamily
- Architectural style: Traditional
- Property subtype: Single Family Residence
Materials
- Wood Siding
- Foundation: Slab
- Roof: Composition
Condition
- Updated/Remodeled
- New construction: No
- Year built: 1985
Utilities & green energy
- Electric: 220 Volts
- Sewer: Public Sewer
- Water: Public
- Utilities for property: Natural Gas Available, Water Available, Electricity Available, Sewer Available
Community & HOA
Community
- Features: None
- Security: Smoke Detector(s)
- Subdivision: Calumet Woods
HOA
- Has HOA: Yes
- Services included: Maintenance Grounds
Location
- Region: Kennesaw
Financial & listing details
- Price per square foot: $186/sqft
- Tax assessed value: $291,170
- Annual tax amount: $2,600
- Date on market: 8/5/2026
- Cumulative days on market: 36 days
- Listing agreement: Exclusive Right To Sell
- Listing terms: FHA,Cash,Conventional,VA Loan
- Electric utility on property: Yes
Estimated market value
$382,200
$363,000 - $401,000
$2,350/mo
Price history
| Date | Event | Price |
|---|---|---|
| 9/5/2026 | Price change | $384,900-1.1%$186/sqft |
Source:  FMLS GA #7816199 Report a problem FMLS GA #7816199 Report a problem | ||
| 8/20/2026 | Price change | $389,000-0.2%$188/sqft |
Source: FMLS GA #7816199 Report a problem | ||
| 8/5/2026 | Listed for sale | $389,900+77.2%$188/sqft |
Source:  GAMLS #10819394 Report a problem GAMLS #10819394 Report a problem | ||
| 6/22/2026 | Sold | $220,000+65.4%$106/sqft |
Source: Public Record Report a problem | ||
| 5/8/2002 | Sold | $133,000+68.4%$64/sqft |
Source: Public Record Report a problem | ||
| 4/21/1994 | Sold | $79,000$38/sqft |
Source: Public Record Report a problem | ||
Public tax history
| Year | Property taxes | Tax assessment |
|---|---|---|
| 2024 | $2,602 +36.9% | $116,468 +6.7% |
| 2023 | $1,901 -1.9% | $109,164 +28.3% |
| 2022 | $1,937 | $85,104 |
| 2021 | $1,937 +11.6% | $85,104 +12.1% |
| 2020 | $1,736 +30.2% | $75,908 +31.9% |
| 2019 | $1,334 | $57,532 |
| 2018 | $1,334 | $57,532 +18.3% |
| 2017 | $1,334 +22.1% | $48,612 |
| 2016 | $1,092 +21.6% | $48,612 +23.6% |
| 2015 | $898 -0.9% | $39,324 |
| 2014 | $906 +29.4% | $39,324 +22.1% |
| 2013 | $700 -0.8% | $32,200 |
| 2012 | $706 -37.2% | $32,200 -32.4% |
| 2011 | $1,125 -13.3% | $47,668 -18% |
| 2010 | $1,298 | $58,152 |
| 2009 | $1,298 +34.2% | $58,152 +13.5% |
| 2006 | $967 -0.5% | $51,236 |
| 2005 | $972 | $51,236 |
| 2004 | $972 +31.5% | $51,236 +24.6% |
| 2003 | $739 -0.1% | $41,114 |
| 2002 | $740 -10.1% | $41,114 |
| 2001 | $823 -4.2% | $41,114 |
| 2000 | $859 | $41,114 |
Find assessor info on the county website
Monthly payment
Est. payment
Payment breakdown
Explore the cost of this home by adjusting the details. Changes won't be saved.Climate risks
Neighborhood: 30152
Nearby schools
Schools provided by the listing agent
- Elementary: Lewis
- Middle: McClure
- High: Allatoona
Source: GAMLS. This data may not be complete. We recommend contacting the local school district to confirm school assignments for this home.
Similar homes
- $475,0004 bd3 ba2.6k sqft2280 Northbrook Rdg NW, Kennesaw, GA 30152Active
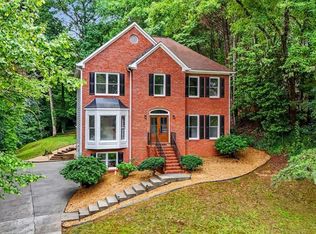
 MLS ID #10773557, Tiffany Pron, Atlanta Communities. GAMLS
 - $400,0004 bd3 ba2.1k sqft13 Finch Ct SE, Acworth, GA 30102Active Under Contract
 MLS ID #10824602, Tammy Wissing, Atlanta Communities. GAMLS
 - $385,0004 bd4 ba2.2k sqft6499 Will Dupree Ln, Acworth, GA 30102Active
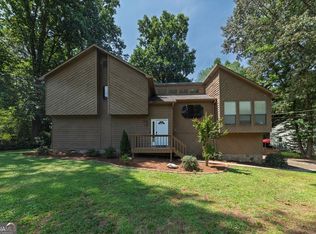 MLS ID #10832366, McKenna Cummings, Atlanta Communities. GAMLS
 - $399,0003 bd2 ba2.3k sqft6231 Emerald Springs Dr, Acworth, GA 30102Active
 MLS ID #10793168, Ryan Deutsch, Covenant Realty. GAMLS
 - $369,9003 bd3 ba1.6k sqft4424 Twin Creek Dr NE, Kennesaw, GA 30144ActiveMLS ID #10819472, Candis Lowery, Bolst. GAMLS
- $410,0004 bd2 ba2.9k sqft2562 Kennesaw Springs Ct NW, Kennesaw, GA 30144ActiveMLS ID #10773544, Youngmi Koo, Foundation Partners Realty LLC. GAMLS
- $389,0004 bd3 ba1.9k sqft5422 Cheyenne Dr, Acworth, GA 30102ActiveMLS ID #10818992, Laura Mason, Atlanta Communities. GAMLS
- $375,0003 bd3 ba2.5k sqft4681 Mahonia Way NW, Acworth, GA 30102ActiveMLS ID #10735173, Rebecca Mohandiss, Keller Williams Realty Cityside. GAMLS
- $390,0003 bd3 ba1.8k sqft4821 Olde Mill Dr, Marietta, GA 30066ActiveMLS ID #10820879, Jill Heineck, Keller Williams Realty PeachtreeRoad. GAMLS
- $365,0003 bd2 ba1.8k sqft1193 Wade Green Cir NW, Acworth, GA 30102ActiveMLS ID #10807320, Stella Harris, WM Realty LLC. GAMLS
- $389,0003 bd2 ba2.2k sqft457 Crestview Dr, Dallas, GA 30157ActiveMLS ID #10816070, Russel T Troesken, Keller Williams Realty Partners. GAMLS
- $369,0003 bd2 ba2.1k sqft2845 Wood Forest Rd, Marietta, GA 30066ActiveMLS ID #10833446, Level Up Real Estate Team, BHHS Georgia Properties. GAMLS
- $345,0003 bd2 ba1.2k sqft4224 Brandy Ann Dr, Acworth, GA 30101ActiveMLS ID #10809804, Maggie Guest, Atlanta Communities. GAMLS
- $425,0004 bd2 ba2.1k sqft250 Lancaster Cir, Marietta, GA 30066ActiveMLS ID #10822100, Stefan Swanson, Virtual Properties Realty.com. GAMLS
- $415,0004 bd3 ba2.6k sqft1597 Sprayberry Dr, Marietta, GA 30066ActiveMLS ID #10806850, Andrew O'Callaghan, Bolst. GAMLS
- $460,0004 bd4 ba2.3k sqft4770 Shallow Ridge Rd NE, Kennesaw, GA 30144ActiveMLS ID #10834403, Fernando Chavarria, Keller Williams Realty North Atlanta. GAMLS
- $365,0004 bd3 ba1.7k sqft3132 Cling Stone Pl, Powder Springs, GA 30127ActiveMLS ID #10802610, Heather Smith, Virtual Properties Realty.com. GAMLS
- $439,9004 bd3 ba2.3k sqft1550 Olde Mill Ct, Marietta, GA 30066ActiveMLS ID #10833513, Andrew O'Callaghan, Bolst. GAMLS
- $450,0004 bd3 ba2.1k sqft3590 Steve Dr NW, Marietta, GA 30064ActiveMLS ID #10834491, Adrienne Sherwood, Bolst. GAMLS
- $434,9003 bd2 ba2.8k sqft2036 Kellogg Creek Rd, Acworth, GA 30102Active Under ContractMLS ID #10820924, Ryan Lewis, LPT Realty. GAMLS
