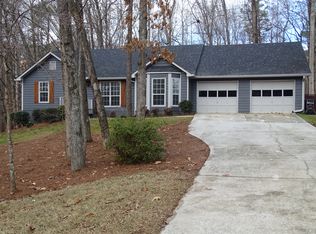
Welcome home to easy, one-level living in this charming 3-bedroom, 2-bath ranch! Step inside to a warm and inviting living room centered around a cozy fireplace, creating the perfect space to relax or gather with family and friends. The separate dining area offers a great setting for everyday meals or entertaining, while the conveniently located laundry room just off the kitchen adds to the home's functional layout. Outside, you'll find a spacious backyard with endless possibilities-create garden beds, add a firepit, build a play area, or simply enjoy the privacy and room to spread out. The oversized two-car garage provides plenty of space for vehicles and storage, complete with attic storage above and an additional storage room that's perfect for lawn equipment, tools, or hobby space. Located in an established neighborhood with low HOA dues that help maintain the neighborhood entrances, this home offers comfort, convenience, and room to make it your own. Don't miss this opportunity to enjoy ranch-style living with plenty of indoor and outdoor space!
Active under contract
$335,000
26 Boones Ridge Dr SE, Acworth, GA 30102
3beds
1,490sqft
Single Family Residence
Built in 1995
0.62 Acres Lot
$331,600 Zestimate®
$225/sqft
$-- HOA
What's special
Cozy fireplaceSpacious backyardOversized two-car garageSeparate dining area
- 47 days
- 839
- 91
Zillow last checked:
Listing updated:
Listed by:
Heather Anderson 404-545-5409,
Ansley RE|Christie's Int'l RE
Source: GAMLS,MLS#: 10816914
Facts & features
Interior
Bedrooms & bathrooms
- Bedrooms: 3
- Bathrooms: 2
- Full bathrooms: 2
- Main level bathrooms: 2
- Main level bedrooms: 3
Rooms
- Room types: Other
Kitchen
- Features: Breakfast Area
Heating
- Central
Cooling
- Ceiling Fan(s), Central Air
Appliances
- Included: Dishwasher, Microwave, Refrigerator
- Laundry: In Kitchen
Features
- Master On Main Level
- Flooring: Vinyl
- Windows: Double Pane Windows
- Basement: None
- Number of fireplaces: 1
- Fireplace features: Gas Starter
- Common walls with other units/homes: No Common Walls
Interior area
- Total structure area: 1,490
- Total interior livable area: 1,490 sqft
- Finished area above ground: 1,490
- Finished area below ground: 0
Property
Parking
- Parking features: Garage
- Has garage: Yes
Features
- Levels: One
- Stories: 1
- Fencing: Back Yard,Chain Link
- Body of water: None
Lot
- Size: 0.62 Acres
- Features: Level
Details
- Parcel number: 0117H0001018
Construction
Type & style
- Home type: SingleFamily
- Architectural style: Ranch
- Property subtype: Single Family Residence
Materials
- Other
- Foundation: Slab
- Roof: Other
Condition
- Resale
- New construction: No
- Year built: 1995
Utilities & green energy
- Sewer: Septic Tank
- Water: Public
- Utilities for property: Cable Available, Electricity Available, Natural Gas Available, Sewer Available
Green energy
- Energy efficient items: Windows
Community & HOA
Community
- Features: None
- Subdivision: Boones Ridge
HOA
- Has HOA: Yes
- Services included: Maintenance Grounds
Location
- Region: Acworth
Financial & listing details
- Price per square foot: $225/sqft
- Annual tax amount: $2,506
- Date on market: 7/31/2026
- Cumulative days on market: 46 days
- Listing agreement: Exclusive Right To Sell
- Electric utility on property: Yes
Estimated market value
$331,600
$315,000 - $348,000
$1,966/mo
Price history
| Date | Event | Price |
|---|---|---|
| 8/25/2026 | Pending sale | $335,000$225/sqft |
Source:  FMLS GA #7813685 Report a problem FMLS GA #7813685 Report a problem | ||
| 7/31/2026 | Listed for sale | $335,000$225/sqft |
Source: FMLS GA #7813685 Report a problem | ||
Public tax history
Tax history is unavailable.
Monthly payment
Est. payment
Payment breakdown
Explore the cost of this home by adjusting the details. Changes won't be saved.Climate risks
Neighborhood: 30102
Nearby schools
Schools provided by the listing agent
- Elementary: Allatoona
- Middle: Red Top
- High: Woodland
Source: GAMLS. This data may not be complete. We recommend contacting the local school district to confirm school assignments for this home.
Similar homes
- $395,0004 bd3 ba1.6k sqft32 Maddox Rd, Acworth, GA 30102Active

 MLS ID #10842742, Nichole Hollis, Maximum One Community Realtors. GAMLS
 - $290,0003 bd3 ba1.9k sqft4933 Woodstream Ln NW, Acworth, GA 30102Active Under Contract
 MLS ID #10808892, Ann M Allison, BHGRE Metro Brokers. GAMLS
 - $390,0004 bd3 ba1.9k sqft1172 Ridgeside Dr NW, Acworth, GA 30102Active
 MLS ID #10783311, Tyler Hoyt, Ansley RE|Christie's Int'l RE. GAMLS
 - $375,0003 bd2 ba1.5k sqft90 Maplewood Ln, Acworth, GA 30101Active
 MLS ID #10831723, Zack Bobo, ERA Sunrise Realty. GAMLS
 - $369,0003 bd2 ba2.1k sqft114 Due West St, Dallas, GA 30157ActiveMLS ID #10845314, Morgan McDonald, Maximum One Grt. Atl. REALTORS. GAMLS
- $319,9003 bd2 ba1.3k sqft25 Fawn Ridge Dr SW, Cartersville, GA 30120For Sale
 MLS ID #7834693, David Mulkey, The Roberts Realty Group. FMLS GA
 - $325,0003 bd4 ba2k sqft251 Derby Ct, Acworth, GA 30102ActiveMLS ID #10831043, Tony Narcisse, HomeSmart. GAMLS
- $265,0003 bd3 ba1.5k sqft4231 Wexford Downs Way, Acworth, GA 30101For SaleMLS ID #7799927, Mackenzie Crabtree, Mackenzie Crabtree Real Estate, LLC. FMLS GA
- $359,0004 bd3 ba1.6k sqft17 Rocky Ave NW, Cartersville, GA 30120ActiveMLS ID #10846043, Reynalda Chavez, Beautiful Homes Realty. GAMLS
- $380,0003 bd2 ba1.7k sqft45 Quail Run, Acworth, GA 30101For SaleMLS ID #7803309, Christina Brown, Auben Realty, LLC. FMLS GA
- $325,0003 bd3 ba1.8k sqft13 Stonecreek Dr SW, Cartersville, GA 30120ActiveMLS ID #10833285, Heather Mashburn, Atlanta Communities. GAMLS
- $345,0003 bd3 ba1.7k sqft3136 Justice Mill Ct NW, Kennesaw, GA 30144For SaleMLS ID #7785248, Mackenzie Crabtree, Mackenzie Crabtree Real Estate, LLC. FMLS GA
- $320,0003 bd3 ba1.9k sqft4840 Liberty Plz, Acworth, GA 30101Active Under ContractMLS ID #10792367, Janet Ruyle, Atlanta Communities. GAMLS
- $349,9005 bd4 ba2.1k sqft341 Birchwood Farms Ln, Dallas, GA 30132For SaleMLS ID #7832174, Trevor Smith, Your Home Sold Guaranteed Realty Trevor Smith Team. FMLS GA
- $350,0003 bd2 ba1.9k sqft4929 Shallow Ridge Rd NE, Kennesaw, GA 30144ActiveMLS ID #10805780, Path & Post Team, Path & Post. GAMLS
- $355,0004 bd2 ba1.1k sqft2406 Woodland Dr NW, Kennesaw, GA 30152For SaleMLS ID #7836787, Brian Lane, Better Homes GA Properties , LLC.. FMLS GA
- $349,9003 bd3 ba1.6k sqft6262 Wiscasset Pkwy NW, Dallas, GA 30157ActiveMLS ID #10821303, Louise T Scoggins, Atlanta Communities. GAMLS
- $288,9003 bd2 ba1.2k sqft1210 Hardin Bridge Rd, Euharlee, GA 30145For SaleMLS ID #7835810, AMY COCHRAN, The Roberts Realty Group. FMLS GA
- $357,0003 bd2 ba1.4k sqft85 Hartley Woods Dr NE, Kennesaw, GA 30144ActiveMLS ID #10795384, Mark Spain, Mark Spain Real Estate. GAMLS
- $349,0003 bd2 ba1.3k sqft42 Ansley Dr, Dallas, GA 30157ActiveMLS ID #10815692, Lucy Rabelo, Hester Group, REALTORS. GAMLS
