Calling all Handy Homeowners! This property is a handyperson's dream, offering incredible potential and the perfect opportunity. It could benefit from some TLC, the possibilities are endless, NO HOA, vinyl siding for low maintenance, fenced, wooded, cul-de-sac lot. The heart of the home is the oversized eat-in kitchen, thoughtfully designed with granite counters, gas range and abundant cabinets and space for preparing meals. A separate dining room comfortably fits a large table, for family gatherings and creating lasting memories. The expansive living room features a cozy fireplace and offers ample space to accommodate large or sectional furniture. There is a finished basement with a bathroom and recreation room offering flexible space ready to meet your needs, perfect for gathering around the secondary fireplace, movie nights, game days, playroom or fitness area. A convenient room just off the garage can be used for extra storage, private gaming area, or office. Be sure to take a moment to enjoy the charming fishpond in the front yard, adding a peaceful and unique touch to the property. Ideally located just minutes from Interstate 75, Highway 92, Kennesaw State University, shopping, dining, charming downtown Acworth and the scenic beauty and serenity of Lake Allatoona. Don't miss this unique find, where character, possibilities, and future potential come together to create an extraordinary opportunity.
Active under contract
$290,000
4933 Woodstream Ln NW, Acworth, GA 30102
3beds
1,948sqft
Single Family Residence
Built in 1987
0.46 Acres Lot
$286,400 Zestimate®
$149/sqft
$-- HOA
What's special
Cozy fireplaceSecondary fireplaceGranite countersOversized eat-in kitchenGas rangeFenced wooded cul-de-sac lot
- 45 days
- 2,158
- 170
Zillow last checked:
Listing updated:
Listed by:
Ann M Allison lynn.brown@metrobrokers.com,
BHGRE Metro Brokers
Source: GAMLS,MLS#: 10808892
Facts & features
Interior
Bedrooms & bathrooms
- Bedrooms: 3
- Bathrooms: 3
- Full bathrooms: 3
- Main level bathrooms: 2
- Main level bedrooms: 3
Rooms
- Room types: Bonus Room, Family Room
Kitchen
- Features: Pantry
Heating
- Central
Cooling
- Central Air
Appliances
- Included: Dishwasher, Disposal, Microwave
- Laundry: In Basement
Features
- Other, Master On Main Level, Separate Shower
- Flooring: Hardwood, Carpet
- Windows: Double Pane Windows
- Basement: Daylight,Exterior Entry,Finished,Interior Entry,Partial
- Number of fireplaces: 2
- Fireplace features: Factory Built, Family Room
- Common walls with other units/homes: No Common Walls
Interior area
- Total structure area: 1,948
- Total interior livable area: 1,948 sqft
- Finished area above ground: 1,612
- Finished area below ground: 336
Property
Parking
- Total spaces: 2
- Parking features: Garage
- Has garage: Yes
Features
- Levels: Multi/Split,One
- Stories: 1
- Patio & porch: Deck
- Exterior features: Other
- Fencing: Back Yard,Privacy,Wood
Lot
- Size: 0.46 Acres
- Features: Level, Private
Details
- Additional structures: Kennel/Dog Run, Shed(s)
- Parcel number: 20001801670
Construction
Type & style
- Home type: SingleFamily
- Architectural style: Ranch,Other
- Property subtype: Single Family Residence
Materials
- Vinyl Siding
- Roof: Composition
Condition
- Resale
- New construction: No
- Year built: 1987
Utilities & green energy
- Sewer: Public Sewer
- Water: Public
- Utilities for property: Cable Available, Electricity Available, Natural Gas Available, Sewer Available, Underground Utilities, Water Available
Community & HOA
Community
- Features: None
- Subdivision: WADE GREEN FOREST
HOA
- Has HOA: No
- Services included: None
Location
- Region: Acworth
Financial & listing details
- Price per square foot: $149/sqft
- Tax assessed value: $324,110
- Annual tax amount: $2,916
- Date on market: 7/20/2026
- Cumulative days on market: 31 days
- Listing agreement: Exclusive Right To Sell
- Listing terms: Conventional,Cash
- Electric utility on property: Yes
Estimated market value
$286,400
$272,000 - $301,000
$2,388/mo
Price history
| Date | Event | Price |
|---|---|---|
| 8/31/2026 | Pending sale | $290,000$149/sqft |
Source:  FMLS GA #7807575 Report a problem FMLS GA #7807575 Report a problem | ||
| 8/21/2026 | Listed for sale | $290,000$149/sqft |
Source: FMLS GA #7807575 Report a problem | ||
| 8/21/2026 | Pending sale | $290,000$149/sqft |
Source: FMLS GA #7807575 Report a problem | ||
| 8/20/2026 | Listed for sale | $290,000$149/sqft |
Source: FMLS GA #7807575 Report a problem | ||
| 8/18/2026 | Pending sale | $290,000$149/sqft |
Source: FMLS GA #7807575 Report a problem | ||
| 7/20/2026 | Listed for sale | $290,000+81.3%$149/sqft |
Source:  GAMLS #10808892 Report a problem GAMLS #10808892 Report a problem | ||
| 11/22/2016 | Sold | $160,000-5.8%$82/sqft |
Source:  FMLS GA #5738090 Report a problem FMLS GA #5738090 Report a problem | ||
| 9/8/2016 | Price change | $169,900-2.9%$87/sqft |
Source: SOLID SOURCE REALTY INC. #5738090 Report a problem | ||
| 8/23/2016 | Listed for sale | $175,000+84.2%$90/sqft |
Source: SOLID SOURCE REALTY INC. #5738090 Report a problem | ||
| 7/2/1997 | Sold | $95,000$49/sqft |
Source: Public Record Report a problem | ||
Public tax history
| Year | Property taxes | Tax assessment |
|---|---|---|
| 2024 | $2,919 +52.1% | $129,644 +19.4% |
| 2023 | $1,919 -22.7% | $108,588 |
| 2022 | $2,482 +28% | $108,588 +29.6% |
| 2021 | $1,939 +17.6% | $83,804 +18.7% |
| 2020 | $1,649 | $70,572 |
| 2019 | $1,649 +13.1% | $70,572 +14.1% |
| 2018 | $1,458 | $61,832 |
| 2017 | $1,458 +47% | $61,832 +38.3% |
| 2016 | $992 -2.4% | $44,704 |
| 2015 | $1,016 +25.2% | $44,704 +23.6% |
| 2014 | $812 +6.2% | $36,156 +5.3% |
| 2013 | $764 -0.8% | $34,336 |
| 2012 | $771 -19.4% | $34,336 -16.1% |
| 2011 | $957 -4% | $40,916 -9.2% |
| 2010 | $997 | $45,076 |
| 2009 | $997 +22.8% | $45,076 |
| 2006 | $812 -0.5% | $45,076 |
| 2005 | $816 | $45,076 |
| 2004 | $816 +20.6% | $45,076 +15.5% |
| 2003 | $677 -0.1% | $39,020 |
| 2002 | $677 -10.9% | $39,020 |
| 2001 | $760 -4.7% | $39,020 |
| 2000 | $798 | $39,020 |
Find assessor info on the county website
Monthly payment
Est. payment
Payment breakdown
Explore the cost of this home by adjusting the details. Changes won't be saved.Climate risks
Neighborhood: 30102
Nearby schools
Schools provided by the listing agent
- Elementary: Pitner
- Middle: Palmer
- High: Kell
Source: GAMLS. This data may not be complete. We recommend contacting the local school district to confirm school assignments for this home.
Similar homes
- $375,0004 bd3 ba2.6k sqft4781 Silverberry Ln NW, Acworth, GA 30102For Sale

 MLS ID #7799398, Phillip Rogers, Johnny Walker Realty. FMLS GA
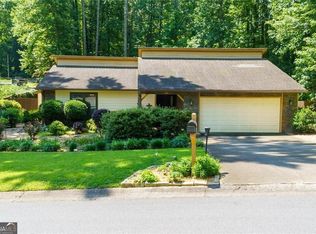
 - $425,0004 bd2 ba1.7k sqft1211 Wade Green Cir NW, Acworth, GA 30102Active
 MLS ID #10784976, Bella Rosendahl, Atlanta Communities. GAMLS
 - $359,9005 bd3 ba2.3k sqft4783 Burford Ct NW, Acworth, GA 30102For Sale
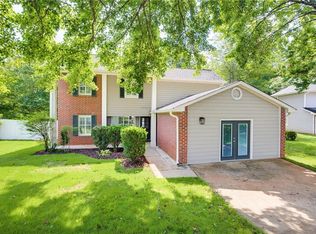 MLS ID #7826811, COURTNEY CUMMINS, Triton Property Group, Inc.. FMLS GA
 - $395,0004 bd3 ba2.3k sqft1933 Hamby Place Dr NW, Acworth, GA 30102For Sale
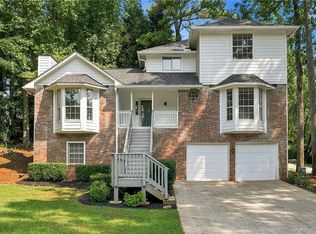 MLS ID #7805867, BECKY GODBEE, Atlanta Fine Homes Sotheby's International. FMLS GA
 - $299,0003 bd2 ba1.1k sqft48 Trina Ave NE, Kennesaw, GA 30144For SaleMLS ID #7812806, Gregory Haff, EXP Realty, LLC.. FMLS GA
- $359,9004 bd3 ba1.6k sqft4643 Noah Overlook W, Acworth, GA 30101ActiveMLS ID #10835550, Naiverh C Castelao, Virtual Properties Realty.com. GAMLS
- $265,0003 bd2 ba1.2k sqft5002 Bee Tree Rd SE, Acworth, GA 30102ActiveMLS ID #10816097, Teresa Kerkoski, BHGRE Metro Brokers. GAMLS
- $340,0003 bd2 ba1.4k sqft4748 Fowler Cir, Acworth, GA 30101For SaleMLS ID #7814780, Kyle Stevens, Atlanta Fine Homes Sotheby's International. FMLS GA
- $399,9004 bd3 ba2.2k sqft57 Hickory Leaf Ln, Acworth, GA 30101ActiveMLS ID #10839208, Benjamin Gleeson, Coldwell Banker Realty. GAMLS
- $350,0003 bd2 ba1.9k sqft4929 Shallow Ridge Rd NE, Kennesaw, GA 30144Active Under ContractMLS ID #10805780, Path & Post Team, Path & Post. GAMLS
- $325,0002 bd4 ba2k sqft251 Derby Ct, Acworth, GA 30102ActiveMLS ID #10831043, Tony Narcisse, HomeSmart. GAMLS
- $399,9004 bd3 ba2.1k sqft4026 McDowell Dr, Acworth, GA 30101ActiveMLS ID #10802830, Stacy H Corley, Atlanta Communities. GAMLS
- $389,9004 bd3 ba2.5k sqft2498 Insdale Trce NW, Acworth, GA 30101ActiveMLS ID #10785569, Ben Herring, eXp Realty. GAMLS
- $325,0003 bd3 ba1.8k sqft13 Stonecreek Dr SW, Cartersville, GA 30120ActiveMLS ID #10833285, Heather Mashburn, Atlanta Communities. GAMLS
- $365,0003 bd3 ba2.6k sqft185 Lakeshore Cir SE, Acworth, GA 30101For SaleMLS ID #7828429, PAIGE SLYMAN, Slyman Real Estate, LLC.. FMLS GA
- $429,0003 bd3 ba2.2k sqft3025 Wax Wing Ct NW, Kennesaw, GA 30144ActiveMLS ID #10805980, Hicks Malonson, Harry Norman Realtors. GAMLS
- $359,9003 bd3 ba1.7k sqft1682 Harvest Hill Ln NW, Acworth, GA 30144For SaleMLS ID #7791374, COURTNEY CUMMINS, Triton Property Group, Inc.. FMLS GA
- $375,0003 bd2 ba1.5k sqft90 Maplewood Ln, Acworth, GA 30101ActiveMLS ID #10831723, Zack Bobo, ERA Sunrise Realty. GAMLS
- $434,9003 bd3 ba2.1k sqft2300 Twiggs Cv NW, Kennesaw, GA 30152For SaleMLS ID #7828779, DAVID BROWER, Virtual Properties Realty. Biz. FMLS GA
- $295,0003 bd2 ba1.7k sqft14 Bramblewood Way, Cartersville, GA 30120ActiveMLS ID #10781092, Frances D Tubbs, Redfin Corporation. GAMLS
