Skip main navigation
Closed
  • $389,500

    4934 Woodstream Ln NW, Acworth, GA 30102

    12beds
    2,123sqft
    Single Family Residence
    Built in 1987
    0.32 Acres Lot
    $382,100 Zestimate®
    $183/sqft
    $2,283 Estimated rent

    Home value

    $382,100

    $352,000 - $416,000

    $2,283/mo

    Zestimate® history
    Loading
    Loading...

    Owner options

    List your home for rent

    $2,283/mo

    Rent Zestimate®

    Find your next renter with Zillow Rental Manager. Plus, with online applications, you can quickly screen prospective tenants – for free.

    Learn more

    $2,283/mo

    Rent Zestimate®

    Refinance and save

    $2,463/mo

    Est. payment

    Refinancing to a lower rate could help reduce your monthly payments and save thousands over the life of the loan.

    See today's rates

    $2,463/mo

    Est. payment

    Explore your selling options

    Work with a Zillow partner agent

    Leverage their expertise and Zillow's premium Showcase listings to get your home seen by more buyers.

    Get started

    List with your own agent

    Get your home in front of millions of buyers by listing it on Zillow.

    Learn how to do it

    Sell it yourself

    Take full control of how buyers see your home on Zillow by listing For Sale by Owner (FSBO).

    List your home

    What's special

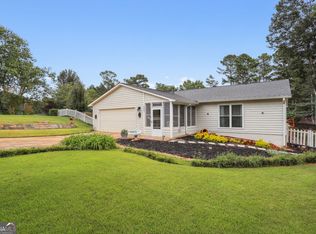
    April showers have now led to MAY OPPORTUNITIES in this lovely Cul-de-Sac Home! With Curb Appeal GALORE, this one says YES in most every direction! The GREAT ROOM is simply HUGE with a soaring ceiling and a Fantastic Fireplace. The Kitchen will WOW you with the updated styling and attention to today's trends. Of course, Bedrooms matter with plenty of space in both of the secondary main-level bedrooms - But just wait until you experience the UPPER STORY Primary Retreat! Show-Stopper sized with room for relaxing, chilling or work - And the SHOWER is simply Fabulous! Step into the HUGE CLOSET and there's plenty of room for that wardrobe! Rear SCREENED PORCH for Outdoor Living just off the Breakfast Area. Great access as you would imagine to both Woodstock and Acworth - Close to shopping and major highways. Newer roof, systems and flooring. Ready - Set - Come on HOME!

    Zillow last checked:

    Listing updated:

    Listed by:

    Robert M Lyerly 404-307-4486,

    Keller Williams Realty Partners

    Bought with:

    Erin L Romeo, 315411

    RE/MAX Town & Country

    Source: GAMLS,MLS#: 10512982MLS Logo

    Facts & features

    Interior

    Bedrooms & bathrooms
    • Bedrooms: 12
    • Bathrooms: 2
    • Full bathrooms: 2
    • Main level bathrooms: 1
    • Main level bedrooms: 2
    Rooms
    • Room types: Family Room
    Dining room
    • Features: Separate Room
    Kitchen
    • Features: Breakfast Area, Solid Surface Counters
    Heating
    • Forced Air, Natural Gas
    Cooling
    • Ceiling Fan(s), Central Air
    Appliances
    • Included: Dishwasher, Microwave, Refrigerator, Stainless Steel Appliance(s)
    • Laundry: Mud Room, Laundry Closet
    Features
    • High Ceilings, Split Bedroom Plan, Tile Bath, Vaulted Ceiling(s), Walk-In Closet(s)
    • Flooring: Sustainable
    • Windows: Double Pane Windows
    • Basement: None
    • Number of fireplaces: 1
    • Fireplace features: Family Room
    Interior area
    • Total structure area: 2,123
    • Total interior livable area: 2,123 sqft
    • Finished area above ground: 2,123
    • Finished area below ground: 0

    Property

    Parking
    • Total spaces: 2
    • Parking features: Attached, Garage, Garage Door Opener, Kitchen Level
    • Has attached garage: Yes
    Features
    • Levels: One and One Half
    • Stories: 1
    • Patio & porch: Porch, Screened
    Lot
    • Size: 0.32 Acres
    • Features: Cul-De-Sac, Level, Private
    • Residential vegetation: Partially Wooded
    Details
    • Parcel number: 20001801650

    Construction

    Type & style
    • Home type: SingleFamily
    • Architectural style: Traditional
    • Property subtype: Single Family Residence
    Materials
    • Rough-Sawn Lumber
    • Foundation: Slab
    • Roof: Composition
    Condition
    • Resale
    • New construction: No
    • Year built: 1987

    Utilities & green energy

    • Sewer: Public Sewer
    • Water: Public
    • Utilities for property: Cable Available, Electricity Available, High Speed Internet, Natural Gas Available, Sewer Connected, Underground Utilities, Water Available

    Community & HOA

    Community
    • Features: None
    • Security: Smoke Detector(s)
    • Subdivision: Wade Green Forest
    HOA
    • Has HOA: No
    • Services included: None
    Location
    • Region: Acworth

    Financial & listing details

    • Price per square foot: $183/sqft
    • Tax assessed value: $454,310
    • Annual tax amount: $3,678
    • Date on market: 5/1/2025
    • Cumulative days on market: 15 days
    • Listing agreement: Exclusive Right To Sell
    • Listing terms: Cash,Conventional,FHA,VA Loan
    • Electric utility on property: Yes

    Price history

    DateEventPrice
    6/16/2025Sold$389,500$183/sqft
    Source: GAMLS #10512982 Report a problem
    5/21/2025Pending sale$389,500$183/sqft
    Source: FMLS GA #7571134 Report a problem
    5/1/2025Listed for sale$389,500+27.7%$183/sqft
    Source: FMLS GA #7571134 Report a problem
    7/26/2021Sold$305,000$144/sqft
    Source: Public Record Report a problem
    5/20/2021Sold$305,000+3.4%$144/sqft
    Source: GAMLS #8974557 Report a problem
    5/15/2021Pending sale$295,000$139/sqft
    Source: FMLS GA #6880499 Report a problem
    5/11/2021Contingent$295,000$139/sqft
    Source: FMLS GA #6880499 Report a problem
    5/10/2021Price change$295,000-6.3%$139/sqft
    Source: FMLS GA #6880499 Report a problem
    5/7/2021Listed for sale$315,000$148/sqft
    Source: GAMLS #8974557 Report a problem

    Public tax history

    YearProperty taxesTax assessment
    2024$5,479 +49%$181,724 +49%
    2023$3,678 -0.7%$122,000
    2022$3,703 +47.4%$122,000 +47.4%
    2021$2,512 +21.7%$82,772 +21.7%
    2020$2,064 $68,016
    2019$2,064 +332%$68,016 +11.3%
    2018$478 $61,108
    2017$478 +18%$61,108 +13%
    2016$405 -6.2%$54,072
    2015$432 +1.4%$54,072 +7.7%
    2014$426 -68.6%$50,220 +11%
    2013$1,355 -0.8%$45,240
    2012$1,367 -0.3%$45,240 -0.1%
    2011$1,370 +14.8%$45,288 -13.3%
    2010$1,194 $52,224
    2009$1,194 +17.5%$52,224
    2006$1,016 -0.5%$52,224
    2005$1,021 $52,224
    2004$1,021 +19.8%$52,224 +16.3%
    2003$852 -0.1%$44,888
    2002$853 -8.9%$44,888
    2001$936 -3.3%$44,888
    2000$969 $44,888
    Find assessor info on the county website

    Neighborhood: 30102

    Nearby schools

    GreatSchools rating
    Schools provided by the listing agent
    • Elementary: Pitner
    • Middle: Palmer
    • High: Kell

    Source: GAMLS. This data may not be complete. We recommend contacting the local school district to confirm school assignments for this home.

    Get a cash offer in 3 minutes
    Find out how much your home could sell for in as little as 3 minutes with a no-obligation cash offer.
    Estimated market value

    $382,100

    Get a cash offer in 3 minutes
    Find out how much your home could sell for in as little as 3 minutes with a no-obligation cash offer.
    Estimated market value

    $382,100