Skip main navigation
Closed
  • $378,000

    4936 Woodstream Ln NW, Acworth, GA 30102

    4beds
    1,684sqft
    Single Family Residence, Residential
    Built in 1986
    0.34 Acres Lot
    $373,700 Zestimate®
    $224/sqft
    $2,384 Estimated rent

    Home value

    $373,700

    $351,000 - $400,000

    $2,384/mo

    Zestimate® history
    Loading
    Loading...

    Owner options

    List your home for rent

    $2,384/mo

    Rent Zestimate®

    Find your next renter with Zillow Rental Manager. Plus, with online applications, you can quickly screen prospective tenants – for free.

    Learn more

    $2,384/mo

    Rent Zestimate®

    Refinance and save

    $2,294/mo

    Est. payment

    Refinancing to a lower rate could help reduce your monthly payments and save thousands over the life of the loan.

    See today's rates

    $2,294/mo

    Est. payment

    Explore your selling options

    Work with a Zillow partner agent

    Leverage their expertise and Zillow's premium Showcase listings to get your home seen by more buyers.

    Get started

    List with your own agent

    Get your home in front of millions of buyers by listing it on Zillow.

    Learn how to do it

    Sell it yourself

    Take full control of how buyers see your home on Zillow by listing For Sale by Owner (FSBO).

    List your home

    What's special

    Large back deckBeautifully landscaped lawnWall of windowsVariety of fruit treesBrand-new stainless steel appliancesCozy breakfast areaPeaceful cul-de-sac
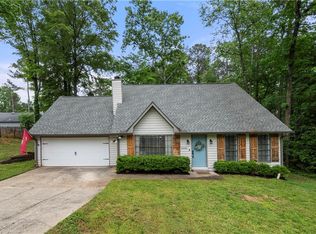
    Welcome to this charming 4-bedroom, 2-bath ranch-style home located in the serene community of Wade Green Forest. Nestled on a spacious corner lot in a peaceful cul-de-sac, this move in ready home offers the perfect blend of low-maintenance and one-level living. Must see in person! The beautifully landscaped lawn features a small side retaining wall, and the property is adorned with a variety of fruit trees, including pears, blueberries, blackberries, and figs. Outdoor living is a delight with a large back deck complete with a pergola, perfect for entertaining or relaxing. Enjoy cozy evenings around the expansive fire pit, plus you can store your outdoor tools and patio items in the convenient storage shed. As you step inside, you are greeted by a screened in porch bathed in natural light, featuring elegant porcelain tile flooring that seamlessly guides you into the home. The open-concept living and dining area is designed for both comfort and style, boasting a wall of windows and a soaring cathedral ceiling that adds a sense of grandeur. The kitchen is a chef’s dream, equipped with brand-new stainless steel appliances and a cozy breakfast area for casual dining. The laundry room is conveniently located just off the garage, making everyday chores a breeze. Very large size primary bedroom with walk-in shower and custom closet. The 3 additional bedrooms share a full bath located on the opposite end of home. With a roof and water heater both under six years old, this home offers modern comfort and peace of mind. All new lighting through out, new garbage disposal, newer windows, new pergola and master bath has separate water tank for instant heat. Oh and did I mention the screened porch has removal windows that can slide right in for those cold winter days to keep your plants warm? This home is minutes away from I-75, I-575, Kennesaw State University, Town Center Mall, and Lake Allatoona. Don’t miss the opportunity to make this beautiful, low-maintenance ranch your new home!

    Zillow last checked:

    Listing updated:

    Listed by:

    Brenda Chambers,

    Keller Williams Realty Atl North

    Bought with:

    CASS R CONNOR, 132022

    Berkshire Hathaway HomeServices Georgia Properties

    Source: FMLS GA,MLS#: 7451454MLS Logo

    Facts & features

    Interior

    Bedrooms & bathrooms
    • Bedrooms: 4
    • Bathrooms: 2
    • Full bathrooms: 2
    • Main level bathrooms: 2
    • Main level bedrooms: 4
    Rooms
    • Room types: Sun Room
    Primary bedroom
    • Features: Master on Main, Oversized Master, Split Bedroom Plan
    • Level: Master on Main, Oversized Master, Split Bedroom Plan
    Bedroom
    • Features: Master on Main, Oversized Master, Split Bedroom Plan
    Primary bathroom
    • Features: Shower Only
    Dining room
    • Features: Dining L, Open Concept
    Kitchen
    • Features: Breakfast Room, Cabinets Stain, Eat-in Kitchen, Other Surface Counters, Pantry
    Heating
    • Forced Air, Natural Gas
    Cooling
    • Central Air
    Appliances
    • Included: Dishwasher, Disposal, Dryer, Gas Oven, Gas Range, Gas Water Heater, Microwave, Refrigerator, Tankless Water Heater
    • Laundry: Laundry Room, Main Level
    Features
    • Cathedral Ceiling(s), Entrance Foyer, High Ceilings 10 ft Main, High Speed Internet, Walk-In Closet(s)
    • Flooring: Carpet, Ceramic Tile, Wood
    • Windows: Insulated Windows
    • Basement: None
    • Attic: Pull Down Stairs
    • Has fireplace: No
    • Fireplace features: None
    • Common walls with other units/homes: No Common Walls
    Interior area
    • Total structure area: 1,684
    • Total interior livable area: 1,684 sqft

    Property

    Parking
    • Total spaces: 2
    • Parking features: Garage, Garage Door Opener, Garage Faces Front
    • Garage spaces: 2
    Accessibility
    • Accessibility features: Accessible Entrance
    Features
    • Levels: One
    • Stories: 1
    • Patio & porch: Deck, Front Porch, Screened
    • Exterior features: Garden, Private Yard, Storage
    • Pool features: None
    • Spa features: None
    • Fencing: Back Yard,Fenced
    • Has view: Yes
    • View description: Neighborhood, Trees/Woods
    • Waterfront features: None
    • Body of water: None
    Lot
    • Size: 0.34 Acres
    • Features: Back Yard, Corner Lot, Cul-De-Sac, Front Yard, Landscaped, Private
    Details
    • Additional structures: Outbuilding, Pergola
    • Parcel number: 20001801640
    • Other equipment: None
    • Horse amenities: None

    Construction

    Type & style
    • Home type: SingleFamily
    • Architectural style: Contemporary,Ranch
    • Property subtype: Single Family Residence, Residential
    Materials
    • Cedar
    • Foundation: Slab
    • Roof: Composition,Shingle
    Condition
    • Resale
    • New construction: No
    • Year built: 1986
    Details
    • Warranty included: Yes

    Utilities & green energy

    • Electric: 110 Volts, 220 Volts, 220 Volts in Laundry
    • Sewer: Public Sewer
    • Water: Public
    • Utilities for property: Cable Available, Electricity Available, Natural Gas Available, Sewer Available, Water Available
    Green energy
    • Energy efficient items: None
    • Energy generation: None

    Community & HOA

    Community
    • Features: Curbs, Near Public Transport, Near Schools, Near Shopping, Restaurant, Sidewalks, Street Lights
    • Security: Security System Owned, Smoke Detector(s)
    • Subdivision: Wade Green Forest
    HOA
    • Has HOA: No
    Location
    • Region: Acworth

    Financial & listing details

    • Price per square foot: $224/sqft
    • Tax assessed value: $362,400
    • Annual tax amount: $693
    • Date on market: 9/6/2024
    • Cumulative days on market: 61 days
    • Electric utility on property: Yes
    • Road surface type: Asphalt, Paved

    Price history

    DateEventPrice
    12/2/2024Sold$378,000$224/sqft
    Source: FMLS GA #7451454 Report a problem
    11/16/2024Pending sale$378,000$224/sqft
    Source: FMLS GA #7451454 Report a problem
    10/20/2024Price change$378,000-1.8%$224/sqft
    Source: GAMLS #10373300 Report a problem
    9/6/2024Listed for sale$385,000+20.3%$229/sqft
    Source: FMLS GA #7451454 Report a problem
    8/5/2021Sold$320,000+1.6%$190/sqft
    Source: Public Record Report a problem
    7/26/2021Contingent$315,000$187/sqft
    Source: GAMLS #9014038 Report a problem
    7/22/2021Pending sale$315,000$187/sqft
    Source: FMLS GA #6914353 Report a problem
    7/16/2021Contingent$315,000$187/sqft
    Source: FMLS GA #6914353 Report a problem
    7/14/2021Listed for sale$315,000+117.2%$187/sqft
    Source: GAMLS #9014038 Report a problem
    12/27/2007Sold$145,000+95.2%$86/sqft
    Source: Public Record Report a problem
    4/28/1993Sold$74,300$44/sqft
    Source: Public Record Report a problem

    Public tax history

    YearProperty taxesTax assessment
    2024$983 +41.8%$144,960 +23.9%
    2023$693 -22.9%$116,996
    2022$899 +56%$116,996 +53.3%
    2021$576 +6.1%$76,328 +17%
    2020$543 $65,228
    2019$543 +5.6%$65,228 +17.5%
    2018$514 $55,516
    2017$514 +33%$55,516 +20.6%
    2016$387 -6.3%$46,020
    2015$412 +7.9%$46,020 +8.3%
    2014$382 +8%$42,512 +8.1%
    2013$354 -1.6%$39,320
    2012$360 -1.6%$39,320 -1.3%
    2011$366 -13.6%$39,856 -22.1%
    2010$423 $51,160
    2009$423 -57%$51,160
    2006$982 -0.5%$51,160
    2005$987 $51,160
    2004$987 +21.5%$51,160 +17.4%
    2003$812 -0.1%$43,568
    2002$813 -9.3%$43,568
    2001$897 -3.6%$43,568
    2000$930 $43,568
    Find assessor info on the county website

    Neighborhood: 30102

    Nearby schools

    GreatSchools rating
    Schools provided by the listing agent
    • Elementary: Pitner
    • Middle: Palmer
    • High: Kell

    Source: FMLS GA. This data may not be complete. We recommend contacting the local school district to confirm school assignments for this home.

    Get a cash offer in 3 minutes
    Find out how much your home could sell for in as little as 3 minutes with a no-obligation cash offer.
    Estimated market value
    $373,700
    Get a cash offer in 3 minutes
    Find out how much your home could sell for in as little as 3 minutes with a no-obligation cash offer.
    Estimated market value
    $373,700