Spectacular 4-Sided Brick Bungalow Near Marietta Square! Located just one mile from the vibrant Marietta Square, this charming bungalow offers space, character, and endless potential. Featuring 3 bedrooms and 2 full baths, the home showcases beautiful hardwood floors throughout and a thoughtfully updated kitchen with granite countertops, built-in double ovens, and modern appliances. Enjoy morning coffee or evening relaxation on the inviting screened porch just off the kitchen-perfect for indoor-outdoor living. Situated on a spacious, commanding corner lot, the fully fenced backyard is ready for your vision-whether it's a garden, pool, or space for pets to roam. A detached 2-car garage and new driveway added in 2019, enhances both functionality and value, while the full unfinished basement offers incredible expansion opportunities and an additional 1300+ square footage to the home! New roof in 2020! Conveniently located near shopping, dining, parks, and fitness centers, this home combines classic charm with everyday convenience-all just minutes from the heart of Marietta.
Active
$550,000
455 Freyer Dr NE, Marietta, GA 30060
3beds
1,303sqft
:
Get pre-qualified$3,510/mo
Single Family Residence
Built in 1962
10,802 Square Feet Lot
$541,000 Zestimate®
$422/sqft
$-- HOA
What's special
Modern appliancesFully fenced backyardBeautiful hardwood floors throughoutSpacious commanding corner lotBuilt-in double ovens
- 41 days |
- 410 |
- 23 |
Zillow last checked:
Listing updated:
Listed by:
Denise Boyd 770-329-9969,
Keller Williams Realty North Atlanta
Source: GAMLS,MLS#: 10794221
Facts & features
Interior
Bedrooms & bathrooms
- Bedrooms: 3
- Bathrooms: 2
- Full bathrooms: 2
- Main level bathrooms: 2
- Main level bedrooms: 3
Rooms
- Room types: Family Room, Other, Sun Room
Dining room
- Features: Separate Room
Kitchen
- Features: Breakfast Area
Heating
- Natural Gas
Cooling
- Ceiling Fan(s), Central Air
Appliances
- Included: Dishwasher, Disposal, Double Oven, Microwave, Other, Refrigerator
- Laundry: Other
Features
- Bookcases, High Ceilings, Master On Main Level, Other, Split Bedroom Plan, Walk-In Closet(s)
- Flooring: Hardwood, Tile
- Windows: Bay Window(s), Window Treatments
- Basement: Bath/Stubbed,Daylight,Exterior Entry,Full,Unfinished
- Has fireplace: No
- Common walls with other units/homes: No Common Walls
Interior area
- Total structure area: 1,303
- Total interior livable area: 1,303 sqft
- Finished area above ground: 1,303
- Finished area below ground: 0
Video & virtual tour
Property
Parking
- Total spaces: 2
- Parking features: Detached, Garage, Garage Door Opener, Kitchen Level, Side/Rear Entrance
- Has garage: Yes
Features
- Levels: One,Two
- Stories: 2
- Patio & porch: Patio, Screened
- Exterior features: Other
- Fencing: Back Yard,Fenced
- Has view: Yes
- View description: City, Seasonal View
- Body of water: None
Lot
- Size: 10,802 Square Feet
- Features: Corner Lot, Level, Private
- Residential vegetation: Wooded
Details
- Additional structures: Garage(s), Other, Workshop
- Parcel number: 16109000140
Construction
Type & style
- Home type: SingleFamily
- Architectural style: Brick 4 Side,Bungalow/Cottage,Other,Ranch,Traditional
- Property subtype: Single Family Residence
Materials
- Block, Brick
- Foundation: Block
- Roof: Other
Condition
- Resale
- New construction: No
- Year built: 1962
Utilities & green energy
- Sewer: Public Sewer
- Water: Public
- Utilities for property: Cable Available, Electricity Available, Natural Gas Available, Other, Water Available
Community & HOA
Community
- Features: Park, Sidewalks, Walk To Schools, Near Shopping
- Security: Security System, Smoke Detector(s)
- Subdivision: Cherokee Heights
HOA
- Has HOA: No
- Services included: None
Location
- Region: Marietta
Financial & listing details
- Price per square foot: $422/sqft
- Annual tax amount: $829
- Date on market: 6/25/2026
- Cumulative days on market: 41 days
- Listing agreement: Exclusive Right To Sell
- Electric utility on property: Yes
Estimated market value
$541,000
$514,000 - $568,000
$1,900/mo
Price history
| Date | Event | Price |
|---|---|---|
| 6/26/2026 | Listed for sale | $550,000-1.8%$422/sqft |
Source:  FMLS GA #7792801 Report a problem FMLS GA #7792801 Report a problem | ||
| 6/26/2026 | Listing removed | $560,000$430/sqft |
Source: FMLS GA #7739277 Report a problem | ||
| 5/29/2026 | Price change | $560,000-5.9%$430/sqft |
Source:  GAMLS #10729702 Report a problem GAMLS #10729702 Report a problem | ||
| 5/8/2026 | Price change | $595,000-4.8%$457/sqft |
Source: GAMLS #10729702 Report a problem | ||
| 4/9/2026 | Listed for sale | $625,000$480/sqft |
Source: FMLS GA #7739277 Report a problem | ||
Public tax history
Tax history is unavailable.
Monthly payment
Est. payment
Payment breakdown
Explore the cost of this home by adjusting the details. Changes won't be saved.Climate risks
Neighborhood: 30060
Nearby schools
GreatSchools rating
- 8/10West Side Elementary SchoolGrades: PK-5Distance: 1.5 mi
- 6/10Marietta Middle SchoolGrades: 7-8Distance: 1.3 mi
- 7/10Marietta High SchoolGrades: 9-12Distance: 2.9 mi
Schools provided by the listing agent
- Elementary: West Side
- Middle: Marietta
- High: Marietta
Source: GAMLS. This data may not be complete. We recommend contacting the local school district to confirm school assignments for this home.
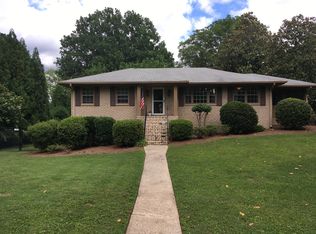
- $472,6003 bd2 ba1.3k sqft455 Freyer Dr, Marietta, GA 30060Off Market
- $404,2002 bd1 ba1.1k sqft465 Freyer Dr, Marietta, GA 30060Off Market
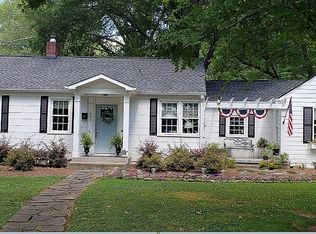
- $630,0003 bd2 ba1.5k sqft502 Allgood Rd, Marietta, GA 30060Sold
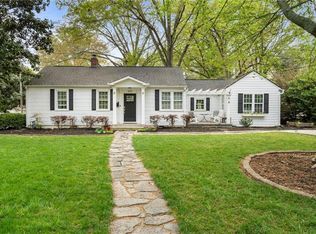
- $630,0003 bd2 ba1.6k sqft502 Allgood Rd NE, Marietta, GA 30060Sold
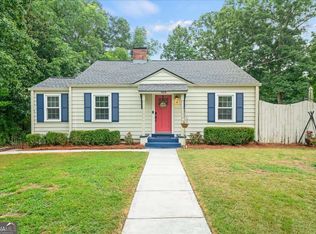
- $723,6004 bd3 ba2.5k sqft542 Allgood Rd, Marietta, GA 30060Off Market
- $433,1003 bd1 ba1.1k sqft475 Freyer Dr, Marietta, GA 30060Off Market
- $310,9002 bd1 ba864 sqft466 Freyer Dr, Marietta, GA 30060Off Market
- $553,1003 bd2 ba1.7k sqft515 Allgood Rd, Marietta, GA 30060Off Market
A local agent can set up tours, give advice and negotiate with sellers.
Similar homes
- $495,0004 bd2 ba1.5k sqft473 Hyde Dr NE, Marietta, GA 30060Active

 MLS ID #10792626, Stephen Clark, Harry Norman Realtors. GAMLS
 - $499,0003 bd3 ba1.6k sqft414 Alexander Cir SE, Marietta, GA 30060Active
 MLS ID #10816221, Jackson Stout, Keller Williams Realty PeachtreeRoad. GAMLS
 - $425,0003 bd2 ba1.4k sqft728 Skyview Dr NE, Marietta, GA 30060Active
 MLS ID #10806731, Stacey Wyatt Group, eXp Realty. GAMLS
 - $475,0003 bd3 ba1.7k sqft2545 Jewell Dr, Marietta, GA 30066Active
 MLS ID #10780112, Lindsey Haas, Keller Williams Realty. GAMLS
 - $375,0003 bd2 ba1.3k sqft1230 Red Bud Dr, Marietta, GA 30062ActiveMLS ID #10787440, Andrea Santos, Atlanta Communities. GAMLS
- $439,0003 bd3 ba1.7k sqft1935 Briar Pond Way, Marietta, GA 30066ActiveMLS ID #10812172, Laura Rains, Atlanta Communities. GAMLS
- $295,0003 bd3 ba1.2k sqft139 Summer Crest Pl SW, Marietta, GA 30060For Sale
 MLS ID #7791523, Carley Wilson, HomeSmart. FMLS GA
 - $525,0003 bd3 ba1.4k sqft941 Tilden St NW, Atlanta, GA 30318ActiveMLS ID #10815787, Brandon Nunley, Ansley RE | Christie's Int'l RE. GAMLS
- $442,0004 bd3 ba1.7k sqft3021 Wendwood Dr, Marietta, GA 30062ActiveMLS ID #10812395, Teresa Homan, Mainstay Brokerage. GAMLS
- $570,0003 bd2 ba1.9k sqft9640 Pine Thicket Way, Roswell, GA 30075ActiveMLS ID #10808094, Robert L Doyle III, Keller Williams Community Partners. GAMLS
- $339,0003 bd2 ba1.4k sqft178 Rock Garden Ter NW, Marietta, GA 30064ActiveMLS ID #10811372, Daniel Dey, Compass. GAMLS
- $515,0003 bd2 ba1.5k sqft2410 Arrow Cir, Atlanta, GA 30341Active Under ContractMLS ID #10798408, Travis Smith, Century 21 Results. GAMLS
- $585,0003 bd2 ba1.5k sqft1875 Ravenwood Way NE, Atlanta, GA 30329ActiveMLS ID #10811734, J.D. Kellum, Keller Williams Realty PeachtreeRoad. GAMLS
- $425,0003 bd2 ba1.4k sqft805 Gettysburg Trl NE, Kennesaw, GA 30144ActiveMLS ID #10773036, Joseph Dilbeck, Keller Williams Realty. GAMLS
- $379,9003 bd2 ba1.6k sqft4371 Marsh Rd, Marietta, GA 30066Active Under ContractMLS ID #10805171, Meagan Saxon, Atlanta Communities. GAMLS
- $615,0003 bd2 ba1.7k sqft4765 Luray Dr, Atlanta, GA 30338ActiveMLS ID #10790758, Karen C Cannon, Karen Cannon REALTORS Inc.. GAMLS
- $585,0003 bd2 ba1.8k sqft2665 Shadow Pine Dr, Roswell, GA 30076ActiveMLS ID #10792371, Katie Gardner, Keller Williams Realty North Atlanta. GAMLS
- $475,0003 bd2 ba1.4k sqft4300 Lakeview St, Acworth, GA 30101Active Under ContractMLS ID #10777291, Justin Morgan, eXp Realty. GAMLS
- $340,0002 bd1 ba1.2k sqft3001 Ernest W Barrett Pkwy NW, Marietta, GA 30064ActiveMLS ID #10783657, Karen Tabler, Keller Williams Realty First Atlanta. GAMLS
- $500,0003 bd2 ba1.4k sqft745 Waterbrook Ter, Roswell, GA 30076ActiveMLS ID #10793419, Marci Chambers Smith, Bolst, Inc.. GAMLS
