Welcome to 805 Gettysburg Trail, a beautifully renovated ranch-style home tucked into an established Kennesaw neighborhood with timeless charm and functional living spaces throughout. This move-in ready home features gorgeous hardwood floors, abundant natural light, and a flowing layout designed for both everyday living and entertaining. The spacious living room offers plenty of room to relax and opens to the back patio, creating an easy indoor-outdoor connection. The bright kitchen features white cabinetry, stainless steel appliances, ample counter space, and a spacious dining area perfect for gatherings. The oversized primary suite provides a comfortable retreat with its own private bath, while the additional bedrooms offer flexibility for guests, a home office, or hobby space. Outside, enjoy a large front and backyard surrounded by mature trees that provide privacy and a peaceful setting. Conveniently located near shopping, dining, parks, KSU, and easy access to I-75, this home combines comfort, convenience, and classic appeal in one incredible opportunity.
Active
$425,000
805 Gettysburg Trl NE, Kennesaw, GA 30144
3beds
1,478sqft
:
Get pre-qualified$2,769/mo
Single Family Residence, Residential
Built in 1962
10,084 Square Feet Lot
$419,900 Zestimate®
$288/sqft
$-- HOA
What's special
Large front and backyardGorgeous hardwood floorsFunctional living spacesAbundant natural lightStainless steel appliancesAmple counter spacePrivate bath
- 61 days |
- 330 |
- 6 |
Zillow last checked:
Listing updated:
Listed by:
Joseph Dilbeck Jr,
Keller Williams Realty Signature Partners 678-631-1700
Source: FMLS GA,MLS#: 7776194
Facts & features
Interior
Bedrooms & bathrooms
- Bedrooms: 3
- Bathrooms: 2
- Full bathrooms: 2
- Main level bathrooms: 2
- Main level bedrooms: 3
Rooms
- Room types: Other
Primary bedroom
- Features: Master on Main
- Level: Master on Main
Bedroom
- Features: Master on Main
Primary bathroom
- Features: Shower Only
Dining room
- Features: None
Kitchen
- Features: Cabinets White, Eat-in Kitchen
Heating
- Heat Pump
Cooling
- Central Air
Appliances
- Included: Dishwasher, Electric Oven, Gas Cooktop, Microwave
- Laundry: Mud Room
Features
- Other
- Flooring: Hardwood
- Windows: None
- Basement: None
- Has fireplace: No
- Fireplace features: None
- Common walls with other units/homes: No Common Walls
Interior area
- Total structure area: 1,478
- Total interior livable area: 1,478 sqft
Video & virtual tour
Property
Parking
- Total spaces: 2
- Parking features: Garage
- Garage spaces: 2
Accessibility
- Accessibility features: None
Features
- Levels: One
- Stories: 1
- Patio & porch: Front Porch, Patio
- Exterior features: Lighting, Rain Gutters
- Pool features: None
- Spa features: None
- Fencing: None
- Has view: Yes
- View description: Neighborhood
- Waterfront features: None
- Body of water: None
Lot
- Size: 10,084 Square Feet
- Dimensions: 82 x 123
- Features: Front Yard, Level
Details
- Additional structures: None
- Parcel number: 16013300470
- Other equipment: None
- Horse amenities: None
Construction
Type & style
- Home type: SingleFamily
- Architectural style: Traditional
- Property subtype: Single Family Residence, Residential
Materials
- Cement Siding
- Foundation: Brick/Mortar, Pillar/Post/Pier
- Roof: Composition,Shingle
Condition
- Updated/Remodeled
- New construction: No
- Year built: 1962
Utilities & green energy
- Electric: None
- Sewer: Public Sewer
- Water: Public
- Utilities for property: Cable Available, Electricity Available
Green energy
- Energy efficient items: None
- Energy generation: None
Community & HOA
Community
- Features: None
- Security: None
- Subdivision: Lincoln
HOA
- Has HOA: No
Location
- Region: Kennesaw
Financial & listing details
- Price per square foot: $288/sqft
- Tax assessed value: $306,180
- Annual tax amount: $3,690
- Date on market: 5/25/2026
- Cumulative days on market: 61 days
- Electric utility on property: Yes
- Road surface type: Asphalt
Estimated market value
$419,900
$399,000 - $441,000
$2,174/mo
Price history
| Date | Event | Price |
|---|---|---|
| 5/28/2026 | Listed for sale | $425,000+2733.3%$288/sqft |
Source:  FMLS GA #7776194 Report a problem FMLS GA #7776194 Report a problem | ||
| 9/7/2016 | Sold | $15,000-37.5%$10/sqft |
Source: Public Record Report a problem | ||
| 3/19/2001 | Sold | $24,000-42.9%$16/sqft |
Source: Public Record Report a problem | ||
| 11/13/1997 | Sold | $42,000$28/sqft |
Source: Public Record Report a problem | ||
Public tax history
| Year | Property taxes | Tax assessment |
|---|---|---|
| 2024 | $3,693 +6.2% | $122,472 +6.2% |
| 2023 | $3,477 +24.4% | $115,312 +25.3% |
| 2022 | $2,794 +23% | $92,052 +23% |
| 2021 | $2,271 +8.2% | $74,824 +8.2% |
| 2020 | $2,098 | $69,136 |
| 2019 | $2,098 +79.8% | $69,136 +79.8% |
| 2018 | $1,167 | $38,444 +117.1% |
| 2017 | $1,167 +745.5% | $17,712 +269% |
| 2016 | $138 -2.4% | $4,800 |
| 2015 | $141 -0.8% | $4,800 |
| 2014 | $143 -60.2% | $4,800 -60% |
| 2004 | $358 | $12,000 |
| 2003 | $358 -65.7% | $12,000 -65.7% |
| 2002 | $1,046 +24.5% | $35,020 +25.2% |
| 2001 | $840 +3% | $27,980 |
| 2000 | $815 | $27,980 |
Find assessor info on the county website
Monthly payment
Est. payment
Payment breakdown
Explore the cost of this home by adjusting the details. Changes won't be saved.Climate risks
Neighborhood: 30144
Nearby schools
GreatSchools rating
- 6/10Nicholson Elementary SchoolGrades: PK-5Distance: 1.5 mi
- 8/10Mccleskey Middle SchoolGrades: 6-8Distance: 1.7 mi
- 7/10Kell High SchoolGrades: 9-12Distance: 0.8 mi
Schools provided by the listing agent
- Elementary: Nicholson
- Middle: McCleskey
- High: Kell
Source: FMLS GA. This data may not be complete. We recommend contacting the local school district to confirm school assignments for this home.
- $251,3003 bd1 ba1k sqft815 Gettysburg Trl NE, Kennesaw, GA 30144Off Market
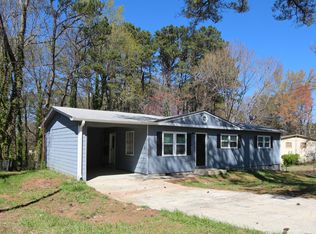
- $299,7003 bd2 ba1.3k sqft4697 Backwoods Ct NE, Kennesaw, GA 30144Off Market
- $313,6003 bd2 ba1.4k sqft785 Gettysburg Trl NE, Kennesaw, GA 30144Off Market

- $236,6003 bd1 ba1k sqft800 Gettysburg Trl NE, Marietta, GA 30144Off Market
- $329,0003 bd2 ba1.3k sqft790 Gettysburg Trl NE, Kennesaw, GA 30144Sold
- $276,5003 bd1 ba1.2k sqft835 Gettysburg Trl NE, Marietta, GA 30144Off Market
- $289,4004 bd1 ba1.4k sqft4646 Backwoods Ct NE, Kennesaw, GA 30144Off Market
- $279,9003 bd1 ba1k sqft810 Gettysburg Trl NE, Kennesaw, GA 30144Sold
A local agent can set up tours, give advice and negotiate with sellers.
Similar homes
- $349,0004 bd2 ba1.3k sqft780 Gettysburg Trl NE, Kennesaw, GA 30144Active
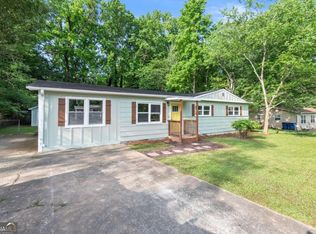
 MLS ID #10779431, Jose Javier Vega, Virtual Properties Realty.Net. GAMLS
 - $379,0003 bd3 ba1.7k sqft734 Creek Trl NW, Kennesaw, GA 30144Active
 MLS ID #10801039, Jennifer Fortune, Keller Williams Realty. GAMLS
 - $425,0003 bd2 ba2.1k sqft1485 Barrier Rd, Marietta, GA 30066For Sale

 MLS ID #7779176, Tanya Pickens, Opendoor Brokerage, LLC. FMLS GA
 - $400,0003 bd2 ba1.9k sqft1035 Lakewood Dr, Marietta, GA 30066Active
 MLS ID #10800838, Tanya Pickens, Opendoor Brokerage. GAMLS
 - $393,0003 bd3 ba1.8k sqft4821 Olde Mill Dr, Marietta, GA 30066For SaleMLS ID #7778977, Jill Heineck, Keller Williams Realty Peachtree Rd.. FMLS GA
- $465,0004 bd3 ba2.1k sqft4576 Cedar Knoll Dr NE, Marietta, GA 30066For SaleMLS ID #7802636, EMILY PRATO, Dorsey Alston Realtors. FMLS GA
- $431,0003 bd3 ba2.1k sqft399 N Victoria Rd, Woodstock, GA 30189ActiveMLS ID #10799445, Tanya Pickens, Opendoor Brokerage. GAMLS
- $360,0004 bd2 ba1.3k sqft606 Echo Ln, Woodstock, GA 30189ActiveMLS ID #10793673, Katherine Staples, Keller Williams Realty. GAMLS
- $399,9003 bd2 ba1.5k sqft1397 Woodbine St, Marietta, GA 30062ActiveMLS ID #10794129, Johnny Sinclair, Ansley RE|Christie's Int'l RE. GAMLS
- $385,0004 bd2 ba2k sqft562 Hidden Hills Ct, Marietta, GA 30066For SaleMLS ID #7757754, Andreina Dewendt, EXP Realty, LLC.. FMLS GA
- $372,5003 bd2 ba1.8k sqft2845 Wood Forest Rd, Marietta, GA 30066For SaleMLS ID #7754460, The Level Up Team, Berkshire Hathaway HomeServices Georgia Properties. FMLS GA
- $439,9995 bd3 ba2.1k sqft154 W Putnam Ferry Rd, Woodstock, GA 30189Active Under ContractMLS ID #10798244, Jason Wilson, Ursula and Associates. GAMLS
- $500,0003 bd3 ba1.3k sqft476 Freyer Dr NE, Marietta, GA 30060ActiveMLS ID #10806407, Lynn O'Brien, Keller Williams Realty Partners. GAMLS
- $475,0003 bd2 ba1.4k sqft4300 Lakeview St, Acworth, GA 30101For SaleMLS ID #7781305, Justin Morgan, EXP Realty, LLC.. FMLS GA
- $385,0004 bd2 ba2.1k sqft3733 Memorial Pkwy NW, Kennesaw, GA 30152ActiveMLS ID #10798223, Common Ground Home Team, Keller Williams Realty. GAMLS
- $465,0004 bd3 ba1.4k sqft2290 Beaver Creek Rd SE, Smyrna, GA 30080ActiveMLS ID #10801512, Amanda Fard, Keller Williams Realty Cityside. GAMLS
- $380,0003 bd3 ba2.1k sqft3513 Robin Ln, Acworth, GA 30101ActiveMLS ID #10787378, Deborah Morton, The Agency - Atlanta Metro. GAMLS
- $375,0004 bd2 ba1.9k sqft3784 Butterfield Dr NW, Kennesaw, GA 30152For SaleMLS ID #7790478, BECKY GODBEE, Atlanta Fine Homes Sotheby's International. FMLS GA
- $425,0004 bd3 ba1.9k sqft3280 Foxwood Trl SE, Smyrna, GA 30082For SaleMLS ID #7790468, Josue Scott, Atlanta Fine Homes Sotheby's International. FMLS GA
- $430,0003 bd2 ba1.6k sqft2679 Buena Vista Ave, Doraville, GA 30340For SaleMLS ID #7787411, April Martinez, BHGRE Metro Brokers. FMLS GA
