Welcome to this charming 3-bedroom, 2-bathroom bungalow ideally located just moments from the vibrant Historic Marietta Square, where you'll enjoy some of the area's best restaurants, boutique shopping, local breweries, parks, and year-round community events. Full of character and potential, this home offers a spacious and functional layout featuring a large kitchen with plenty of room for gathering, a generous back deck perfect for outdoor entertaining, and a versatile bonus room that could easily serve as a fourth bedroom, home office, media room, or flex living space to fit your lifestyle. Whether you're searching for your next investment property or a place to call home in one of Marietta's most desirable locations, this property presents an exceptional opportunity. Its flexible floor plan, timeless charm, and unbeatable location make it an ideal choice for buyers looking to personalize a home while enjoying everything that Downtown Marietta has to offer. Enjoy the convenience of being just minutes from Historic Marietta Square, with easy access to I-75, The Battery Atlanta, Truist Park, and all that Metro Atlanta has to offer. Opportunities like this are becoming increasingly rare. Don't miss your chance to own a charming bungalow in one of Marietta's most sought-after locations, where character, convenience, and lifestyle come together.
Active
$315,000
528 Washington Ave NE, Marietta, GA 30060
3beds
1,129sqft
:
Get pre-qualified$2,052/mo
Single Family Residence
Built in 1962
6,969 Square Feet Lot
$-- Zestimate®
$279/sqft
$-- HOA
What's special
Versatile bonus roomSpacious and functional layoutTimeless charm
- 16 hours |
- 97 |
- 4 |
Zillow last checked:
Listing updated:
Listed by:
Matthew Baker 678-227-2029,
BHHS Georgia Properties
Source: GAMLS,MLS#: 10821386
Facts & features
Interior
Bedrooms & bathrooms
- Bedrooms: 3
- Bathrooms: 2
- Full bathrooms: 2
- Main level bathrooms: 2
- Main level bedrooms: 3
Rooms
- Room types: Bonus Room
Dining room
- Features: Separate Room
Heating
- Central
Cooling
- Electric
Appliances
- Included: Dishwasher, Refrigerator
- Laundry: Laundry Closet
Features
- Other
- Flooring: Tile, Vinyl
- Windows: Double Pane Windows
- Basement: Crawl Space
- Has fireplace: Yes
- Fireplace features: Other
- Common walls with other units/homes: No Common Walls
Interior area
- Total structure area: 1,129
- Total interior livable area: 1,129 sqft
- Finished area above ground: 1,129
- Finished area below ground: 0
Property
Parking
- Total spaces: 2
- Parking features: Parking Pad
- Has uncovered spaces: Yes
Accessibility
- Accessibility features: Other
Features
- Levels: One
- Stories: 1
- Patio & porch: Porch, Patio
- Exterior features: Other
- Fencing: Back Yard,Front Yard
Lot
- Size: 6,969 Square Feet
- Features: Level
Details
- Parcel number: 16121500560
Construction
Type & style
- Home type: SingleFamily
- Architectural style: Bungalow/Cottage
- Property subtype: Single Family Residence
Materials
- Wood Siding
- Foundation: Block
- Roof: Composition
Condition
- Resale
- New construction: No
- Year built: 1962
Utilities & green energy
- Sewer: Public Sewer
- Water: Public
- Utilities for property: Cable Available, Electricity Available, Natural Gas Available, Phone Available, Sewer Available, Water Available
Community & HOA
Community
- Features: Walk To Schools, Near Shopping
- Security: Smoke Detector(s)
- Subdivision: Historic Marietta
HOA
- Has HOA: No
- Services included: None
Location
- Region: Marietta
Financial & listing details
- Price per square foot: $279/sqft
- Annual tax amount: $426
- Date on market: 8/7/2026
- Listing agreement: Exclusive Right To Sell
- Listing terms: Conventional
- Electric utility on property: Yes
Estimated market value
Not available
Estimated sales range
Not available
Not available
Price history
| Date | Event | Price |
|---|---|---|
| 8/7/2026 | Listed for sale | $315,000$279/sqft |
Source:  GAMLS #10821386 Report a problem GAMLS #10821386 Report a problem | ||
Public tax history
Tax history is unavailable.
Monthly payment
Est. payment
Payment breakdown
Explore the cost of this home by adjusting the details. Changes won't be saved.Climate risks
Neighborhood: 30060
Nearby schools
GreatSchools rating
- 8/10Marietta 6th Grade SchoolGrades: 6Distance: 0.8 mi
- 7/10Marietta High SchoolGrades: 9-12Distance: 2.8 mi
- 6/10Marietta Middle SchoolGrades: 7-8Distance: 1.3 mi
Schools provided by the listing agent
- Elementary: Burruss
- Middle: Marietta
- High: Marietta
Source: GAMLS. This data may not be complete. We recommend contacting the local school district to confirm school assignments for this home.
- $313,0003 bd2 ba880 sqft528 Washington Ave, Marietta, GA 30060Off Market
- $5,9103,920 sqft40 Rock St, Marietta, GA 30060Off Market
- $265,9003 bd1 ba798 sqft536 Washington Ave, Marietta, GA 30060Off Market
- $6,5104,791 sqft518 Washington Ave, Marietta, GA 30060Off Market
- $480,500-- bd-- ba1.5k sqft36 Rock St, Marietta, GA 30060Off Market
- $345,3002 bd2 ba1.3k sqft533 Washington Ave, Marietta, GA 30060Off Market
- $123,3500.3 acres523 Washington Ave, Marietta, GA 30060Off Market
- $90,000-- bd-- ba-- sqft515 Washington Ave, Marietta, GA 30060Off Market
A local agent can set up tours, give advice and negotiate with sellers.
Similar homes
- $--3 bd1 ba1.1k sqft200 Oakridge Dr, Marietta, GA 30060Auction
 Auction.com 2
 - $345,0003 bd2 ba1.3k sqft751 Skyview Dr NE, Marietta, GA 30060Active

 MLS ID #10733581, Ashley Thames, Sanders Real Estate. GAMLS
 - $--3 bd2 ba1.4k sqft2181 Lessie Maude Dr, Marietta, GA 30066Auction
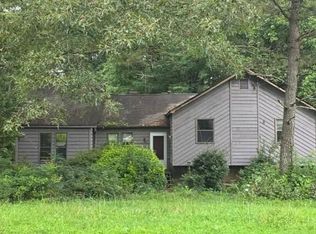 Auction.com 2
 - $330,0002 bd2 ba949 sqft704 Skyview Dr, Marietta, GA 30060For Sale
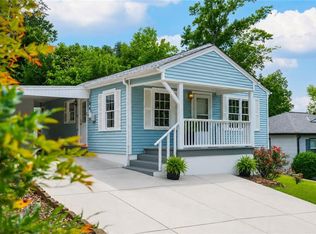
 MLS ID #7782487, Trip Medders, Atlanta Fine Homes Sotheby's International. FMLS GA
 - $369,0003 bd2 ba1.4k sqft472 Rigby St NE, Marietta, GA 30060ActiveMLS ID #10782367, Blake Jones, Orchard Brokerage, LLC. GAMLS
- $415,0003 bd2 ba1.1k sqft75 Otis St NE, Marietta, GA 30060For SaleMLS ID #7810343, Jarred Bone, Keller Knapp. FMLS GA
- $350,0003 bd2 ba1.5k sqft1713 Kimberly Dr SW, Marietta, GA 30008ActiveMLS ID #10820248, Jeffrey Stewart, LOCAL Realty. GAMLS
- $369,0003 bd2 ba1.4k sqft1921 E Lake Dr, Marietta, GA 30066ActiveMLS ID #10816854, Natalie Pruitt, BHHS Georgia Properties. GAMLS
- $349,9003 bd2 ba1.1k sqft1703 Pine St SE, Smyrna, GA 30060ActiveMLS ID #10808823, Valeska Echavarria, eXp Realty. GAMLS
- $--2 bd2 ba1.5k sqft249 Toweridge Dr SW, Marietta, GA 30064AuctionAuction.com 2
- $300,0003 bd1 ba936 sqft275 Dink Ln SE, Marietta, GA 30060ActiveMLS ID #10741897, Guilherme Musso, Coldwell Banker Realty. GAMLS
- $319,9002 bd1 ba1k sqft1078 Barnes Mill Rd, Marietta, GA 30062For SaleMLS ID #7800262, RJ WHITE, North Metro Realty, Inc.. FMLS GA
- $304,0002 bd3 ba1.2k sqft1685 Grist Mill Dr, Marietta, GA 30062ActiveMLS ID #10811178, Lana Landis, Atlanta Communities. GAMLS
- $299,0003 bd2 ba1.5k sqft1944 Bells Ferry Rd, Marietta, GA 30066ActiveMLS ID #10805978, Jamie L Hook, BHGRE Metro Brokers. GAMLS
- $320,0003 bd2 ba1.4k sqft1169 Wingate Dr SW, Marietta, GA 30064ActiveMLS ID #10789396, Libby Bramlett, Keller Williams Realty Atlanta North. GAMLS
- $339,0004 bd2 ba1.5k sqft1212 Baker Ln, Marietta, GA 30062Active Under ContractMLS ID #10770903, Carl Williams, Chapman Hall Realtors Atlanta North. GAMLS
- $360,0003 bd2 ba1.3k sqft690 Frasier Cir SE, Marietta, GA 30060ActiveMLS ID #10802269, Kelly Allen, Keller Williams Realty Atlanta North. GAMLS
- $420,0003 bd2 ba1k sqft349 Avery St NE, Marietta, GA 30060ActiveMLS ID #10783799, Susan H Ayers, Clickit Realty Inc.. GAMLS
- $349,9003 bd1 ba1.1k sqft1329 Blanche Dr SE, Marietta, GA 30067ActiveMLS ID #10794155, Jim Glover, Harry Norman Realtors. GAMLS
- $330,0003 bd1 ba1.1k sqft581 Meadowbrook Dr SE, Marietta, GA 30067ActiveMLS ID #10793886, Adeenah Sayani, Chapman Hall Realtors. GAMLS
