If you've been searching for a home that's truly move in ready, you've found it! This tastefully renovated corner unit townhome has been thoughtfully updated from top to bottom. Featuring two spacious primary suites, each with its own completely remodeled en suite bathroom, this home offers an ideal layout for roommates, guests, or anyone who appreciates comfort. Nearly every surface has been refreshed, including fresh interior paint, brand new carpet throughout the upper level, and refinished genuine hardwood floors on the main level. The kitchen has been upgraded with brand new stainless steel appliances, providing both modern style and peace of mind for years to come. One of this home's most desirable features is its exceptional outdoor space. Corner units with yards of this size are rarely available in the community, offering one of the largest side, front and backyard areas in the neighborhood. Whether you're entertaining, gardening, or simply enjoying a quiet evening, you'll love having both a screened in porch for year round enjoyment and an additional open air deck perfect for grilling or soaking up the sunshine. With brand new finishes, extensive renovations, generous outdoor living, and an unbeatable move in ready condition, this townhome is a rare opportunity you won't want to miss.
Active under contract
$304,000
1685 Grist Mill Dr, Marietta, GA 30062
2beds
1,232sqft
:
Get pre-qualified$2,039/mo
Townhouse
Built in 1986
5,749 Square Feet Lot
$296,800 Zestimate®
$247/sqft
$59/mo HOA
What's special
Two spacious primary suitesCorner unit townhomeExceptional outdoor spaceGenerous outdoor livingFresh interior paint
- 7 days |
- 244 |
- 9 |
Zillow last checked:
Listing updated:
Listed by:
Lana Landis 917-864-6385,
Atlanta Communities
Source: GAMLS,MLS#: 10811178
Facts & features
Interior
Bedrooms & bathrooms
- Bedrooms: 2
- Bathrooms: 3
- Full bathrooms: 2
- 1/2 bathrooms: 1
Rooms
- Room types: Other
Heating
- Central
Cooling
- Central Air
Appliances
- Included: Dishwasher, Disposal, Dryer, Microwave, Refrigerator, Washer
- Laundry: In Kitchen
Features
- Other
- Flooring: Carpet, Hardwood
- Windows: Double Pane Windows
- Basement: None
- Number of fireplaces: 1
- Fireplace features: Family Room
- Common walls with other units/homes: 1 Common Wall
Interior area
- Total structure area: 1,232
- Total interior livable area: 1,232 sqft
- Finished area above ground: 1,232
- Finished area below ground: 0
Property
Parking
- Total spaces: 2
- Parking features: Parking Pad
- Has uncovered spaces: Yes
Features
- Levels: Two
- Stories: 2
- Waterfront features: No Dock Or Boathouse
- Body of water: None
Lot
- Size: 5,749 Square Feet
- Features: Corner Lot
Details
- Parcel number: 16099102620
Construction
Type & style
- Home type: Townhouse
- Architectural style: Other
- Property subtype: Townhouse
- Attached to another structure: Yes
Materials
- Other
- Roof: Other
Condition
- Resale
- New construction: No
- Year built: 1986
Utilities & green energy
- Electric: 220 Volts
- Sewer: Public Sewer
- Water: Public
- Utilities for property: Cable Available, Electricity Available, Natural Gas Available, Sewer Available, Water Available
Community & HOA
Community
- Features: Lake
- Security: Carbon Monoxide Detector(s), Security System, Smoke Detector(s)
- Subdivision: Barns Mill Lake
HOA
- Has HOA: Yes
- Services included: Maintenance Grounds, Trash
- HOA fee: $712 annually
Location
- Region: Marietta
Financial & listing details
- Price per square foot: $247/sqft
- Tax assessed value: $236,770
- Annual tax amount: $2,807
- Date on market: 8/5/2026
- Cumulative days on market: 8 days
- Listing agreement: Exclusive Right To Sell
- Listing terms: Cash,Conventional,FHA,VA Loan
- Electric utility on property: Yes
Estimated market value
$296,800
$282,000 - $312,000
$1,940/mo
Price history
| Date | Event | Price |
|---|---|---|
| 7/31/2026 | Listed for sale | $304,000+169%$247/sqft |
Source:  GAMLS #10811178 Report a problem GAMLS #10811178 Report a problem | ||
| 9/11/2001 | Sold | $113,000$92/sqft |
Source: Public Record Report a problem | ||
Public tax history
| Year | Property taxes | Tax assessment |
|---|---|---|
| 2024 | $2,571 -8.5% | $94,708 +1.6% |
| 2023 | $2,809 +18.6% | $93,172 +19.4% |
| 2022 | $2,368 +19.4% | $78,016 +19.4% |
| 2021 | $1,983 | $65,328 |
| 2020 | $1,983 +50.5% | $65,328 +7% |
| 2019 | $1,317 +17.5% | $61,032 +17.2% |
| 2018 | $1,121 | $52,060 +9.8% |
| 2017 | $1,121 +41.9% | $47,412 +23.9% |
| 2016 | $790 -2.3% | $38,256 |
| 2015 | $809 +79.3% | $38,256 +59.3% |
| 2014 | $451 -23.2% | $24,016 -15.6% |
| 2013 | $588 -0.8% | $28,440 |
| 2012 | $593 -14.2% | $28,440 -11.5% |
| 2011 | $690 -11.6% | $32,148 -15.4% |
| 2010 | $781 -15.8% | $37,992 -15% |
| 2009 | $927 +46.3% | $44,676 +11.8% |
| 2006 | $634 -0.5% | $39,964 |
| 2005 | $637 | $39,964 |
| 2004 | $637 | $39,964 |
| 2003 | $637 -0.2% | $39,964 |
| 2002 | $639 +29.6% | $39,964 +32.7% |
| 2001 | $493 -8.4% | $30,105 |
| 2000 | $538 | $30,105 |
Find assessor info on the county website
Monthly payment
Est. payment
Payment breakdown
Explore the cost of this home by adjusting the details. Changes won't be saved.Climate risks
Neighborhood: 30062
Nearby schools
GreatSchools rating
- 6/10Sedalia Park Elementary SchoolGrades: PK-5Distance: 2.1 mi
- 6/10East Cobb Middle SchoolGrades: 6-8Distance: 3.8 mi
- 7/10Wheeler High SchoolGrades: 9-12Distance: 1.6 mi
Schools provided by the listing agent
- Elementary: Sedalia Park
- Middle: East Cobb
- High: Wheeler
Source: GAMLS. This data may not be complete. We recommend contacting the local school district to confirm school assignments for this home.
- $267,5003 bd3 ba1.3k sqft1683 Grist Mill Dr, Marietta, GA 30062Off Market
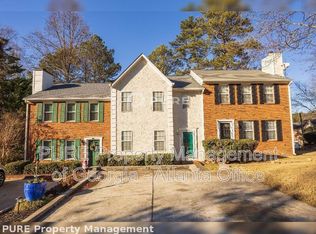
- $244,4003 bd2 ba1.2k sqft1681 Grist Mill Dr, Marietta, GA 30062Off Market
- $474,9003 bd3 ba2k sqft1058 Crest Mill Dr, Marietta, GA 30008Sold
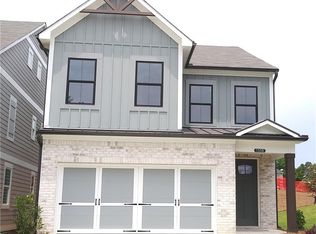
- $455,9003 bd3 ba2k sqft1071 Crest Mill Dr, Marietta, GA 30008Sold
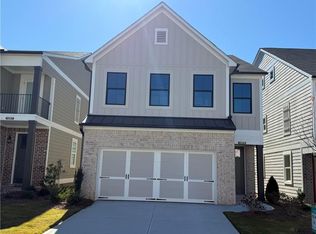
- $276,0003 bd2 ba1.3k sqft1679 Grist Mill Dr, Marietta, GA 30062Off Market
- $267,6002 bd3 ba1.4k sqft1687 Grist Mill Dr, Marietta, GA 30062Off Market
- $276,8002 bd2 ba1.5k sqft914 Edgewater Cir, Marietta, GA 30062Off Market
- $268,0002 bd2 ba-- sqft914 Edgewater Cir #A, Marietta, GA 30062Off Market
A local agent can set up tours, give advice and negotiate with sellers.
Similar homes
- $255,0002 bd3 ba1.2k sqft329 Westland Way, Marietta, GA 30064For Sale
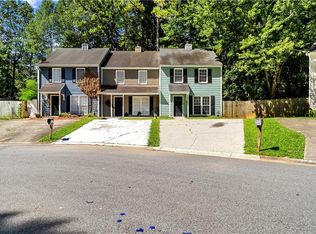
 MLS ID #7818932, Jasmin Hernandez, Coldwell Banker Realty. FMLS GA
 - $260,0002 bd3 ba1.1k sqft138 Bridge View Dr, Marietta, GA 30066Active

 MLS ID #10812271, Wade Kids, BHHS Georgia Properties. GAMLS
 - $329,5002 bd3 ba1.5k sqft1632 Oakwood Ct, Marietta, GA 30066Active
 MLS ID #10807462, Deborah Morton, The Agency - Atlanta Metro. GAMLS
 - $279,9993 bd2 ba1.3k sqft2620 Meadowlawn Dr SE, Marietta, GA 30067For Sale
 MLS ID #7761178, Stovall Properties Group, Century 21 Results. FMLS GA
 - $300,0002 bd3 ba1.5k sqft161 Brighton Ct SW #3, Marietta, GA 30064ActiveMLS ID #10806121, Go with Joe and Co, Century 21 Results. GAMLS
- $279,9002 bd3 ba1.3k sqft2775 Bentley Pl SE, Marietta, GA 30067For SaleMLS ID #7762062, Janelle Pride, LEO Prime Properties. FMLS GA
- $305,0002 bd3 ba1.2k sqft2933 Lexington Trace Dr SE, Atlanta, GA 30080For SaleMLS ID #7774388, PAIGE SLYMAN, Slyman Real Estate, LLC.. FMLS GA
- $298,9992 bd3 ba1.5k sqft4358 Ivy Glen Way SE, Smyrna, GA 30082For SaleMLS ID #7810994, Brandon Mason, LPT Realty, LLC. FMLS GA
- $299,9002 bd3 ba1.6k sqft124 Flatwood Trl, Marietta, GA 30066ActiveMLS ID #10755235, Angela Nunez, Atlanta Communities. GAMLS
- $304,0003 bd3 ba1.5k sqft2540 Cedar Canyon Dr SE, Marietta, GA 30067ActiveMLS ID #10805274, Anna Cipolla, Harry Norman Realtors. GAMLS
- $244,0002 bd3 ba1.1k sqft146 Bridge View Dr, Marietta, GA 30066For SaleMLS ID #7764402, The Griffith Group, Atlanta Fine Homes Sotheby's International. FMLS GA
- $289,9002 bd3 ba1.3k sqft1787 Heights Cir NW, Kennesaw, GA 30152ActiveMLS ID #10721679, Kerry Arias, BHHS Georgia Properties. GAMLS
- $295,0002 bd2 ba1k sqft4067 Coopers Hill Dr SE, Smyrna, GA 30080ActiveMLS ID #10754105, Eric Baker, Ansley RE|Christie's Int'l RE. GAMLS
- $249,0002 bd3 ba1.3k sqft260 Timber Creek Ln SW, Marietta, GA 30060For SaleMLS ID #7802199, Narges Karobi, Lambros Realty, LLC.. FMLS GA
- $320,0002 bd2 ba1.1k sqft2320 Wakita Dr SE, Marietta, GA 30060SoldMLS ID #7790359, Alexis Jordan, Atlanta Communities. FMLS GA
- $318,0003 bd3 ba1.6k sqft1936 Lakeshore Overlook Cir NW, Kennesaw, GA 30152For SaleMLS ID #7794756, Teressa King, LoKation Real Estate, LLC. FMLS GA
- $298,0003 bd3 ba1.4k sqft3665 Essex Ave #28, Atlanta, GA 30339For SaleMLS ID #7770474, Thomas House, Atlanta Fine Homes Sotheby's International. FMLS GA
- $289,9003 bd3 ba1.4k sqft6218 Queen Meadow Dr SE, Mableton, GA 30126For SaleMLS ID #7799318, ALEXANDER PROPP, Drake Realty of GA, Inc.. FMLS GA
- $329,9004 bd3 ba1.7k sqft408 Heritage Park Trce NW #22, Kennesaw, GA 30144ActiveMLS ID #10768634, Laodice N Rimanelli, Atlanta Communities. GAMLS
- $329,9004 bd3 ba1.7k sqft408 Heritage Park Trce NW, Kennesaw, GA 30144For SaleMLS ID #7774089, LAODICE RIMANELLI, Atlanta Communities. FMLS GA
