Welcome to THE PERSIMMON HOUSE. Named after the rare Fuyu Persimmon Tree growing in the front yard, this beautifully renovated 3-bedroom, 2-bath bungalow proves you don't have to sacrifice style to stay within budget. Located on one of Marietta's most charming streets, THE PERSIMMON HOUSE has been renovated with heart, where craftsmanship and thoughtful attention to detail are evident in every room. Step inside to discover rich custom-finished hardwood floors, a bright open floor plan designed for everyday living and effortless entertaining. The showpiece kitchen centers around an oversized island and is complemented by premium finishes, custom vent hood, designer lighting, and beautiful tile work. Throughout the home you'll find carefully selected fixtures, elevated finishes, and details that make this home stand apart from others in its price range. The spacious primary suite is a true retreat, featuring a generous walk-in closet and a beautifully appointed bath with a modern spa-inspired feel. Two additional bedrooms offer flexibility for guests, family, or a home office, while the second full bath continues the home's commitment to timeless design and quality craftsmanship. And when it comes to peace of mind, you can rest easy knowing the roof, HVAC system, plumbing, and electrical are all brand new, allowing you to simply move in and enjoy your new home. Outside, the namesake Fuyu Persimmon Tree provides both beauty and an annual harvest, giving this home a character all its own. Just minutes from the Marietta Square, you'll enjoy easy access to award-winning restaurants, breweries, coffee shops, concerts, festivals, parks, and everything that makes Downtown Marietta one of Metro Atlanta's most beloved destinations. THE PERSIMMON HOUSE delivers something increasingly difficult to find: high-end design, exceptional craftsmanship, and an unbeatable Downtown Marietta location—all at an approachable price point. This isn't just another renovation. It's a home with a story, a personality, and a place you'll be proud to call your own.
Active
Price cut: $15K (8/19)
$399,999
75 Otis St NE, Marietta, GA 30060
3beds
1,102sqft
Single Family Residence, Residential
Built in 1962
5,314 Square Feet Lot
$397,000 Zestimate®
$363/sqft
$-- HOA
What's special
Spacious primary suiteDesigner lightingElevated finishesGenerous walk-in closetHigh-end designExceptional craftsmanshipPremium finishes
- 43 days
- 1,481
- 197
Zillow last checked:
Listing updated:
Listed by:
Jarred Bone,
Keller Knapp 404-406-4968
Source: FMLS GA,MLS#: 7810343
Facts & features
Interior
Bedrooms & bathrooms
- Bedrooms: 3
- Bathrooms: 2
- Full bathrooms: 2
- Main level bathrooms: 2
- Main level bedrooms: 3
Rooms
- Room types: Other
Primary bedroom
- Features: Master on Main
- Level: Master on Main
Bedroom
- Features: Master on Main
Primary bathroom
- Features: Double Vanity
Dining room
- Features: Open Concept
Kitchen
- Features: Kitchen Island, Pantry
Heating
- Central
Cooling
- Ceiling Fan(s), Central Air
Appliances
- Included: Dishwasher, Disposal, Gas Range, Range Hood, Refrigerator
- Laundry: In Hall
Features
- Double Vanity, Walk-In Closet(s)
- Flooring: Hardwood
- Windows: None
- Basement: Crawl Space
- Has fireplace: No
- Fireplace features: None
- Common walls with other units/homes: No Common Walls
Interior area
- Total structure area: 1,102
- Total interior livable area: 1,102 sqft
Video & virtual tour
Property
Parking
- Total spaces: 2
- Parking features: Driveway
- Has uncovered spaces: Yes
Accessibility
- Accessibility features: None
Features
- Levels: One
- Stories: 1
- Patio & porch: Deck, Front Porch
- Exterior features: Lighting
- Pool features: None
- Spa features: None
- Fencing: Back Yard
- Has view: Yes
- View description: Neighborhood
- Waterfront features: None
- Body of water: None
Lot
- Size: 5,314 Square Feet
- Dimensions: 65x129
- Features: Back Yard, Front Yard, Level
Details
- Additional structures: None
- Parcel number: 16121300630
- Other equipment: None
- Horse amenities: None
Construction
Type & style
- Home type: SingleFamily
- Architectural style: Bungalow
- Property subtype: Single Family Residence, Residential
Materials
- Other
- Foundation: Brick/Mortar
- Roof: Composition
Condition
- Resale
- New construction: No
- Year built: 1962
Utilities & green energy
- Electric: 110 Volts, 220 Volts
- Sewer: Public Sewer
- Water: Public
- Utilities for property: Cable Available, Electricity Available, Natural Gas Available, Phone Available, Sewer Available, Water Available
Green energy
- Energy efficient items: None
- Energy generation: None
Community & HOA
Community
- Features: None
- Security: None
- Subdivision: Downtown Marietta
HOA
- Has HOA: No
Location
- Region: Marietta
Financial & listing details
- Price per square foot: $363/sqft
- Annual tax amount: $1,151
- Date on market: 7/29/2026
- Cumulative days on market: 43 days
- Electric utility on property: Yes
- Road surface type: Asphalt
Estimated market value
$397,000
$377,000 - $417,000
$3,204/mo
Price history
| Date | Event | Price |
|---|---|---|
| 8/19/2026 | Price change | $399,999-3.6%$363/sqft |
Source:  FMLS GA #7810343 Report a problem FMLS GA #7810343 Report a problem | ||
| 7/29/2026 | Listed for sale | $415,000$377/sqft |
Source: FMLS GA #7810343 Report a problem | ||
Public tax history
Tax history is unavailable.
Monthly payment
Est. payment
Payment breakdown
Explore the cost of this home by adjusting the details. Changes won't be saved.Climate risks
Neighborhood: 30060
Nearby schools
Schools provided by the listing agent
- Elementary: Park Street
- Middle: Marietta
- High: Marietta
Source: FMLS GA. This data may not be complete. We recommend contacting the local school district to confirm school assignments for this home.

Similar homes
- $475,0003 bd3 ba1.3k sqft476 Freyer Dr NE, Marietta, GA 30060Active

 MLS ID #10806407, Lynn O'Brien, Keller Williams Realty Partners. GAMLS
 - $401,5004 bd2 ba1.3k sqft2880 Sherwood Rd SE, Smyrna, GA 30082For Sale

 MLS ID #7834942, Juan Rivera, Atlanta Communities. FMLS GA
 - $359,9003 bd2 ba1.2k sqft2653 Hicks Rd SW, Marietta, GA 30060For Sale
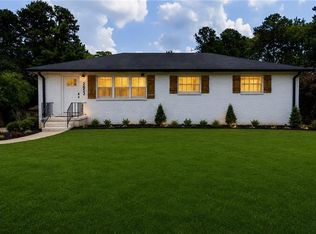 MLS ID #7827085, SHARON MACALUSO, Atlanta Fine Homes Sotheby's International. FMLS GA
 - $495,0004 bd2 ba1.5k sqft473 Hyde Dr NE, Marietta, GA 30060Active
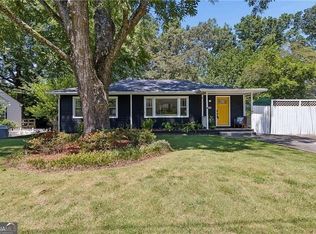 MLS ID #10834070, Stephen Clark, Harry Norman Realtors. GAMLS
 - $358,5953 bd2 ba1.2k sqft89 McNeal Dr SE, Marietta, GA 30060ActiveMLS ID #10707131, Juliana Barbosa, Virtual Properties Realty.com. GAMLS
- $334,9994 bd2 ba1.1k sqft2363 Beverly Ln SW, Marietta, GA 30060ActiveMLS ID #10734315, Rachel Ross, BHHS Georgia Properties. GAMLS
- $399,9993 bd2 ba1.4k sqft4126 Gregory Manor Cir SW, Smyrna, GA 30082ActiveMLS ID #10830405, Brandon Nijakowski, Virtual Properties Realty.com. GAMLS
- $389,9002 bd1 ba964 sqft1005 Ridgecrest Dr SE, Smyrna, GA 30080For SaleMLS ID #7768829, Lindsay Etter, EXP Realty, LLC.. FMLS GA
- $350,0003 bd2 ba1.1k sqft551 Floyd Dr SE, Smyrna, GA 30082ActiveMLS ID #10792953, Ashley Johnson, LOCAL Realty. GAMLS
- $425,0002 bd2 ba1.4k sqft2152 Forrest Pl NW, Atlanta, GA 30318ActiveMLS ID #10842477, Sarah Figueroa, BHHS Georgia Properties. GAMLS
- $325,0003 bd2 ba1k sqft239 Hurt Rd SW, Marietta, GA 30082ActiveMLS ID #10833918, Path & Post Team, Path & Post. GAMLS
- $415,0003 bd2 ba1.2k sqft2012 Shalimar Dr NE, Atlanta, GA 30345ActiveMLS ID #10805858, Stephanie Hillhouse, BHHS Georgia Properties. GAMLS
- $349,9003 bd2 ba1.2k sqft431 Woodland St, Dallas, GA 30157ActiveMLS ID #10837787, Valeska Echavarria, eXp Realty. GAMLS
- $415,0003 bd2 ba1.6k sqft1305 Bellemeade Cir SW, Mableton, GA 30126ActiveMLS ID #10654198, Gigi Davis, BHGRE Metro Brokers. GAMLS
- $490,0003 bd2 ba1.4k sqft3570 Lee St SE, Smyrna, GA 30080For SaleMLS ID #7810066, Jeff Carter, Quintus Corporation. FMLS GA
- $380,0003 bd2 ba1.6k sqft15 Southridge Trl SE, Cartersville, GA 30120For SaleMLS ID #7828900, Ryan Jones, Clear Summit Realty, LLC.. FMLS GA
- $499,0004 bd3 ba1.4k sqft1383 Natchez Trce SW, Marietta, GA 30008ActiveMLS ID #10827973, Leah Underwood, Ansley RE|Christie's Int'l RE. GAMLS
- $324,9004 bd2 ba1.3k sqft1971 Pair Rd SW, Marietta, GA 30008ActiveMLS ID #10830877, Mark Spain, Mark Spain Real Estate. GAMLS
- $395,0002 bd1 ba1.1k sqft984 Lindbergh Dr NE, Atlanta, GA 30324For SaleMLS ID #7820298, Michael Kriethe, HOME Luxury Real Estate. FMLS GA
- $380,0002 bd2 ba1.3k sqft1098 Creatwood Pl SE, Smyrna, GA 30080Active Under ContractMLS ID #10779724, Jill Petersen, BHHS Georgia Properties. GAMLS
