Welcome to 83 Otis Street, an opportunity to own a home in an established Marietta neighborhood with plenty of potential to make it your own. This property offers a solid starting point for a buyer ready to bring their vision to life. While the home has not undergone major modern updates, its current condition provides an opportunity to renovate, personalize, and add value over time. Conveniently located near Downtown Marietta, shopping, dining, schools, parks, and major roadways, the location provides easy access to everything Marietta and the surrounding Cobb County area have to offer. Whether you’re a first-time buyer looking for a home you can improve over time, an investor searching for your next project, or a buyer who appreciates the possibilities of an established home, 83 Otis Street deserves a look. Bring your ideas, bring your vision, and come see the potential for yourself. Schedule your showing today!
Active
$225,000
83 Otis St NE, Marietta, GA 30060
3beds
1,102sqft
Single Family Residence, Residential
Built in 1962
5,331 Square Feet Lot
$279,500 Zestimate®
$204/sqft
$-- HOA
What's special
- 19 days |
- 204 |
- 11 |
Zillow last checked:
Listing updated:
Listed by:
Cedric Holloway,
EXP Realty, LLC. 888-959-9461
Source: FMLS GA,MLS#: 7821398
Facts & features
Interior
Bedrooms & bathrooms
- Bedrooms: 3
- Bathrooms: 1
- Full bathrooms: 1
- Main level bathrooms: 1
- Main level bedrooms: 3
Rooms
- Room types: Laundry
Primary bedroom
- Features: Master on Main, Other
- Level: Master on Main, Other
Bedroom
- Features: Master on Main, Other
Primary bathroom
- Features: Tub/Shower Combo
Dining room
- Features: None
Kitchen
- Features: Cabinets Other, Other
Heating
- Central
Cooling
- Central Air
Appliances
- Included: Dishwasher, Dryer, Gas Oven, Gas Range
- Laundry: Laundry Room
Features
- Flooring: Carpet, Laminate, Vinyl
- Windows: Wood Frames
- Basement: Crawl Space
- Attic: Pull Down Stairs
- Has fireplace: No
- Fireplace features: None
- Common walls with other units/homes: No Common Walls
Interior area
- Total structure area: 1,102
- Total interior livable area: 1,102 sqft
- Finished area above ground: 1,102
Video & virtual tour
Property
Parking
- Total spaces: 4
- Parking features: Driveway, Parking Pad
- Has uncovered spaces: Yes
Accessibility
- Accessibility features: Accessible Bedroom, Accessible Closets, Accessible Doors, Accessible Entrance, Accessible Full Bath, Accessible Kitchen, Accessible Kitchen Appliances, Accessible Washer/Dryer
Features
- Levels: One
- Stories: 1
- Patio & porch: Deck, Front Porch, Screened
- Exterior features: Storage, No Dock
- Pool features: None
- Spa features: None
- Fencing: Back Yard
- Has view: Yes
- View description: City, Rural, Other
- Waterfront features: None
- Body of water: None
Lot
- Size: 5,331 Square Feet
- Dimensions: 82 x 65
- Features: Front Yard, Landscaped, Level
Details
- Additional structures: None
- Parcel number: 16121300610
- Other equipment: None
- Horse amenities: None
Construction
Type & style
- Home type: SingleFamily
- Architectural style: Ranch
- Property subtype: Single Family Residence, Residential
Materials
- Aluminum Siding, Block
- Foundation: Block, Slab
- Roof: Tar/Gravel
Condition
- Resale
- New construction: No
- Year built: 1962
Utilities & green energy
- Electric: 110 Volts, 220 Volts
- Sewer: Public Sewer
- Water: Public
- Utilities for property: Cable Available, Electricity Available, Natural Gas Available, Sewer Available, Water Available
Green energy
- Energy efficient items: None
- Energy generation: None
Community & HOA
Community
- Features: None
- Security: None
- Subdivision: Washington Heights
HOA
- Has HOA: No
Location
- Region: Marietta
Financial & listing details
- Price per square foot: $204/sqft
- Annual tax amount: $49
- Date on market: 7/31/2026
- Cumulative days on market: 19 days
- Listing terms: Cash,Conventional,FHA,VA Loan
- Electric utility on property: Yes
- Road surface type: Asphalt
Estimated market value
$279,500
$243,000 - $313,000
$2,463/mo
Price history
| Date | Event | Price |
|---|---|---|
| 8/14/2026 | Listed for sale | $225,000-15.4%$204/sqft |
Source:  FMLS GA #7821398 Report a problem FMLS GA #7821398 Report a problem | ||
| 1/10/2024 | Listing removed | $266,000$241/sqft |
Source: FMLS GA #7321114 Report a problem | ||
| 1/9/2024 | Price change | $266,000-9.8%$241/sqft |
Source: FMLS GA #7321114 Report a problem | ||
| 1/8/2024 | Listed for sale | $295,000$268/sqft |
Source: FMLS GA #7321114 Report a problem | ||
Public tax history
Tax history is unavailable.
Monthly payment
Est. payment
Payment breakdown
Explore the cost of this home by adjusting the details. Changes won't be saved.Climate risks
Neighborhood: 30060
Nearby schools
GreatSchools rating
- 8/10Marietta 6th Grade SchoolGrades: 6Distance: 0.6 mi
- 7/10Marietta High SchoolGrades: 9-12Distance: 3.3 mi
- 6/10Marietta Middle SchoolGrades: 7-8Distance: 1.8 mi
Schools provided by the listing agent
- Elementary: Park Street
- Middle: Marietta
- High: Marietta
Source: FMLS GA. This data may not be complete. We recommend contacting the local school district to confirm school assignments for this home.
- $225,0003 bd1 ba1.1k sqft83 Otis St, Marietta, GA 30060For Sale

- $284,9002 bd1 ba1.1k sqft79 Otis St, Marietta, GA 30060Off Market
- $345,0002 bd1 ba1k sqft87 Otis St, Marietta, GA 30060Sold

- $345,0002 bd1 ba1k sqft87 Otis St NE, Marietta, GA 30060Sold
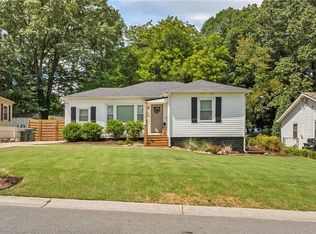
- $415,0003 bd2 ba1.1k sqft75 Otis St NE, Marietta, GA 30060For Sale
- $147,0002 bd1 ba1.1k sqft75 Otis St, Marietta, GA 30060Sold
- $280,2002 bd1 ba1.1k sqft91 Otis St, Marietta, GA 30060Off Market
- $364,0004 bd2 ba1.2k sqft92 Otis St, Marietta, GA 30060Off Market
A local agent can set up tours, give advice and negotiate with sellers.
Similar homes
- $225,0003 bd1 ba1.1k sqft83 Otis St, Marietta, GA 30060Active
 MLS ID #10824703, Cedric Holloway, eXp Realty. GAMLS
 - $249,0003 bd1 ba1.2k sqft2580 Burnt Hickory Rd NW, Marietta, GA 30064Active
 MLS ID #10822211, Nikhil Sharma, TOP Brokerage. GAMLS
 - $229,9003 bd3 ba1.3k sqft383 Leisure Ct SW, Marietta, GA 30064For Sale

 MLS ID #7792063, Haeseung Sung, LoKation Real Estate, LLC. FMLS GA
 - $225,0003 bd3 ba1.4k sqft355 Pin Oak Ct SW, Marietta, GA 30008For Sale
 MLS ID #7772113, SHAMAIR SMITH, Wynd Realty, LLC. FMLS GA
 - $299,9002 bd1 ba1k sqft1078 Barnes Mill Rd, Marietta, GA 30062For SaleMLS ID #7800262, RJ WHITE, North Metro Realty, Inc.. FMLS GA
- $219,0002 bd2 ba1.5k sqft831 Lake Hollow Blvd SW, Marietta, GA 30064For SaleMLS ID #7796766, Mary Davis, Johnny Walker Realty. FMLS GA
- $319,0003 bd2 ba1.2k sqft512 Donwood Ln SW, Marietta, GA 30060ActiveMLS ID #10811001, John M Lula, Lula Realty LLC. GAMLS
- $189,9993 bd2 ba1.3k sqft1812 Ashborough Rd SE APT A, Marietta, GA 30067ActiveMLS ID #10771831, Rashauna Hammonds, HomeSmart. GAMLS
- $259,9003 bd1 ba1k sqft5906 Oakdale Rd SE, Austell, GA 30126ActiveMLS ID #10790543, L Oliver, Atlanta InTown Real Estate. GAMLS
- $196,0002 bd2 ba1.1k sqft554 Picketts Bend Cir, Marietta, GA 30008ActiveMLS ID #10819076, Amy Walker, BHHS Georgia Properties. GAMLS
- $249,0004 bd2 ba1.4k sqft3530 Fairlane Dr NW, Atlanta, GA 30331ActiveMLS ID #10816501, Joe Thompson, Keller Williams Realty North Atlanta. GAMLS
- $185,0003 bd2 ba1.3k sqft1807 Ashborough Cir SE APT C, Marietta, GA 30067For SaleMLS ID #7734305, TITO MBUGUA, Tito Sells Atlanta, LLC. FMLS GA
- $225,0003 bd1 ba932 sqft1926 Sumter St NW, Atlanta, GA 30318ActiveMLS ID #10679535, The Lores Team, Heartland Real Estate. GAMLS
- $246,0003 bd2 ba1.4k sqft6057 Blackhawk Trl SE, Mableton, GA 30126ActiveMLS ID #10739648, Chris Hurd, Blue Mountain Realty GA LLC. GAMLS
- $249,9003 bd2 ba1k sqft22 Marty Ln, Dallas, GA 30132ActiveMLS ID #10790170, Bea M Sisouphanh, Atlanta Homes Real Estate LLC. GAMLS
- $199,9993 bd1 ba1.2k sqft950 Dale Dr SW, Mableton, GA 30126For SaleMLS ID #7792926, KRYSTAL WALDROP, Georgia West Realty, Inc.. FMLS GA
- $235,0004 bd2 ba1.5k sqft2366 Country Club Dr SW, Atlanta, GA 30311ActiveMLS ID #10679555, Yadonnis Tucker, Apollo Associates Realty. GAMLS
- $195,0003 bd3 ba1.4k sqft589 Tarragon Ct SW, Atlanta, GA 30331ActiveMLS ID #10790551, Gus Jordan, BHGRE Metro Brokers. GAMLS
- $229,0002 bd1 ba1.2k sqft242 Lawson Dr, Canton, GA 30115For Sale By Owner
- $200,0003 bd1 ba1.2k sqft3675 Goodwin Rd, Austell, GA 30106ActiveMLS ID #10800243, Marty Wilkerson, Watkins Real Estate Associates. GAMLS
