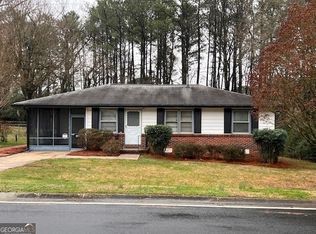
Beautiful Renovation! Location Location! Instant equity here & priced to sell !! Close to Historic Marietta Square, restaurants & all shopping, this unique neighborhood offers close-in amenities as well as warm home charm & NO HOA! Merritt Park with a walking track, sand volleyball & tennis/ pickle ball is just down the street in this 1 of a kind neighborhood that borders I-75 & the Sope Creek. Convenient to everything and with quick interstate access, this beautifully renovated home offers many updates: newly resurfaced, stained, & sealed hardwood floors, new kitchen with all new soft-close cabinets, quartz tops with complimentary stone backsplash, (hey Chefs- both electric & gas ready for cooking), new sink & fixtures, new porcelain floors in kitchen, bath, & laundry, new appliances for buyers to pick, new extra large electrical panel allowing for all future growth with all new breakers, whole home surge protection, new meter & utility service lines, new insulated vinyl windows with top & bottom opening for easy cleaning/ maintenance, new exterior front & back doors, new ceiling fans -all with remote control, new bathroom with new tub & porcelain floors & walls, new toilet & fixtures & the entire home interior has been freshly painted, including all ceilings, while entire exterior painted 3 years ago. The large laundry closet has been updated with porcelain walls & floors, and there is also plenty of attic storage with a new pull down staircase. The backyard is very large and is fenced with a storage shed as well. Additionally, owner to give $4,000 allowance toward new appliances & install fees. Come check out this beautiful area & warm neighborhood bordering Merritt Park & is close to everything! Thanks for reading & your consideration. Viewings are by appointment only. Owner is a licensed Georgia Real Estate Broker acting as Principal.
Active
Price cut: $14.9K (9/19)
$275,000
1078 Barnes Mill Rd, Marietta, GA 30062
2beds
1,048sqft
Single Family Residence, Residential
Built in 1962
0.34 Acres Lot
$275,000 Zestimate®
$262/sqft
$-- HOA
What's special
New toilet and fixturesNew sink and fixtures
- 67 days
- 574
- 28
Zillow last checked:
Listing updated:
Listed by:
RJ WHITE,
North Metro Realty, Inc. 770-617-5254
Source: FMLS GA,MLS#: 7800262
Facts & features
Interior
Bedrooms & bathrooms
- Bedrooms: 2
- Bathrooms: 1
- Full bathrooms: 1
- Main level bathrooms: 1
- Main level bedrooms: 2
Rooms
- Room types: Attic, Dining Room, Family Room
Primary bedroom
- Features: Master on Main
- Level: Master on Main
Bedroom
- Features: Master on Main
Primary bathroom
- Features: Other
Dining room
- Features: Open Concept, Seats 12+
Kitchen
- Features: Breakfast Bar, Cabinets Stain, Kitchen Island, Stone Counters, View to Family Room
Heating
- Central, Forced Air, Natural Gas
Cooling
- Ceiling Fan(s), Central Air
Appliances
- Included: Dishwasher, Electric Cooktop, Electric Oven, Electric Range, Gas Cooktop, Gas Oven, Gas Range, Gas Water Heater, Microwave, Refrigerator
- Laundry: Laundry Closet, Main Level
Features
- Crown Molding, High Ceilings 9 ft Main, His and Hers Closets, Recessed Lighting
- Flooring: Hardwood, Stone
- Windows: Insulated Windows, Window Treatments, Wood Frames
- Basement: Crawl Space
- Attic: Pull Down Stairs
- Has fireplace: No
- Fireplace features: None
- Common walls with other units/homes: No Common Walls
Interior area
- Total structure area: 1,048
- Total interior livable area: 1,048 sqft
- Finished area above ground: 1,048
Video & virtual tour
Property
Parking
- Total spaces: 5
- Parking features: Driveway, Level Driveway
- Has uncovered spaces: Yes
Accessibility
- Accessibility features: None
Features
- Levels: One
- Stories: 1
- Patio & porch: Covered, Front Porch, Glass Enclosed, Patio, Side Porch
- Exterior features: Rear Stairs, Storage, No Dock
- Pool features: None
- Spa features: None
- Fencing: Back Yard,Chain Link,Fenced,Wood
- Has view: Yes
- View description: Trees/Woods
- Waterfront features: None
- Body of water: None
Lot
- Size: 0.34 Acres
- Dimensions: 75 x 191
- Features: Back Yard, Front Yard, Level, Rectangular Lot
Details
- Additional structures: Outbuilding, Shed(s)
- Parcel number: 16109400520
- Other equipment: None
- Horse amenities: None
Construction
Type & style
- Home type: SingleFamily
- Architectural style: Bungalow,Ranch
- Property subtype: Single Family Residence, Residential
Materials
- Aluminum Siding, Block, Frame
- Foundation: Block, Pillar/Post/Pier
- Roof: Ridge Vents,Shingle
Condition
- Updated/Remodeled
- New construction: No
- Year built: 1962
Details
- Warranty included: Yes
Utilities & green energy
- Electric: 110 Volts, 220 Volts, 220 Volts in Laundry
- Sewer: Public Sewer
- Water: Public
- Utilities for property: Cable Available, Electricity Available, Natural Gas Available, Phone Available, Sewer Available, Water Available
Green energy
- Energy efficient items: Insulation, Windows
- Energy generation: None
Community & HOA
Community
- Features: Near Public Transport, Near Schools, Near Shopping, Park, Playground, Tennis Court(s)
- Security: Carbon Monoxide Detector(s), Smoke Detector(s)
- Subdivision: Bonnie Dell
HOA
- Has HOA: No
Location
- Region: Marietta
Financial & listing details
- Price per square foot: $262/sqft
- Tax assessed value: $249,450
- Annual tax amount: $844
- Date on market: 7/17/2026
- Cumulative days on market: 62 days
- Electric utility on property: Yes
- Road surface type: Asphalt, Paved
Estimated market value
$275,000
$261,000 - $289,000
$1,771/mo
Price history
| Date | Event | Price |
|---|---|---|
| 9/19/2026 | Price change | $275,000-5.1%$262/sqft |
Source:  FMLS GA #7800262 Report a problem FMLS GA #7800262 Report a problem | ||
| 9/17/2026 | Price change | $289,900-3.3%$277/sqft |
Source: FMLS GA #7800262 Report a problem | ||
| 8/14/2026 | Price change | $299,900-6.3%$286/sqft |
Source: FMLS GA #7800262 Report a problem | ||
| 7/17/2026 | Listed for sale | $319,900+265.6%$305/sqft |
Source: FMLS GA #7800262 Report a problem | ||
| 8/7/2001 | Sold | $87,500$83/sqft |
Source: Public Record Report a problem | ||
Public tax history
| Year | Property taxes | Tax assessment |
|---|---|---|
| 2024 | $844 +16.8% | $99,780 +16.8% |
| 2023 | $723 +44.4% | $85,404 +44.4% |
| 2022 | $501 +9.2% | $59,164 +10.9% |
| 2021 | $458 | $53,344 |
| 2020 | $458 +30.2% | $53,344 +30.2% |
| 2019 | $352 | $40,964 |
| 2018 | $352 | $40,964 +5.7% |
| 2017 | $352 +56.6% | $38,748 +18.8% |
| 2016 | $225 +71.4% | $32,604 +86.6% |
| 2015 | $131 -3.2% | $17,472 |
| 2014 | $135 -22.8% | $17,472 -20.4% |
| 2013 | $176 -3% | $21,940 |
| 2012 | $181 -18.5% | $21,940 -18% |
| 2011 | $222 -4% | $26,752 -15.7% |
| 2010 | $231 -22.2% | $31,732 -22.2% |
| 2009 | $297 | $40,772 |
| 2006 | $297 -0.4% | $40,772 |
| 2005 | $298 +8.3% | $40,772 +8.3% |
| 2004 | $276 | $37,636 |
| 2003 | $276 +10.8% | $37,636 +10.8% |
| 2002 | $249 +249.9% | $33,968 +39.5% |
| 2001 | $71 -16.1% | $24,343 |
| 2000 | $85 | $24,343 |
Find assessor info on the county website
Monthly payment
Est. payment
Payment breakdown
Explore the cost of this home by adjusting the details. Changes won't be saved.Climate risks
Neighborhood: 30062
Nearby schools
Schools provided by the listing agent
- Elementary: Lockheed
- Middle: Marietta
- High: Marietta
Source: FMLS GA. This data may not be complete. We recommend contacting the local school district to confirm school assignments for this home.
Similar homes
- $249,0003 bd1 ba1.2k sqft2580 Burnt Hickory Rd NW, Marietta, GA 30064Active

 MLS ID #10822211, Nikhil Sharma, TOP Brokerage. GAMLS
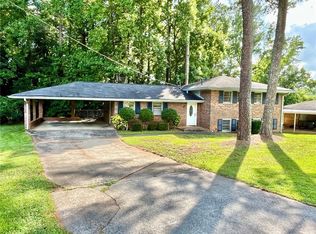
 - $299,0003 bd2 ba1.2k sqft512 Donwood Ln SW, Marietta, GA 30060For Sale
 MLS ID #7809349, John Lula, Lula Realty, LLC.. FMLS GA
 - $249,9003 bd2 ba1.1k sqft2190 Gordon Cir SE, Smyrna, GA 30080Active
 MLS ID #10819672, Donna R Knowles, Keller Williams River Cities. GAMLS
 - $250,0003 bd2 ba1.4k sqft1206 Augusta Dr SE, Marietta, GA 30067For Sale
 MLS ID #7799722, Tracie Lanier, Anchor Realty Partners, LLC.. FMLS GA
 - $300,0003 bd2 ba1.3k sqft3000 Bay Berry Dr SW, Marietta, GA 30008For SaleMLS ID #7785711, THANH VAN HUYNH, Trend Atlanta Realty, Inc.. FMLS GA
- $299,9003 bd2 ba1.4k sqft3229 Fern Valley Dr SW, Marietta, GA 30008Active Under ContractMLS ID #10808426, Evelyn Cook, Virtual Properties Realty.com. GAMLS
- $249,0003 bd1 ba936 sqft5011 Oakdale Rd SE, Smyrna, GA 30080For SaleMLS ID #7798069, MIKE KENNEDY, Wynd Realty, LLC. FMLS GA
- $250,0002 bd1 ba1.1k sqft5715 Harding Dr, Mableton, GA 30126For SaleMLS ID #7832793, Drew Brown, Drew Brown Realty Group. FMLS GA
- $319,9003 bd2 ba1.4k sqft1119 Macland Rd, Dallas, GA 30132ActiveMLS ID #10846752, Shawn M Delaney, Maximum One Realty Greater Atlanta. GAMLS
- $273,0003 bd2 ba1k sqft5734 Hill Rd, Powder Springs, GA 30127ActiveMLS ID #10830932, Tanya Pickens, Opendoor Brokerage. GAMLS
- $319,9993 bd2 ba1.1k sqft1427 Lorenzo Dr SW, Atlanta, GA 30310ActiveMLS ID #10850157, Steven T Koleno, Beycome Brokerage Realty LLC. GAMLS
- $285,0003 bd1 ba1k sqft778 Sheffield Rd, Norcross, GA 30071ActiveMLS ID #10784234, Piedad Giraldo, Maximum One Executive Realtors. GAMLS
- $250,0002 bd2 ba864 sqft142 Hutton Pl NW, Atlanta, GA 30318For SaleMLS ID #7819132, Krishna Sheth, Virtual Properties Realty.com. FMLS GA
- $249,9003 bd3 ba1.1k sqft1395 Kennesaw Trace Ct NW, Kennesaw, GA 30144For SaleMLS ID #7707290, Narges Karobi, Lambros Realty, LLC.. FMLS GA
- $247,9002 bd3 ba1.1k sqft1408 Springleaf Cir SE, Smyrna, GA 30080For SaleMLS ID #7818980, Danilo Silva, Drake Realty of GA, Inc.. FMLS GA
- $260,0003 bd2 ba1.2k sqft6700 Roswell Rd Unit 7A, Atlanta, GA 30328ActiveMLS ID #10844434, David Schulman, BHGRE Metro Brokers. GAMLS
- $209,0003 bd3 ba1.3k sqft383 Leisure Ct SW, Marietta, GA 30064For SaleMLS ID #7792063, Haeseung Sung, LoKation Real Estate, LLC. FMLS GA
- $229,9003 bd2 ba1.1k sqft11601 Veterans Memorial Hwy, Douglasville, GA 30134ActiveMLS ID #10842730, Jennifer Cadwell, Sky High Realty. GAMLS
