BETTER THAN NEW! This fully reimagined 4-sided brick ranch delivers the feel of new construction with the character of an established Smyrna home. Thoughtfully renovated from top to bottom, this move-in-ready residence features updated electrical and plumbing, designer finishes, and a bright open-concept layout designed for modern one-level living. The showstopping kitchen anchors the home with custom cabinetry, an oversized statement island, brand-new stainless steel appliances, and sleek contemporary finishes-all seamlessly connected to the living and dining spaces for effortless entertaining. Retreat to the private primary suite featuring a spa-inspired bath with a beautifully tiled walk-in shower and dual vanity. Three additional bedrooms offer flexibility for guests, a home office, or flex space, while the redesigned secondary bath continues the home's elevated aesthetic. Step outside to a charming enclosed patio overlooking the freshly landscaped backyard-perfect for morning coffee, entertaining, or simply unwinding at home. All of this in an unbeatable Smyrna location with convenient access to I-75 and I-285, The Battery Atlanta, Smyrna Market Village, parks, shopping, dining, and entertainment. Extensively renovated, beautifully designed, and completely move-in ready-this is the Smyrna home you've been waiting for. Schedule your showing today!
Active
$401,500
2880 Sherwood Rd SE, Smyrna, GA 30082
4beds
--sqft
Single Family Residence
Built in 1958
0.34 Acres Lot
$400,100 Zestimate®
$--/sqft
$-- HOA
What's special
Sleek contemporary finishesDesigner finishesFreshly landscaped backyardBright open-concept layoutOversized statement islandBrand-new stainless steel appliancesUpdated electrical and plumbing
- 25 days
- 564
- 88
Zillow last checked:
Listing updated:
Listed by:
Juan Rivera 770-500-7053,
Atlanta Communities
Source: GAMLS,MLS#: 10843857
Facts & features
Interior
Bedrooms & bathrooms
- Bedrooms: 4
- Bathrooms: 2
- Full bathrooms: 2
- Main level bathrooms: 2
- Main level bedrooms: 4
Rooms
- Room types: Bonus Room
Dining room
- Features: Dining Rm/Living Rm Combo
Kitchen
- Features: Breakfast Area, Breakfast Bar, Solid Surface Counters
Heating
- Central
Cooling
- Ceiling Fan(s), Central Air
Appliances
- Included: Dishwasher, Gas Water Heater, Refrigerator
- Laundry: In Hall
Features
- Master On Main Level, Roommate Plan
- Flooring: Other, Tile
- Basement: Crawl Space
- Number of fireplaces: 1
- Fireplace features: Living Room
- Common walls with other units/homes: No Common Walls
Interior area
- Total structure area: 0
- Finished area above ground: 0
- Finished area below ground: 0
Property
Parking
- Parking features: Parking Pad
- Has uncovered spaces: Yes
Features
- Levels: One
- Stories: 1
- Fencing: Back Yard,Front Yard
- Body of water: None
Lot
- Size: 0.34 Acres
- Features: Level, Other
- Residential vegetation: Grassed
Details
- Additional structures: Shed(s)
- Parcel number: 17034300220
- Special conditions: Investor Owned
Construction
Type & style
- Home type: SingleFamily
- Architectural style: Brick 4 Side,Ranch
- Property subtype: Single Family Residence
Materials
- Brick
- Foundation: Block
- Roof: Other
Condition
- Updated/Remodeled
- New construction: No
- Year built: 1958
Utilities & green energy
- Electric: 220 Volts
- Sewer: Public Sewer
- Water: Public
- Utilities for property: Electricity Available, High Speed Internet, Natural Gas Available, Sewer Available, Water Available
Green energy
- Energy efficient items: Appliances
- Water conservation: Low-Flow Fixtures
Community & HOA
Community
- Features: Walk To Schools, Near Shopping
- Security: Carbon Monoxide Detector(s), Smoke Detector(s)
- Subdivision: Woodlawn
HOA
- Has HOA: No
- Services included: None
Location
- Region: Smyrna
Financial & listing details
- Tax assessed value: $381,050
- Annual tax amount: $237
- Date on market: 9/9/2026
- Cumulative days on market: 26 days
- Listing agreement: Exclusive Agency
- Listing terms: 1031 Exchange,Cash,Conventional,FHA,VA Loan
- Electric utility on property: Yes
Estimated market value
$400,100
$380,000 - $420,000
$2,369/mo
Price history
| Date | Event | Price |
|---|---|---|
| 9/9/2026 | Listed for sale | $401,500+0.4% |
Source:  FMLS GA #7834942 Report a problem FMLS GA #7834942 Report a problem | ||
| 9/1/2026 | Listing removed | $399,999 |
Source:  GAMLS #10741401 Report a problem GAMLS #10741401 Report a problem | ||
| 8/20/2026 | Price change | $399,999-3.1% |
Source: GAMLS #10741401 Report a problem | ||
| 8/11/2026 | Price change | $412,999-2.8% |
Source: FMLS GA #7757819 Report a problem | ||
| 8/3/2026 | Price change | $424,999-1.7% |
Source: GAMLS #10741401 Report a problem | ||
| 7/31/2026 | Price change | $432,499-0.6% |
Source: GAMLS #10741401 Report a problem | ||
| 7/16/2026 | Price change | $434,999-0.6% |
Source: FMLS GA #7757819 Report a problem | ||
| 6/20/2026 | Price change | $437,500-1.7% |
Source: GAMLS #10741401 Report a problem | ||
| 6/4/2026 | Price change | $444,999-2.2% |
Source: GAMLS #10741401 Report a problem | ||
| 5/14/2026 | Price change | $454,999-1.1% |
Source: FMLS GA #7757819 Report a problem | ||
| 4/24/2026 | Listed for sale | $459,999+50.1% |
Source: FMLS GA #7757819 Report a problem | ||
| 2/11/2026 | Sold | $306,500-5.7% |
Source: GAMLS #10648850 Report a problem | ||
| 1/29/2026 | Pending sale | $324,900 |
Source: GAMLS #10648850 Report a problem | ||
| 1/15/2026 | Listed for sale | $324,900 |
Source: GAMLS #10648850 Report a problem | ||
| 1/7/2026 | Pending sale | $324,900 |
Source: GAMLS #10648850 Report a problem | ||
| 11/24/2025 | Listed for sale | $324,900-4.4% |
Source: FMLS GA #7685388 Report a problem | ||
| 11/24/2025 | Listing removed | $339,900 |
Source: FMLS GA #7602713 Report a problem | ||
| 10/21/2025 | Price change | $339,900-2.9% |
Source: GAMLS #10549324 Report a problem | ||
| 9/22/2025 | Price change | $349,900-5.4% |
Source: FMLS GA #7602713 Report a problem | ||
| 8/26/2025 | Price change | $369,900-2.6% |
Source: GAMLS #10549324 Report a problem | ||
| 7/23/2025 | Price change | $379,900-2.6% |
Source: GAMLS #10549324 Report a problem | ||
| 6/23/2025 | Listed for sale | $389,900 |
Source: GAMLS #10549324 Report a problem | ||
Public tax history
| Year | Property taxes | Tax assessment |
|---|---|---|
| 2024 | $237 | $152,420 +25.3% |
| 2023 | -- | $121,624 +19.8% |
| 2022 | $237 -4.9% | $101,548 +7.5% |
| 2021 | $250 +1.2% | $94,492 +32.9% |
| 2020 | $247 +0.2% | $71,092 +4.8% |
| 2019 | $246 | $67,832 |
| 2018 | $246 | $67,832 +66.8% |
| 2017 | $246 +25.8% | $40,676 +6% |
| 2016 | $196 +25% | $38,376 +25.5% |
| 2015 | $157 -2.6% | $30,576 |
| 2014 | $161 -2.5% | $30,576 |
| 2013 | $165 -2.4% | $30,576 |
| 2012 | $169 -4% | $30,576 -2.8% |
| 2011 | $176 -13% | $31,456 -36.3% |
| 2010 | $202 | $49,416 |
| 2009 | $202 +28.4% | $49,416 |
| 2006 | $158 -0.4% | $49,416 |
| 2005 | $158 | $49,416 |
| 2004 | $158 +0.5% | $49,416 +3.4% |
| 2003 | $157 -0.9% | $47,808 |
| 2002 | $159 -74.8% | $47,808 +25.6% |
| 2001 | $630 -5.1% | $38,056 |
| 2000 | $664 | $38,056 |
Find assessor info on the county website
Monthly payment
Est. payment
Payment breakdown
Explore the cost of this home by adjusting the details. Changes won't be saved.Climate risks
Neighborhood: 30082
Nearby schools
Schools provided by the listing agent
- Elementary: Norton Park
- Middle: Griffin
- High: Campbell
Source: GAMLS. This data may not be complete. We recommend contacting the local school district to confirm school assignments for this home.


Similar homes
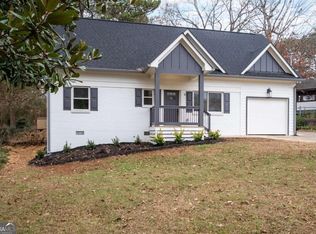
- $350,0003 bd2 ba1.1k sqft551 Floyd Dr SE, Smyrna, GA 30082Active

 MLS ID #10792953, Ashley Johnson, LOCAL Realty. GAMLS
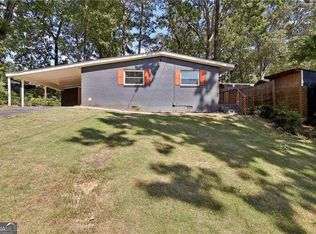
 - $349,9004 bd2 ba2.3k sqft142 Learner Ct SE, Marietta, GA 30060ActiveMLS ID #10848055, Benjamin Hitchins, Mainstay Brokerage. GAMLS
- $256,9003 bd1 ba952 sqft373 Floyd St SE, Smyrna, GA 30082Active
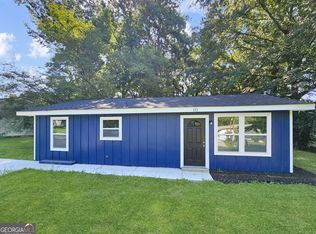 MLS ID #10829266, TJ McGraw, Real Broker, LLC. GAMLS
 - $400,0004 bd3 ba1.9k sqft1321 Avon Ave SW, Atlanta, GA 30310For Sale
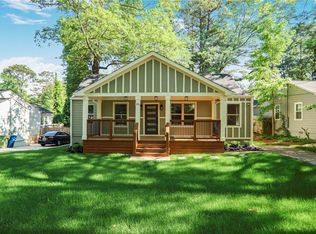
 MLS ID #7841405, Christynn Bailey, HomeSmart. FMLS GA
 - $415,0003 bd2 ba1.6k sqft1305 Bellemeade Cir SW, Mableton, GA 30126ActiveMLS ID #10654198, Gigi Davis, BHGRE Metro Brokers. GAMLS
- $415,0004 bd3 ba2.3k sqft253 Lamplighter Ln SE, Marietta, GA 30067For SaleMLS ID #7676929, Doug Smith, Mainstay Brokerage LLC. FMLS GA
- $455,0005 bd5 ba2.1k sqft837 Laurelmont Dr SW, Atlanta, GA 30311ActiveMLS ID #10856014, Kevin Vaz, HomeSmart. GAMLS
- $349,9993 bd2 ba2.1k sqft411 Hunters Ln, Woodstock, GA 30189For SaleMLS ID #7848739, Juan Rivera, Atlanta Communities. FMLS GA
- $396,9003 bd3 ba2.1k sqft5112 Whiteoak Ter SE, Smyrna, GA 30080For SaleMLS ID #7839759, SEAN CRONIN, HomeSmart. FMLS GA
- $420,0005 bd3 ba3.9k sqft343 Academy Dr, Dallas, GA 30132For SaleMLS ID #7785876, Trevor Smith, Your Home Sold Guaranteed Realty Trevor Smith Team. FMLS GA
- $484,9004 bd3 ba1.7k sqft1838 Rogers Ave SW, Atlanta, GA 30310For SaleMLS ID #7847960, JUEL MCGHEE, Closing Deals, LLC.. FMLS GA
- $425,0004 bd3 ba2.7k sqft4516 Terret Trce NW, Acworth, GA 30101ActiveMLS ID #10811004, Path & Post Team, Path & Post. GAMLS
- $395,0004 bd3 ba2.2k sqft9380 Grace Lake Dr, Douglasville, GA 30135ActiveMLS ID #10793064, Dana Zahedi, Compass. GAMLS
- $399,0003 bd2 ba1.4k sqft899 Bouldercrest Dr SE, Atlanta, GA 30316For SaleMLS ID #7810891, Michael Lambros, Lambros Realty, LLC.. FMLS GA
- $450,0003 bd3 ba1.8k sqft1029 Deer Hollow Dr, Woodstock, GA 30189For SaleMLS ID #7848535, Will Letton, Peachtree Town & Country. FMLS GA
- $419,9004 bd2 ba1.7k sqft2133 Cascade Rd SW, Atlanta, GA 30311ActiveMLS ID #10719903, Joshua Erwin, BHGRE Metro Brokers. GAMLS
- $435,0003 bd2 ba1.5k sqft2188 Stockbridge Dr, Atlanta, GA 30316For SaleMLS ID #7837127, Heather Steiner, Dorsey Alston Realtors. FMLS GA
- $399,0003 bd2 ba2.3k sqft6231 Emerald Springs Dr SE, Acworth, GA 30102For SaleMLS ID #7794674, RYAN DEUTSCH, Covenant Realty, Inc.. FMLS GA
- $344,0003 bd2 ba1.3k sqft2992 Belvedere Ln, Decatur, GA 30032For SaleMLS ID #7846869, Nikki Elmore, Atlanta Fine Homes Sotheby's International. FMLS GA
- $365,0003 bd2 ba2k sqft562 Hidden Hills Ct, Marietta, GA 30066For SaleMLS ID #7827083, Maria Pereira, EXP Realty, LLC.. FMLS GA
