Smyrna is hot, hot, hot! Newly staged and vacant! This home has been renovated from the studs up! The new 1/2 story addition includes two large bedrooms, a full bath with double vanity, and a loft that could be used as another living area, office, etc. There is extra storage space in the attic accessed on the second story. The main level includes a light filled primary bedroom, a stunning, luxurious bath with a modern, black soaking tub, separate vanities, separate shower and walk in closet. The kitchen has beautiful exotic quartz counters, an island large enough to fit four barstools, a walk in pantry, and a gas range. Laundry room and 1/2 bath are located off the kitchen. Entire main level, stairs, and loft area have beautiful 8" wide plank, 100% waterproof, scratch resistant laminate floors. New roof, electrical, plumbing, HVAC, insulation, etc. One car garage has been enclosed with a new garage door opener. The backyard is fenced for your furbabies, and has a firepit area to enjoy on those cool evenings. This location cannot be beat! 1-1/2 miles to Smyrna Market Village, less than 3 miles to the Battery, close to 75, 285, 20 min to downtown Atlanta, close to schools, parks, restaurants and shopping!. Your buyer will not be disappointed! All permits pulled with city of Smyrna.
Closed
$515,000
575 Cobb Cir SE, Smyrna, GA 30082
3beds
1,800sqft
Single Family Residence, Residential
Built in 1959
0.25 Acres Lot
$449,400 Zestimate®
$286/sqft
$2,453 Estimated rent
Home value
$449,400
$422,000 - $472,000
$2,453/mo
Zestimate® history
Owner options
List your home for rent
$2,453/mo
Rent Zestimate®
Find your next renter with Zillow Rental Manager. Plus, with online applications, you can quickly screen prospective tenants – for free.
$2,453/mo
Rent Zestimate®
Refinance and save
$3,150/mo
Est. payment
Refinancing to a lower rate could help reduce your monthly payments and save thousands over the life of the loan.
$3,150/mo
Est. payment
Explore your selling options
Work with a Zillow partner agent
Leverage their expertise and Zillow's premium Showcase listings to get your home seen by more buyers.
Get startedList with your own agent
Get your home in front of millions of buyers by listing it on Zillow.
Learn how to do itSell it yourself
Take full control of how buyers see your home on Zillow by listing For Sale by Owner (FSBO).
List your homeWhat's special
New roofSeparate showerFirepit areaClose to schoolsLaundry roomBeautiful exotic quartz countersDouble vanity
Zillow last checked:
Listing updated:
Listed by:
Lisa Dulaney,
Atlanta Communities 770-318-6644
Bought with:
BeAnne Creeger, 345272
Ansley Real Estate| Christie's International Real Estate
Source: FMLS GA,MLS#: 7333976
Facts & features
Interior
Bedrooms & bathrooms
- Bedrooms: 3
- Bathrooms: 3
- Full bathrooms: 2
- 1/2 bathrooms: 1
- Main level bathrooms: 1
- Main level bedrooms: 1
Rooms
- Room types: Loft
Primary bedroom
- Features: Master on Main, Roommate Floor Plan
- Level: Master on Main, Roommate Floor Plan
Bedroom
- Features: Master on Main, Roommate Floor Plan
Primary bathroom
- Features: Double Vanity, Separate His/Hers, Separate Tub/Shower, Soaking Tub
Dining room
- Features: Open Concept, Separate Dining Room
Kitchen
- Features: Cabinets White, Kitchen Island, Pantry Walk-In, Stone Counters, View to Family Room
Heating
- Central, Natural Gas
Cooling
- Ceiling Fan(s), Central Air, Electric, Heat Pump
Appliances
- Included: Dishwasher, Electric Water Heater, ENERGY STAR Qualified Appliances, Gas Range, Microwave, Range Hood
- Laundry: Laundry Room, Main Level
Features
- Beamed Ceilings, Crown Molding, Double Vanity, High Ceilings 9 ft Main, Walk-In Closet(s)
- Flooring: Carpet, Ceramic Tile, Laminate
- Windows: Double Pane Windows, Insulated Windows, Shutters
- Basement: Crawl Space
- Has fireplace: No
- Fireplace features: None
- Common walls with other units/homes: No Common Walls
Interior area
- Total structure area: 1,800
- Total interior livable area: 1,800 sqft
Property
Parking
- Total spaces: 1
- Parking features: Garage, Garage Door Opener
- Garage spaces: 1
Accessibility
- Accessibility features: None
Features
- Levels: One and One Half
- Stories: 1
- Patio & porch: Deck, Front Porch
- Exterior features: Rain Gutters, No Dock
- Pool features: None
- Spa features: None
- Fencing: Back Yard,Chain Link
- Has view: Yes
- View description: Other
- Waterfront features: None
- Body of water: None
Lot
- Size: 0.25 Acres
- Features: Back Yard, Front Yard, Landscaped
Details
- Additional structures: Outbuilding
- Parcel number: 17034300200
- Other equipment: None
- Horse amenities: None
Construction
Type & style
- Home type: SingleFamily
- Architectural style: Craftsman
- Property subtype: Single Family Residence, Residential
Materials
- Brick 4 Sides, Cement Siding
- Foundation: Block, Pillar/Post/Pier
- Roof: Composition
Condition
- Updated/Remodeled
- New construction: No
- Year built: 1959
Utilities & green energy
- Electric: 220 Volts
- Sewer: Public Sewer
- Water: Public
- Utilities for property: Cable Available, Electricity Available, Natural Gas Available, Phone Available, Sewer Available, Water Available
Green energy
- Energy efficient items: Appliances, HVAC, Insulation, Thermostat, Water Heater
- Energy generation: None
- Water conservation: Low-Flow Fixtures
Community & HOA
Community
- Features: Near Schools, Near Shopping, Near Trails/Greenway
- Security: Carbon Monoxide Detector(s), Smoke Detector(s)
- Subdivision: Concord Woods
HOA
- Has HOA: No
Location
- Region: Smyrna
Financial & listing details
- Price per square foot: $286/sqft
- Tax assessed value: $265,000
- Annual tax amount: $2,200
- Date on market: 2/5/2024
- Cumulative days on market: 64 days
- Electric utility on property: Yes
- Road surface type: Asphalt
Price history
| Date | Event | Price |
|---|---|---|
| 3/21/2024 | Sold | $515,000$286/sqft |
Source:  FMLS GA #7333976 Report a problem FMLS GA #7333976 Report a problem | ||
| 2/24/2024 | Pending sale | $515,000$286/sqft |
Source: FMLS GA #7333976 Report a problem | ||
| 2/18/2024 | Contingent | $515,000$286/sqft |
Source:  GAMLS #10249895 Report a problem GAMLS #10249895 Report a problem | ||
| 2/14/2024 | Price change | $515,000-0.8%$286/sqft |
Source: FMLS GA #7333976 Report a problem | ||
| 2/5/2024 | Listed for sale | $519,000$288/sqft |
Source: FMLS GA #7333976 Report a problem | ||
| 2/5/2024 | Listing removed | $519,000$288/sqft |
Source: FMLS GA #7312964 Report a problem | ||
| 12/16/2023 | Price change | $519,000+75.9%$288/sqft |
Source: GAMLS #10233357 Report a problem | ||
| 7/29/2023 | Pending sale | $295,000$164/sqft |
Source: GAMLS #10184954 Report a problem | ||
| 7/26/2023 | Listed for sale | $295,000+51.4%$164/sqft |
Source: FMLS GA #7247287 Report a problem | ||
| 7/30/2020 | Sold | $194,800-2.6%$108/sqft |
Source:  GAMLS #8787673 Report a problem GAMLS #8787673 Report a problem | ||
| 7/10/2020 | Pending sale | $200,000$111/sqft |
Source: Virtual Properties Realty.com #6724212 Report a problem | ||
| 7/3/2020 | Price change | $200,000-9.1%$111/sqft |
Source: Virtual Properties Realty.com #6724212 Report a problem | ||
| 5/15/2020 | Listed for sale | $220,000$122/sqft |
Source: Virtual Properties Realty.com #6724212 Report a problem | ||
Public tax history
| Year | Property taxes | Tax assessment |
|---|---|---|
| 2024 | $2,879 +19% | $106,000 +19% |
| 2023 | $2,420 +10% | $89,108 +10.8% |
| 2022 | $2,200 +5.1% | $80,424 +5.6% |
| 2021 | $2,094 +34.4% | $76,160 +34.4% |
| 2020 | $1,558 +13.2% | $56,672 +13.2% |
| 2019 | $1,376 | $50,068 |
| 2018 | $1,376 | $50,068 +76.4% |
| 2017 | $1,376 +100.4% | $28,380 +6.6% |
| 2016 | $687 +19.2% | $26,632 +22% |
| 2015 | $576 -0.9% | $21,828 |
| 2014 | $582 -0.9% | $21,828 |
| 2013 | $587 -0.9% | $21,828 |
| 2012 | $593 -10.2% | $21,828 -10.1% |
| 2011 | $660 -13.2% | $24,276 -16.4% |
| 2010 | $761 -16% | $29,052 -16% |
| 2009 | $906 -3.7% | $34,592 |
| 2006 | $941 -0.1% | $34,592 |
| 2005 | $942 | $34,592 |
| 2004 | $942 +4.8% | $34,592 +4.8% |
| 2003 | $898 | $33,008 |
| 2002 | $898 +33.4% | $33,008 +34.2% |
| 2001 | $673 +3.8% | $24,604 |
| 2000 | $649 | $24,604 |
Find assessor info on the county website
Neighborhood: 30082
Nearby homes
- $305,7002 bd1 ba1.1k sqft565 Cobb Cir SE, Smyrna, GA 30082Off Market
- $294,1002 bd2 ba1.5k sqft585 Cobb Cir SE, Smyrna, GA 30082Off Market
- $305,6003 bd2 ba1.1k sqft2860 Ivanhoe Ln SE, Smyrna, GA 30082Off Market
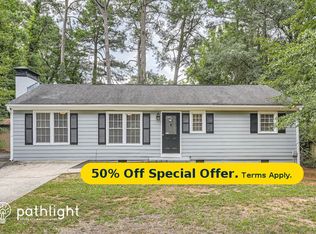
- $747,6005 bd4 ba3.2k sqft2870 Ivanhoe Ln SE, Smyrna, GA 30082Off Market

- $434,9993 bd2 ba-- sqft2880 Sherwood Rd SE, Smyrna, GA 30082For Sale
- $271,9003 bd1 ba1.1k sqft2850 Ivanhoe Ln SE, Smyrna, GA 30082Off Market
- $325,8004 bd1 ba1.9k sqft2861 Sherwood Rd SE, Smyrna, GA 30082Off Market
- $363,6004 bd2 ba1.5k sqft555 Cobb Cir SE, Smyrna, GA 30082Off Market
Nearby schools
GreatSchools rating
- 4/10Norton Park Elementary SchoolGrades: PK-5Distance: 0.8 mi
- 6/10Griffin Middle SchoolGrades: 6-8Distance: 2.1 mi
- 6/10Campbell High SchoolGrades: 9-12Distance: 0.8 mi
Schools provided by the listing agent
- Elementary: Norton Park
- Middle: Griffin
- High: Campbell
Source: FMLS GA. This data may not be complete. We recommend contacting the local school district to confirm school assignments for this home.
Get a cash offer in 3 minutes
Find out how much your home could sell for in as little as 3 minutes with a no-obligation cash offer.
Estimated market value
$449,400
Get a cash offer in 3 minutes
Find out how much your home could sell for in as little as 3 minutes with a no-obligation cash offer.
Estimated market value
$449,400
- Georgia
- Cobb County
- Smyrna
- 30082
- 575 Cobb Cir SE
Nearby cities
Nearby neighborhoods
Nearby zip codes
Other Smyrna Topics
