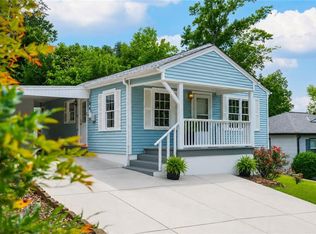
*** ABSOLUTELY BEAUTIFUL!! STUNNING FULLY RENOVATED HOME !! MOVE-IN READY!!! Welcome to this beautifully renovated home featuring a charming covered front porch and modern upgrades throughout. From the moment you arrive, you'll notice the attention to detail and quality improvements that make this property truly special. Inside, the home showcases gorgeous new hardwood floors, fresh paint, new doors, updated lighting, ceiling fans, and all new switches and outlets, creating a bright and modern living space. The fully updated kitchen is a showstopper with brand-new cabinets and elegant quartz countertops, perfect for cooking and entertaining. Both bathrooms have been completely renovated with stylish finishes, giving the home a fresh and contemporary feel. Major system upgrades provide peace of mind, including new windows, new insulation, updated electrical and plumbing, a new water heater.... Step outside to enjoy the new driveway, new gutters, and fresh sod, offering great curb appeal and a welcoming outdoor space. This home has been thoughtfully renovated from top to bottom and is truly move-in ready. Don't miss this incredible opportunity!! *** NO HOA !!!
Active
Price cut: $1.4K (7/31)
$358,595
89 McNeal Dr SE, Marietta, GA 30060
3beds
1,225sqft
:
Get pre-qualified$2,314/mo
Single Family Residence
Built in 1963
10,497 Square Feet Lot
$356,300 Zestimate®
$293/sqft
$-- HOA
What's special
Stylish finishesFully updated kitchenGreat curb appealNew guttersCharming covered front porchNew insulationNew driveway
- 153 days |
- 460 |
- 37 |
Zillow last checked:
Listing updated:
Listed by:
Juliana Barbosa Juliana Barbosa,
Virtual Properties Realty.com
Source: GAMLS,MLS#: 10707131
Facts & features
Interior
Bedrooms & bathrooms
- Bedrooms: 3
- Bathrooms: 2
- Full bathrooms: 2
- Main level bathrooms: 2
- Main level bedrooms: 3
Rooms
- Room types: Laundry, Family Room, Other
Dining room
- Features: Dining Rm/Living Rm Combo
Kitchen
- Features: Breakfast Bar, Breakfast Room, Kitchen Island, Breakfast Area, Solid Surface Counters
Heating
- Central
Cooling
- Central Air
Appliances
- Included: Dishwasher, Disposal, Gas Water Heater, Microwave, Refrigerator, Convection Oven, Oven/Range (Combo), Stainless Steel Appliance(s)
- Laundry: Laundry Closet
Features
- Other, Tile Bath
- Flooring: Hardwood, Tile
- Windows: Double Pane Windows
- Basement: Crawl Space
- Has fireplace: Yes
- Fireplace features: Other
- Common walls with other units/homes: No Common Walls
Interior area
- Total structure area: 1,225
- Total interior livable area: 1,225 sqft
- Finished area above ground: 1,225
- Finished area below ground: 0
Property
Parking
- Total spaces: 2
- Parking features: Carport, Attached, Kitchen Level, Side/Rear Entrance
- Has carport: Yes
Accessibility
- Accessibility features: Other
Features
- Levels: One
- Stories: 1
- Patio & porch: Porch
- Exterior features: Other
- Fencing: Other
- Has view: Yes
- View description: City, Seasonal View
- Body of water: None
Lot
- Size: 10,497 Square Feet
- Features: Level, Pasture
- Residential vegetation: Cleared, Partially Wooded, Grassed
Details
- Additional structures: Other
- Parcel number: 17023200130
- Special conditions: As Is
Construction
Type & style
- Home type: SingleFamily
- Architectural style: Ranch
- Property subtype: Single Family Residence
Materials
- Brick, Concrete, Block
- Foundation: Block
- Roof: Other,Composition
Condition
- Resale,Updated/Remodeled
- New construction: No
- Year built: 1963
Utilities & green energy
- Electric: 220 Volts
- Sewer: Public Sewer
- Water: Public
- Utilities for property: Cable Available, Electricity Available, Natural Gas Available, Phone Available, Sewer Available, Water Available, High Speed Internet, Other
Green energy
- Energy efficient items: Appliances, Doors, Roof, Thermostat
Community & HOA
Community
- Features: Park, Sidewalks, Street Lights, Near Shopping, Near Public Transport, Walk To Schools
- Security: Smoke Detector(s)
- Subdivision: LABELLE PARK
HOA
- Has HOA: No
- Services included: None
Location
- Region: Marietta
Financial & listing details
- Price per square foot: $293/sqft
- Tax assessed value: $297,080
- Annual tax amount: $3,580
- Date on market: 3/10/2026
- Cumulative days on market: 153 days
- Listing agreement: Exclusive Right To Sell
- Listing terms: Cash,Conventional,FHA,Other
- Electric utility on property: Yes
Estimated market value
$356,300
$338,000 - $374,000
$2,211/mo
Price history
| Date | Event | Price |
|---|---|---|
| 7/31/2026 | Price change | $358,595-0.4%$293/sqft |
Source:  GAMLS #10707131 Report a problem GAMLS #10707131 Report a problem | ||
| 5/9/2026 | Price change | $359,995-2.7%$294/sqft |
Source: GAMLS #10707131 Report a problem | ||
| 4/11/2026 | Price change | $369,995-2.6%$302/sqft |
Source: GAMLS #10707131 Report a problem | ||
| 3/10/2026 | Listed for sale | $380,000+63.8%$310/sqft |
Source: GAMLS #10707131 Report a problem | ||
| 10/28/2025 | Sold | $232,000+7.9%$189/sqft |
Source: Public Record Report a problem | ||
| 3/10/2025 | Sold | $215,000$176/sqft |
Source: Public Record Report a problem | ||
Public tax history
| Year | Property taxes | Tax assessment |
|---|---|---|
| 2024 | $3,583 | $118,832 +30.7% |
| 2023 | -- | $90,936 +42.8% |
| 2022 | $340 | $63,684 |
| 2021 | $340 +5.3% | $63,684 +9.8% |
| 2020 | $323 | $57,992 |
| 2019 | $323 +9.6% | $57,992 +19.6% |
| 2018 | $295 | $48,504 +75.3% |
| 2017 | $295 +43.2% | $27,668 |
| 2016 | $206 +0.2% | $27,668 +5.1% |
| 2015 | $206 +72.7% | $26,336 +46.7% |
| 2014 | $119 -1.3% | $17,952 |
| 2013 | $121 +7% | $17,952 +5% |
| 2012 | $113 -39.4% | $17,100 -27.9% |
| 2011 | $186 -12.4% | $23,712 -28.2% |
| 2010 | $213 -11.2% | $33,020 -22.6% |
| 2009 | $239 +38.8% | $42,636 |
| 2006 | $172 -1.9% | $42,636 |
| 2005 | $176 +10.8% | $42,636 +14.7% |
| 2004 | $159 | $37,160 |
| 2003 | $159 -0.8% | $37,160 |
| 2002 | $160 -5.3% | $37,160 +34.1% |
| 2001 | $169 -9.1% | $27,712 |
| 2000 | $186 | $27,712 |
Find assessor info on the county website
Monthly payment
Est. payment
Payment breakdown
Explore the cost of this home by adjusting the details. Changes won't be saved.Climate risks
Neighborhood: 30060
Nearby schools
GreatSchools rating
- 4/10Norton Park Elementary SchoolGrades: PK-5Distance: 0.7 mi
- 6/10Griffin Middle SchoolGrades: 6-8Distance: 2.9 mi
- 6/10Campbell High SchoolGrades: 9-12Distance: 1.5 mi
Schools provided by the listing agent
- Elementary: Norton Park
- Middle: Griffin
- High: Campbell
Source: GAMLS. This data may not be complete. We recommend contacting the local school district to confirm school assignments for this home.
- $239,9002 bd1 ba1k sqft79 McNeal Dr SE, Marietta, GA 30060Off Market
- $318,4003 bd2 ba1.2k sqft99 McNeal Dr SE, Marietta, GA 30060Off Market

- $380,0003 bd1 ba2.2k sqft86 McNeal Dr SE, Marietta, GA 30060Off Market
- $253,2002 bd1 ba1k sqft69 McNeal Dr SE, Marietta, GA 30060Off Market
- $320,4003 bd2 ba1k sqft121 McNeal Dr SE, Marietta, GA 30060Off Market
- $377,0003 bd2 ba1.7k sqft111 McNeal Dr SE, Marietta, GA 30060Sold
- $312,6002 bd1 ba2.4k sqft59 McNeal Dr SE, Smyrna, GA 30060Off Market
- $3,000-- bd-- ba-- sqft68 Dewey Ln SE, Marietta, GA 30060Off Market
A local agent can set up tours, give advice and negotiate with sellers.
Similar homes
- $415,0003 bd2 ba1.1k sqft75 Otis St NE, Marietta, GA 30060For Sale

 MLS ID #7810343, Jarred Bone, Keller Knapp. FMLS GA
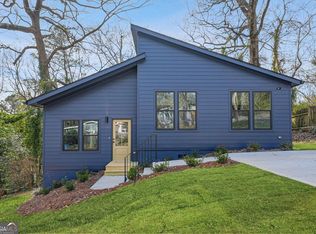
 - $330,0002 bd2 ba949 sqft704 Skyview Dr, Marietta, GA 30060For Sale
 MLS ID #7782487, Trip Medders, Atlanta Fine Homes Sotheby's International. FMLS GA
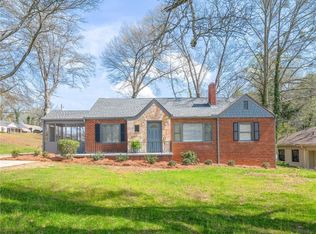
 - $359,9003 bd2 ba1.2k sqft1674 Mary George Ave NW, Atlanta, GA 30318Active
 MLS ID #10821773, Michael Oden, DreamHomeToday.net. GAMLS
 - $394,9003 bd2 ba1.3k sqft1652 Brewer Blvd SW, Atlanta, GA 30310For Sale
 MLS ID #7817398, Sara Witt, Renee Kunkler Realty. FMLS GA
 - $380,0002 bd2 ba1.3k sqft1098 Creatwood Pl SE, Smyrna, GA 30080ActiveMLS ID #10779724, Jill Petersen, BHHS Georgia Properties. GAMLS
- $319,9993 bd2 ba1k sqft1881 Sylvia St, Austell, GA 30106ActiveMLS ID #10771149, Adesola Adewunwi, Virtual Properties Realty.com. GAMLS
- $315,5003 bd3 ba1.2k sqft5300 Timbo Ln SW, Mableton, GA 30126For SaleMLS ID #7745098, Paga Kamarhie, Drake Realty of GA, Inc.. FMLS GA
- $319,0003 bd2 ba1.2k sqft2681 Oldknow Dr NW, Atlanta, GA 30318For SaleMLS ID #7766878, Anat Vajima, Chapman Hall Realty. FMLS GA
- $292,9003 bd2 ba1.3k sqft6803 Queen Mill Rd SE, Mableton, GA 30126For SaleMLS ID #7802487, Jeniffer Jerral, Jerral Realty Group, LLC. FMLS GA
- $350,0003 bd2 ba1.7k sqft4147 N Gloucester Pl, Atlanta, GA 30341For SaleMLS ID #7815888, Jason Porter, Keller Williams Rlty, First Atlanta. FMLS GA
- $349,9003 bd2 ba1k sqft1269 Lynwyn Ln SE, Atlanta, GA 30316Active Under ContractMLS ID #10742159, Malka Shulman, Chapman Hall Realtors Atlanta North. GAMLS
- $525,0004 bd3 ba1.4k sqft1383 Natchez Trce SW, Marietta, GA 30008ActiveMLS ID #10809767, Leah Underwood, Ansley RE|Christie's Int'l RE. GAMLS
- $415,0003 bd2 ba1.6k sqft1305 Bellemeade Cir SW, Mableton, GA 30126ActiveMLS ID #10654198, Gigi Davis, BHGRE Metro Brokers. GAMLS
- $325,0003 bd2 ba1.5k sqft465 Holly St NW, Atlanta, GA 30318For SaleMLS ID #7780261, Deborah Lawrence, EXP Realty, LLC.. FMLS GA
- $348,0003 bd2 ba1.6k sqft1311 Bernard St NW, Atlanta, GA 30314ActiveMLS ID #10762109, Matthew Rinker, Chapman Hall Premier, Realtors. GAMLS
- $484,9003 bd3 ba1.5k sqft2471 Spring Dr SE, Smyrna, GA 30080For SaleMLS ID #7789321, Matthew Ashman, Ashman Associates, Inc.. FMLS GA
- $374,9003 bd3 ba1.8k sqft6772 Armonia Dr SW, Mableton, GA 30126New ConstructionFMLS GA
- $379,0003 bd3 ba1.8k sqft6768 Armonia Dr SW, Mableton, GA 30126New ConstructionFMLS GA
- $329,5003 bd2 ba1.2k sqft2798 Hidden Forest Ct, Atlanta, GA 30316For SaleMLS ID #7701324, Omar Lyn, Keller Williams Realty Atl Partners. FMLS GA
- $340,0004 bd2 ba1.6k sqft2233 Brannen Rd, Atlanta, GA 30316For SaleMLS ID #7801411, Ryan Sconyers, Keller Williams Realty Intown ATL. FMLS GA
