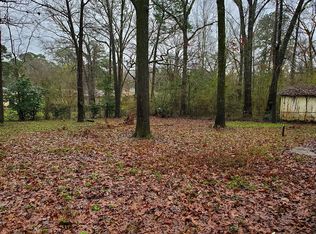
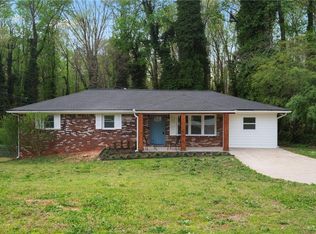
Experience elevated modern living in this exquisitely reimagined 3-bedroom, 2-bath residence with a dedicated private office, where sophisticated design meets everyday comfort. Fully renovated with refined contemporary finishes and exceptional attention to detail, this stunning home offers approximately 1090 square feet of curated living space designed for today’s discerning buyer. From the moment you arrive, the property makes a lasting impression with refreshed landscaping, lush new grass, newly planted trees, and enhanced curb appeal that creates a private and welcoming atmosphere. Every element of the exterior has been thoughtfully updated to complement the home’s modern aesthetic. Inside the beautiful home, the vaulted ceilings create a dramatic sense of openness while abundant natural light fills the living spaces with warmth and elegance. The designer kitchen serves as the centerpiece of the home, featuring sleek stainless steel appliances, premium stone countertops, custom-style finishes, and a seamless flow ideal for both intimate gatherings and upscale entertaining. The luxurious primary suite offers a private retreat complete with an ensuite bath designed for relaxation and comfort. Two additional bedrooms provide flexibility for family and guests, while the dedicated office creates the perfect space for remote work, creative pursuits, or a quiet study area. Throughout the residence, modern textures, clean architectural lines, and sophisticated finishes create a polished yet inviting ambiance. Outdoor living is equally refined, with a charming front porch, an expansive covered deck perfect for entertaining or evening relaxation, and a versatile storage shed that adds both convenience and functionality. The spacious yard provides additional room to enjoy the beautifully refreshed outdoor setting. This exceptional move-in-ready property presents a rare opportunity to own a fully transformed modern residence that effortlessly blends style, comfort, functionality, and contemporary luxury in one of Austell’s growing residential communities.
Active
Price cut: $10K (7/7)
$339,999
1881 Sylvia St, Austell, GA 30106
3beds
1,090sqft
:
Get pre-qualified$2,193/mo
Single Family Residence, Residential
Built in 1940
0.36 Acres Lot
$336,200 Zestimate®
$312/sqft
$-- HOA
What's special
Modern texturesCustom-style finishesSophisticated finishesClean architectural linesSpacious yardLuxurious primary suiteRefreshed landscaping
- 62 days |
- 185 |
- 18 |
Zillow last checked:
Listing updated:
Listed by:
Dee Adewunmi,
Virtual Properties Realty.com 408-375-1070
Source: FMLS GA,MLS#: 7776167
Facts & features
Interior
Bedrooms & bathrooms
- Bedrooms: 3
- Bathrooms: 2
- Full bathrooms: 2
- Main level bathrooms: 2
- Main level bedrooms: 3
Rooms
- Room types: Workshop, Other
Primary bedroom
- Features: Master on Main, Double Master Bedroom, Sitting Room
- Level: Master on Main, Double Master Bedroom, Sitting Room
Bedroom
- Features: Master on Main, Double Master Bedroom, Sitting Room
Primary bathroom
- Features: Double Vanity, Shower Only
Dining room
- Features: Dining L, Open Concept
Kitchen
- Features: Cabinets Other, Cabinets White, Stone Counters, View to Family Room, Tile Counters, Other Surface Counters, Country Kitchen, Solid Surface Counters
Heating
- Central, Natural Gas
Cooling
- Central Air, Ceiling Fan(s), Electric, Electric Air Filter, Wall Unit(s)
Appliances
- Included: Dishwasher, Electric Range, Range Hood, Refrigerator
- Laundry: Laundry Room, In Hall
Features
- Other, Cathedral Ceiling(s), Recessed Lighting
- Flooring: Other, Hardwood, Wood
- Windows: Insulated Windows, Window Treatments
- Basement: Full
- Number of fireplaces: 1
- Fireplace features: Decorative, Family Room, Electric
- Common walls with other units/homes: No Common Walls
Interior area
- Total structure area: 1,090
- Total interior livable area: 1,090 sqft
- Finished area above ground: 1,090
- Finished area below ground: 0
Property
Parking
- Total spaces: 6
- Parking features: Driveway, Parking Pad
- Has uncovered spaces: Yes
Accessibility
- Accessibility features: None
Features
- Levels: One
- Stories: 1
- Patio & porch: Covered, Deck, Front Porch
- Exterior features: Rain Gutters, Storage, Private Yard, Lighting
- Pool features: None
- Spa features: None
- Fencing: None
- Has view: Yes
- View description: Other, Trees/Woods
- Waterfront features: None
- Body of water: None
Lot
- Size: 0.36 Acres
- Dimensions: 209x75
- Features: Other, Back Yard, Cleared, Corner Lot, Level, Open Lot
Details
- Additional structures: Outbuilding, Shed(s), Barn(s)
- Parcel number: 19128900270
- Other equipment: None
- Horse amenities: None
Construction
Type & style
- Home type: SingleFamily
- Architectural style: Ranch,Contemporary
- Property subtype: Single Family Residence, Residential
Materials
- Other
- Foundation: Slab
- Roof: Shingle,Composition
Condition
- Fixer
- New construction: No
- Year built: 1940
Utilities & green energy
- Electric: Other
- Sewer: Septic Tank
- Water: Public
- Utilities for property: Electricity Available, Other
Green energy
- Energy efficient items: None
- Energy generation: None
Community & HOA
Community
- Features: None
- Security: None
- Subdivision: Harris Heights
HOA
- Has HOA: No
Location
- Region: Austell
Financial & listing details
- Price per square foot: $312/sqft
- Tax assessed value: $162,480
- Annual tax amount: $3,500
- Date on market: 5/22/2026
- Cumulative days on market: 63 days
- Listing terms: Conventional,FHA,FHA 203(k),USDA Loan,VA Loan
- Electric utility on property: Yes
- Road surface type: None
Estimated market value
$336,200
$319,000 - $353,000
$1,908/mo
Price history
| Date | Event | Price |
|---|---|---|
| 7/7/2026 | Price change | $339,999-2.9%$312/sqft |
Source:  FMLS GA #7776167 Report a problem FMLS GA #7776167 Report a problem | ||
| 5/25/2026 | Listed for sale | $350,000+159.3%$321/sqft |
Source:  GAMLS #10771149 Report a problem GAMLS #10771149 Report a problem | ||
| 11/10/2025 | Sold | $135,000-2.9%$124/sqft |
Source: FMLS GA #7671023 Report a problem | ||
| 11/5/2025 | Pending sale | $139,000$128/sqft |
Source: GAMLS #10630775 Report a problem | ||
| 10/24/2025 | Listed for sale | $139,000$128/sqft |
Source: GAMLS #10630775 Report a problem | ||
Public tax history
| Year | Property taxes | Tax assessment |
|---|---|---|
| 2024 | -- | $64,992 |
| 2023 | -- | $64,992 +82.9% |
| 2022 | $611 | $35,536 |
| 2021 | $611 +65.5% | $35,536 +45.1% |
| 2020 | $369 | $24,488 |
| 2019 | $369 | $24,488 |
| 2018 | $369 | $24,488 |
| 2017 | $369 +219.5% | $24,488 +88.4% |
| 2016 | $115 +164% | $13,000 +26% |
| 2015 | $44 -1.1% | $10,320 |
| 2014 | $44 -1.1% | $10,320 |
| 2013 | $45 -64.8% | $10,320 -21.7% |
| 2012 | $127 -0.4% | $13,176 |
| 2011 | $128 -73.5% | $13,176 -55.8% |
| 2010 | $482 | $29,820 |
| 2009 | $482 +51.3% | $29,820 |
| 2006 | $319 +1942.3% | $29,820 +136.7% |
| 2005 | $16 | $12,600 |
| 2004 | $16 | $12,600 |
| 2003 | $16 -3.9% | $12,600 |
| 2002 | $16 -60.2% | $12,600 |
| 2001 | $41 +37.6% | $12,600 +42.3% |
| 2000 | $30 | $8,857 |
Find assessor info on the county website
Monthly payment
Est. payment
Payment breakdown
Explore the cost of this home by adjusting the details. Changes won't be saved.Climate risks
Neighborhood: 30106
Nearby schools
GreatSchools rating
- 3/10Mableton Elementary SchoolGrades: PK-5Distance: 1.5 mi
- 6/10Garrett Middle SchoolGrades: 6-8Distance: 2 mi
- 3/10South Cobb High SchoolGrades: 9-12Distance: 1 mi
Schools provided by the listing agent
- Elementary: Mableton
- Middle: Garrett
- High: South Cobb
Source: FMLS GA. This data may not be complete. We recommend contacting the local school district to confirm school assignments for this home.
- $199,1002 bd1 ba1k sqft1888 1st St, Austell, GA 30106Off Market
- $40,00010,497 Square Feet1888 Sylvia St, Austell, GA 30106Off Market
- $--10,497 Square Feet1888 Sylvia St LOT 0, Austell, GA 30106Off Market

- $209,7003 bd1 ba1k sqft1876 1st St, Austell, GA 30106Off Market
- $290,3004 bd2 ba1.3k sqft1866 Sylvia St, Austell, GA 30106Off Market
- $245,5003 bd2 ba1.5k sqft5500 June Dr, Austell, GA 30106Off Market
- $40,0002 bd1 ba720 sqft5490 June Dr, Austell, GA 30106Off Market
- $228,2002 bd1 ba1.3k sqft1864 Sylvia St, Austell, GA 30106Off Market
A local agent can set up tours, give advice and negotiate with sellers.
Similar homes
- $282,0002 bd2 ba912 sqft5751 Lisa Ln, Austell, GA 30168For Sale

 MLS ID #7762465, VALERIE LOWERY, Redfin Corporation. FMLS GA
 - $315,5003 bd3 ba1.2k sqft5300 Timbo Ln SW, Mableton, GA 30126For Sale
 MLS ID #7745098, Paga Kamarhie, Drake Realty of GA, Inc.. FMLS GA
 - $300,0004 bd3 ba1.2k sqft2953 Collier Dr NW, Atlanta, GA 30318For Sale
 MLS ID #7808432, Gary DeHaan, Realty of America, LLC. FMLS GA
 - $354,9003 bd2 ba1.2k sqft166 Zelma St SW, Kennesaw, GA 30060For Sale
 MLS ID #7780601, Marco Gomez, Coldwell Banker Realty. FMLS GA
 - $359,9953 bd2 ba1.2k sqft89 McNeal Dr SE, Marietta, GA 30060For SaleMLS ID #7732409, Juliana Barbosa, Virtual Properties Realty.com. FMLS GA
- $375,0003 bd2 ba1.5k sqft1942 Kenwood Rd SE, Smyrna, GA 30082For SaleMLS ID #7766470, Angela Carpinella, Keller Williams Realty Peachtree Rd.. FMLS GA
- $325,0003 bd2 ba1.5k sqft2841 Waters Rd SW, Atlanta, GA 30354For SaleMLS ID #7783075, Chris Thom, BHGRE Metro Brokers. FMLS GA
- $339,0003 bd2 ba1.3k sqft1829 Mercer Ave, College Park, GA 30337For SaleMLS ID #7742158, Courtney Jones, Fathom Realty GA, LLC. FMLS GA
- $349,9005 bd3 ba1.5k sqft8247 Eunice St, Douglasville, GA 30134For SaleMLS ID #7767111, Ricardo Cervantes, Atlanta Communities. FMLS GA
- $334,9003 bd2 ba1.1k sqft994 Katherwood Dr SW, Atlanta, GA 30310Active
 MLS ID #10758522, Denise Morales, Unlock Realty Group. GAMLS
 - $330,0003 bd1 ba1.1k sqft581 Meadowbrook Dr SE, Marietta, GA 30067ActiveMLS ID #10793886, Adeenah Sayani, Chapman Hall Realtors. GAMLS
- $319,5003 bd2 ba1.2k sqft1254 Campbellton Rd SW, Atlanta, GA 30310For SaleMLS ID #7767643, Dung Montilla, The Official Ascending Realty, LLC. FMLS GA
- $319,0003 bd2 ba1.1k sqft1026 Astor Ave SW, Atlanta, GA 30310ActiveMLS ID #10797432, Hanifa McGaffie, 14th & Luxe Realty. GAMLS
- $315,0003 bd2 ba1.3k sqft537 Westmeath Dr SW, Atlanta, GA 30310For SaleMLS ID #7800683, Wesley Guy, Compass. FMLS GA
- $340,0003 bd3 ba1.2k sqft2390 Brackett Rd SW, Marietta, GA 30060ActiveMLS ID #10708943, Olaniyi Adewole, eXp Realty. GAMLS
- $310,0003 bd2 ba1.2k sqft1303 Elizabeth Ave SW, Atlanta, GA 30310ActiveMLS ID #10800244, Amber Mendoza-Singh, Compass. GAMLS
- $349,9003 bd2 ba1.2k sqft1519 Mercer Ave, College Park, GA 30337ActiveMLS ID #10768001, Ying Yang, Trans World Real Estate Service. GAMLS
- $310,0003 bd2 ba1.4k sqft154 Wadley St NW, Atlanta, GA 30314ActiveMLS ID #10726704, Jeremiah Keith, Motto. GAMLS
- $325,0003 bd3 ba1.4k sqft2533 Romain Way, East Pt, GA 30344ActiveMLS ID #10790253, Katie Schanck, Keller Williams Atlanta Midtown. GAMLS
- $300,0003 bd2 ba992 sqft2178 Penelope St NW, Atlanta, GA 30314ActiveMLS ID #10756990, Paul Matadeen, Real Broker, LLC. GAMLS
