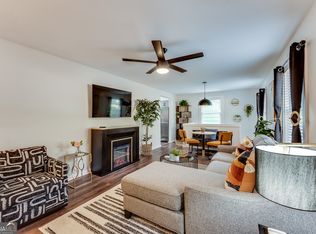
Charming East Point Retreat with Detached Garage-Minutes from Atlanta Tucked into one of East Point's most welcoming pockets, this 3-bedroom, 2.5-bath home offers the ease of new construction with all the charm of an established neighborhood-just a short drive from downtown Atlanta. Built just six years ago, it shows like new, with fresh paint and manicured landscaping setting the tone before you even walk through the door. Inside, an open-concept layout flows around a decorative fireplace, creating a warm focal point for the main living area. The kitchen is where this home really shines: Shaker-style cabinetry, granite countertops, a subway tile backsplash, and included appliances come together for a space that's as functional as it is stylish-ready for everything from quick breakfasts to full-scale entertaining. The primary suite delivers a true retreat, with a generous walk-in closet and an en-suite bath featuring a tiled shower and double vanity. Two additional bedrooms and a half bath round out the floor plan, offering flexibility for family, guests, or a home office. Step outside to a fenced, tree-lined backyard built for privacy-complete with a firepit for cool evenings and quiet mornings alike. And in a neighborhood where it's hard to come by, this property also includes a detached two-car garage, perfect for parking, storage, or a future workshop. East Point continues to draw homeowners with its mix of small-town warmth and big-city access-local parks, community events, and easy reach to Atlanta's dining, shopping, and nightlife all just minutes away. This move-in-ready home won't last. Schedule your tour today.
Active
Price cut: $15K (9/10)
$310,000
2533 Romain Way, East Pt, GA 30344
3beds
1,400sqft
Single Family Residence
Built in 2020
0.29 Acres Lot
$309,200 Zestimate®
$221/sqft
$-- HOA
What's special
Shaker-style cabinetryDecorative fireplaceHalf bathDetached two-car garageManicured landscapingOpen-concept layoutGenerous walk-in closet
- 112 days
- 122
- 11
Zillow last checked:
Listing updated:
Listed by:
Katie Schanck 404-216-0240,
Keller Williams Atlanta Midtown
Source: GAMLS,MLS#: 10790253
Facts & features
Interior
Bedrooms & bathrooms
- Bedrooms: 3
- Bathrooms: 3
- Full bathrooms: 2
- 1/2 bathrooms: 1
- Main level bathrooms: 2
- Main level bedrooms: 3
Rooms
- Room types: Family Room
Dining room
- Features: L Shaped
Kitchen
- Features: Pantry, Solid Surface Counters
Heating
- Central, Electric, Forced Air
Cooling
- Electric, Ceiling Fan(s), Central Air, Heat Pump
Appliances
- Included: Dishwasher, Disposal, Gas Water Heater, Microwave, Oven/Range (Combo), Refrigerator, Washer
- Laundry: In Kitchen, Laundry Closet
Features
- High Ceilings, Double Vanity, Walk-In Closet(s), Master On Main Level
- Flooring: Hardwood
- Windows: Double Pane Windows
- Basement: Crawl Space
- Has fireplace: Yes
- Fireplace features: Living Room
Interior area
- Total structure area: 1,400
- Total interior livable area: 1,400 sqft
- Finished area above ground: 1,400
- Finished area below ground: 0
Video & virtual tour
Property
Parking
- Parking features: Garage Door Opener, Detached, Garage, Kitchen Level
- Has garage: Yes
Features
- Levels: One
- Stories: 1
- Body of water: None
Lot
- Size: 0.29 Acres
- Features: Level
Details
- Parcel number: 14 019800010309
Construction
Type & style
- Home type: SingleFamily
- Architectural style: Bungalow/Cottage,Traditional
- Property subtype: Single Family Residence
Materials
- Concrete
- Roof: Composition
Condition
- New Construction
- New construction: Yes
- Year built: 2020
Utilities & green energy
- Sewer: Public Sewer
- Water: Public
- Utilities for property: Cable Available, Sewer Connected
Green energy
- Water conservation: Low-Flow Fixtures
Community & HOA
Community
- Features: None
- Security: Smoke Detector(s)
- Subdivision: Connally Heights
HOA
- Has HOA: No
- Services included: None
Location
- Region: East Pt
Financial & listing details
- Price per square foot: $221/sqft
- Tax assessed value: $372,300
- Annual tax amount: $5,697
- Date on market: 6/23/2026
- Cumulative days on market: 112 days
- Listing agreement: Exclusive Right To Sell
- Listing terms: Cash,Conventional,FHA,VA Loan
Estimated market value
$309,200
$294,000 - $325,000
$2,040/mo
Price history
| Date | Event | Price |
|---|---|---|
| 9/10/2026 | Price change | $310,000-4.6%$221/sqft |
Source:  GAMLS #10790253 Report a problem GAMLS #10790253 Report a problem | ||
| 7/18/2026 | Price change | $325,000-4.4%$232/sqft |
Source: GAMLS #10790253 Report a problem | ||
| 6/23/2026 | Listed for sale | $340,000+13.3%$243/sqft |
Source:  FMLS GA #7790270 Report a problem FMLS GA #7790270 Report a problem | ||
| 7/27/2023 | Listing removed | -- |
Source: FMLS GA #6793006 Report a problem | ||
| 7/26/2021 | Sold | $300,000+0.8%$214/sqft |
Source:  GAMLS #8870103 Report a problem GAMLS #8870103 Report a problem | ||
| 6/12/2021 | Contingent | $297,500$213/sqft |
Source: GAMLS #8870103 Report a problem | ||
| 6/12/2021 | Pending sale | $297,500$213/sqft |
Source: FMLS GA #6793006 Report a problem | ||
| 5/29/2021 | Price change | $297,500+0.8%$213/sqft |
Source: GAMLS #8870103 Report a problem | ||
| 3/6/2021 | Price change | $295,000-1.7%$211/sqft |
Source: GAMLS #8870103 Report a problem | ||
| 12/30/2020 | Price change | $300,000-3.2%$214/sqft |
Source: GAMLS #8870103 Report a problem | ||
| 10/27/2020 | Price change | $310,000-8.8%$221/sqft |
Source: Keller Williams Realty Metro Atl #6793006 Report a problem | ||
| 10/23/2020 | Price change | $340,000-5.6%$243/sqft |
Source: Keller Williams Realty Metro Atl #6793006 Report a problem | ||
| 10/8/2020 | Listed for sale | $360,000+531.6%$257/sqft |
Source: Keller Williams Realty Metro Atl #6793006 Report a problem | ||
| 6/1/2015 | Sold | $57,000-1.6%$41/sqft |
Source: Public Record Report a problem | ||
| 11/20/1995 | Sold | $57,900$41/sqft |
Source: Public Record Report a problem | ||
Public tax history
| Year | Property taxes | Tax assessment |
|---|---|---|
| 2025 | $2,301 +3.3% | $148,920 +2.3% |
| 2024 | $2,228 +31.8% | $145,640 +15.7% |
| 2023 | $1,691 -31.4% | $125,880 +34.4% |
| 2022 | $2,465 +35.8% | $93,680 +40% |
| 2021 | $1,816 +100.8% | $66,920 +108.9% |
| 2020 | $904 +59.4% | $32,040 +196.7% |
| 2019 | $567 | $10,800 -10.3% |
| 2018 | $567 | $12,040 +4.2% |
| 2017 | $567 -0.6% | $11,560 |
| 2016 | $571 +37.9% | $11,560 |
| 2015 | $414 +189.1% | $11,560 +20.9% |
| 2014 | $143 -0.3% | $9,560 |
| 2013 | $144 -0.3% | $9,560 |
| 2012 | $144 | $9,560 |
| 2011 | -- | $9,560 -62.2% |
| 2010 | $441 +21.7% | $25,320 |
| 2009 | $362 | $25,320 -6.5% |
| 2008 | -- | $27,080 |
| 2007 | $367 | $27,080 |
| 2005 | -- | $27,080 +2.7% |
| 2004 | $538 +2.8% | $26,360 +2.8% |
| 2003 | $524 +93.2% | $25,640 +18.3% |
| 2002 | $271 -35.7% | $21,680 +5.4% |
| 2001 | $421 | $20,560 |
Find assessor info on the county website
Monthly payment
Est. payment
Payment breakdown
Explore the cost of this home by adjusting the details. Changes won't be saved.Climate risks
Neighborhood: 30344
Nearby schools
Schools provided by the listing agent
- Elementary: Hamilton Holmes
- Middle: Paul D West
- High: Tri Cities
Source: GAMLS. This data may not be complete. We recommend contacting the local school district to confirm school assignments for this home.

Similar homes
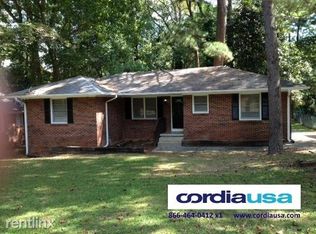
- $270,0003 bd2 ba1k sqft2106 Penrose Dr, Atlanta, GA 30344Active
 MLS ID #10793022, Steven T Koleno, Beycome Brokerage Realty LLC. GAMLS
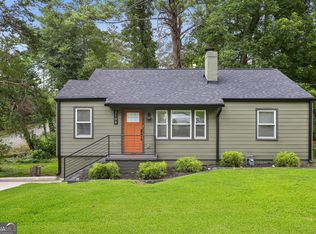
 - $359,5003 bd2 ba1.6k sqft2418 Meadow Lark Dr, East Pt, GA 30344Active
 MLS ID #10825678, April Carter, eXp Realty. GAMLS
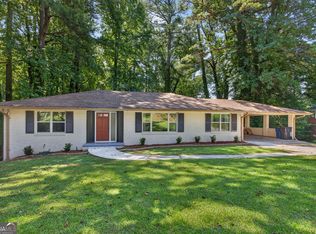
 - $235,0003 bd2 ba1.1k sqft2300 Dauphine St, East Pt, GA 30344For Sale

 MLS ID #7845142, Kayla Dieppa, Keller Williams Realty West Atlanta. FMLS GA
 - $310,0003 bd3 ba1.5k sqft946 Astor Ave SW, Atlanta, GA 30310Active
 MLS ID #10786799, Shatima Tankson, Keller Williams West Atlanta. GAMLS
 - $289,0003 bd2 ba1.1k sqft1026 Astor Ave SW, Atlanta, GA 30310ActiveMLS ID #10857166, Hanifa McGaffie, 14th & Luxe Realty. GAMLS
- $299,9993 bd3 ba1.7k sqft198 Joe Louis Dr NW, Atlanta, GA 30314ActiveMLS ID #10838140, Daniel Klein, Coldwell Banker Realty. GAMLS
- $305,0003 bd2 ba1.4k sqft2603 Oldknow Dr NW, Atlanta, GA 30318ActiveMLS ID #10822425, Charcolie Bohannon, 1st Class Real Estate Excellence. GAMLS
- $414,9004 bd2 ba2k sqft980 Brookdale Dr, East Pt, GA 30344ActiveMLS ID #10831935, Justin Landis, Bolst. GAMLS
- $310,0003 bd2 ba1.3k sqft1579 Mozley Pl SW, Atlanta, GA 30314ActiveMLS ID #10818018, Jacquelyn Griffith, Keller Williams West Atlanta. GAMLS
- $319,9003 bd2 ba1.1k sqft994 Katherwood Dr SW, Atlanta, GA 30310ActiveMLS ID #10758522, Denise Morales, Unlock Realty Group. GAMLS
- $344,9003 bd2 ba1.6k sqft1392 Willow Trl SW, Atlanta, GA 30311ActiveMLS ID #10783470, Dexter Cameron, Keller Williams Atlanta Classic. GAMLS
- $329,5003 bd2 ba1.2k sqft2798 Hidden Forest Ct, Atlanta, GA 30316ActiveMLS ID #10824005, Omar Lyn, Keller Williams Realty Atl. Partners. GAMLS
- $349,9003 bd2 ba1.3k sqft371 North Ave, Hapeville, GA 30354ActiveMLS ID #10834836, Jody Kell, Avenue Realty, Inc.. GAMLS
- $289,0004 bd3 ba1.8k sqft3155 Delmar Ln NW, Atlanta, GA 30311ActiveMLS ID #10814049, Taliya King, Keller Williams Realty Atl. Partners. GAMLS
- $259,0003 bd2 ba1.3k sqft740 Tara Cir SE, Atlanta, GA 30354ActiveMLS ID #10856571, Kemi Inegbedion, JKOM Realty. GAMLS
- $250,0003 bd2 ba1k sqft2184 Browns Mill Rd SE, Atlanta, GA 30315ActiveMLS ID #10856892, Kendra Rufino, Keller Williams West Atlanta. GAMLS
- $315,0003 bd3 ba1.6k sqft5100 Park Cir, Austell, GA 30106ActiveMLS ID #10801292, Bonds Realty Group, Keller Williams Realty Atl. Partners. GAMLS
- $320,0003 bd2 ba1.3k sqft3372 Jackson Dr, Decatur, GA 30032ActiveMLS ID #10834423, Janice Overbeck, Keller Williams Realty Atlanta North. GAMLS
- $314,9003 bd2 ba1.2k sqft2586 Cherrywood Ln SW, Marietta, GA 30060ActiveMLS ID #10832368, Noelle Foster, Stewart Brokers. GAMLS
- $354,9003 bd2 ba1k sqft754 S Grand Ave NW, Atlanta, GA 30318ActiveMLS ID #10843724, Eric R Baker, Keller Williams Realty Atl. Partners. GAMLS
