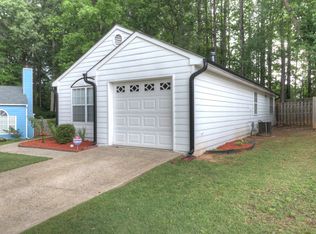
UP TO $6500 IN CLOSING COSTS! VERY MOTIVATED SELLERS BRING ALL OFFERS! Tucked away on a quiet cul de sac, this beautifully updated home offers the perfect combination of comfort, style, and convenience. With 3 bedrooms and 3 full bathrooms, this is a rare floor plan that provides flexibility for families, guests, roommates, or a home office. Every bathroom has been beautifully remodeled, and updated lighting and modern fixtures throughout give the home a fresh, move in ready feel. The welcoming family room features soaring vaulted ceilings, abundant natural light, and a cozy fireplace and all new LVP flooring, creating the perfect space to relax or entertain. The spacious primary suite offers a private retreat with vaulted ceilings, skylights, a walk in closet, double vanities, a soaking tub, and a separate shower. Thoughtful updates throughout the home allow you to simply move in and start enjoying everything it has to offer. One of the most unique features of this property is its incredible location. Just beside the driveway is a walking path leading directly to Sweetwater Park, giving you easy access to walking trails, tennis and pickleball courts, a dog park, playground, baseball fields, picnic pavilions, and plenty of open green space for recreation. It truly feels like an extension of your own backyard and offers endless opportunities to enjoy an active lifestyle close to home. Conveniently located just minutes from the East West Connector, I 20, and I 285, commuting throughout Metro Atlanta is simple. Grocery stores, restaurants, shopping, coffee shops, medical facilities, and everyday conveniences are all just a short drive away, making this location as practical as it is desirable. If you're looking for a home with a rare floor plan, beautifully updated finishes, and an unbeatable location in the heart of Cobb County, this is one you won't want to miss. Combining the privacy of a cul de sac with direct access to one of the area's favorite community parks, this home truly offers the best of both comfort and convenience.
Active
Price cut: $5K (10/7)
$315,000
5100 Park Cir, Austell, GA 30106
3beds
1,640sqft
Single Family Residence
Built in 1991
10,497 Square Feet Lot
$314,600 Zestimate®
$192/sqft
$18/mo HOA
What's special
Cozy fireplaceSpacious primary suiteWelcoming family roomAbundant natural lightQuiet cul de sacWalk in closetSeparate shower
- 103 days
- 226
- 36
Zillow last checked:
Listing updated:
Listed by:
Bonds Realty Group 678-269-1155,
Keller Williams Realty Atl. Partners
Source: GAMLS,MLS#: 10801292
Facts & features
Interior
Bedrooms & bathrooms
- Bedrooms: 3
- Bathrooms: 3
- Full bathrooms: 3
- Main level bathrooms: 2
- Main level bedrooms: 2
Rooms
- Room types: Other
Kitchen
- Features: Breakfast Area, Breakfast Bar
Heating
- Central, Natural Gas
Cooling
- Central Air
Appliances
- Included: Dishwasher
- Laundry: In Hall
Features
- Double Vanity, High Ceilings, Separate Shower, Vaulted Ceiling(s), Walk-In Closet(s)
- Flooring: Carpet, Laminate
- Basement: None
- Has fireplace: Yes
- Fireplace features: Factory Built, Living Room
- Common walls with other units/homes: No Common Walls
Interior area
- Total structure area: 1,640
- Total interior livable area: 1,640 sqft
- Finished area above ground: 1,640
- Finished area below ground: 0
Property
Parking
- Parking features: Garage
- Has garage: Yes
Features
- Levels: Two
- Stories: 2
- Patio & porch: Porch
- Fencing: Back Yard,Wood
- Body of water: None
Lot
- Size: 10,497 Square Feet
- Features: Cul-De-Sac, Level
Details
- Additional structures: Shed(s)
- Parcel number: 19115800150
Construction
Type & style
- Home type: SingleFamily
- Architectural style: Bungalow/Cottage,Traditional
- Property subtype: Single Family Residence
Materials
- Other
- Foundation: Slab
- Roof: Composition
Condition
- Resale
- New construction: No
- Year built: 1991
Utilities & green energy
- Sewer: Public Sewer
- Water: Public
- Utilities for property: Cable Available, Electricity Available, Natural Gas Available, Sewer Available, Water Available
Community & HOA
Community
- Features: None
- Security: Smoke Detector(s)
- Subdivision: Village On The Park
HOA
- Has HOA: Yes
- Services included: Other
- HOA fee: $220 annually
Location
- Region: Austell
Financial & listing details
- Price per square foot: $192/sqft
- Tax assessed value: $287,380
- Annual tax amount: $4,130
- Date on market: 7/8/2026
- Cumulative days on market: 103 days
- Listing agreement: Exclusive Right To Sell
- Listing terms: Cash,Conventional,FHA,VA Loan
- Electric utility on property: Yes
Estimated market value
$314,600
$299,000 - $330,000
$2,113/mo
Price history
| Date | Event | Price |
|---|---|---|
| 10/7/2026 | Price change | $315,000-1.6%$192/sqft |
Source:  GAMLS #10801292 Report a problem GAMLS #10801292 Report a problem | ||
| 8/20/2026 | Price change | $320,000-1.5%$195/sqft |
Source: GAMLS #10801292 Report a problem | ||
| 8/8/2026 | Listed for sale | $325,000$198/sqft |
Source:  FMLS GA #7801452 Report a problem FMLS GA #7801452 Report a problem | ||
| 8/6/2026 | Pending sale | $325,000$198/sqft |
Source: FMLS GA #7801452 Report a problem | ||
| 7/8/2026 | Listed for sale | $325,000+5.2%$198/sqft |
Source: GAMLS #10801292 Report a problem | ||
| 4/6/2023 | Sold | $309,000$188/sqft |
Source: FMLS GA #7170796 Report a problem | ||
| 3/14/2023 | Pending sale | $309,000$188/sqft |
Source: GAMLS #10127393 Report a problem | ||
| 2/23/2023 | Price change | $309,000-1.3%$188/sqft |
Source: GAMLS #10127393 Report a problem | ||
| 2/1/2023 | Listed for sale | $313,000+184.8%$191/sqft |
Source: GAMLS #10127393 Report a problem | ||
| 7/2/2015 | Sold | $109,900$67/sqft |
Source:  FMLS GA #5541544 Report a problem FMLS GA #5541544 Report a problem | ||
| 5/22/2015 | Pending sale | $109,900$67/sqft |
Source: SOLID SOURCE REALTY INC. #5541544 Report a problem | ||
| 5/19/2015 | Listed for sale | $109,900+224.2%$67/sqft |
Source: SOLID SOURCE REALTY INC. #5541544 Report a problem | ||
| 6/13/2012 | Sold | $33,900+2.7%$21/sqft |
Source: Public Record Report a problem | ||
| 4/25/2012 | Listed for sale | $33,000-76%$20/sqft |
Source: foreclosure.com Report a problem | ||
| 5/5/2010 | Sold | $137,655+4.8%$84/sqft |
Source: Public Record Report a problem | ||
| 12/8/2003 | Sold | $131,300+35%$80/sqft |
Source: Public Record Report a problem | ||
| 2/22/2001 | Sold | $97,265-0.8%$59/sqft |
Source: Public Record Report a problem | ||
| 8/26/1999 | Sold | $98,000+5.4%$60/sqft |
Source: Public Record Report a problem | ||
| 1/30/1997 | Sold | $93,000$57/sqft |
Source: Public Record Report a problem | ||
Public tax history
| Year | Property taxes | Tax assessment |
|---|---|---|
| 2024 | $3,122 +4% | $114,952 +4% |
| 2023 | $3,001 +7.9% | $110,484 +8.7% |
| 2022 | $2,782 +48.8% | $101,668 +49.5% |
| 2021 | $1,869 | $67,984 |
| 2020 | $1,869 +3.7% | $67,984 +3.7% |
| 2019 | $1,803 +31.1% | $65,584 +31.1% |
| 2018 | $1,375 | $50,016 |
| 2017 | $1,375 +39% | $50,016 +30.4% |
| 2016 | $989 +62.1% | $38,352 |
| 2015 | $610 +47.8% | $38,352 +37.2% |
| 2014 | $413 +315% | $27,960 +106.6% |
| 2013 | $100 -80.1% | $13,532 -26.6% |
| 2012 | $500 -18.7% | $18,424 -18.5% |
| 2011 | $615 -47.1% | $22,608 -49.1% |
| 2010 | $1,163 | $44,392 |
| 2009 | $1,163 -3.7% | $44,392 |
| 2006 | $1,207 +70.9% | $44,392 |
| 2005 | $706 | $44,392 |
| 2004 | $706 +16.9% | $44,392 +12.8% |
| 2003 | $604 -0.1% | $39,372 |
| 2002 | $605 -1.8% | $39,372 |
| 2001 | $616 +24.4% | $39,372 +24.5% |
| 2000 | $495 | $31,632 |
Find assessor info on the county website
Monthly payment
Est. payment
Payment breakdown
Explore the cost of this home by adjusting the details. Changes won't be saved.Climate risks
Neighborhood: 30106
Nearby schools
Schools provided by the listing agent
- Elementary: Austell
- Middle: Garrett
- High: South Cobb
Source: GAMLS. This data may not be complete. We recommend contacting the local school district to confirm school assignments for this home.
Similar homes
- $335,0004 bd3 ba1.3k sqft5989 Bowden St, Austell, GA 30106Active

 MLS ID #10854803, Christina Parker, Trelora Realty, Inc.. GAMLS
 - $339,9003 bd3 ba1.9k sqft2111 Westside Dr, Austell, GA 30106Active Under Contract
 MLS ID #10790797, Mykah N Richards, M. Lux Realty. GAMLS
 - $290,0005 bd3 ba1.9k sqft4905 Martin Farms Dr, Powder Springs, GA 30127Active
 MLS ID #10855660, Angela Presley, Keller Williams Realty Atlanta North. GAMLS
 - $285,0003 bd2 ba1.2k sqft123 Oconnor Dr, Dallas, GA 30157Active
 MLS ID #10866734, Arlene McCoy, Atlanta Communities. GAMLS
 - $365,0004 bd3 ba1.7k sqft3132 Cling Stone Pl, Powder Springs, GA 30127ActiveMLS ID #10869861, Heather Smith, Virtual Properties Realty.com. GAMLS
- $360,0003 bd3 ba1.1k sqft1539 Rockingway Dr SW, Marietta, GA 30008ActiveMLS ID #10823638, Ricardo Moyet, Keller Williams Realty. GAMLS
- $338,9993 bd2 ba1.6k sqft77 Gorham Gates Dr, Hiram, GA 30141ActiveMLS ID #10841522, Ryan Armstead, 1st Class Real Estate Lanier Group. GAMLS
- $359,0003 bd2 ba1.4k sqft3705 Somerset Dr SW, Marietta, GA 30064ActiveMLS ID #10840870, Libby Bramlett, Keller Williams Realty Atlanta North. GAMLS
- $310,0003 bd4 ba2.1k sqft4176 Integrity Way, Powder Springs, GA 30127ActiveMLS ID #10867909, Nicole S Howard, REMAX Around Atlanta. GAMLS
- $340,0004 bd3 ba1.9k sqft2762 Shetland Ln NW, Kennesaw, GA 30152ActiveMLS ID #10820282, Noelle Banks, Atlanta Communities. GAMLS
- $325,0003 bd3 ba1.7k sqft1888 Joseph E Boone Blvd NW, Atlanta, GA 30314ActiveMLS ID #10857597, David Garrison, Bolst. GAMLS
- $310,0003 bd3 ba1.4k sqft2533 Romain Way, East Pt, GA 30344ActiveMLS ID #10790253, Katie Schanck, Keller Williams Atlanta Midtown. GAMLS
- $375,0004 bd3 ba1.9k sqft4009 Saint George Walk SW, Powder Springs, GA 30127ActiveMLS ID #10836423, Nidia M Guzman, Virtual Properties Realty.com. GAMLS
- $359,8993 bd3 ba1.4k sqft4887 Lake Park Ln, Acworth, GA 30101ActiveMLS ID #10867112, Michael Hammock, Maximum One Realty Greater Atlanta. GAMLS
- $310,0003 bd3 ba2.1k sqft465 Cherry Branch Ln, Fairburn, GA 30213ActiveMLS ID #10835310, Kevin Smith, Atlanta Communities. GAMLS
- $339,9003 bd2 ba1k sqft2815 Old Concord Rd SE, Smyrna, GA 30082ActiveMLS ID #10819664, Timothy Cox, Keller Williams Realty. GAMLS
- $305,0002 bd2 ba1.4k sqft1001 Hillsborough Chase NW, Kennesaw, GA 30144ActiveMLS ID #10848075, Renee Erbe, RE/MAX Town & Country Jasper. GAMLS
- $305,0003 bd2 ba1.4k sqft2603 Oldknow Dr NW, Atlanta, GA 30318ActiveMLS ID #10822425, Charcolie Bohannon, 1st Class Real Estate Excellence. GAMLS
- $335,0003 bd2 ba1.2k sqft4224 Brandy Ann Dr, Acworth, GA 30101ActiveMLS ID #10809804, Maggie Guest, Atlanta Communities. GAMLS
- $330,0002 bd2 ba1.2k sqft3193 Liberty Commons Dr NW, Kennesaw, GA 30144ActiveMLS ID #10867128, Modern Traditions Realty Group, RE/MAX Center. GAMLS
