You may have just found one of Atlanta's best values-and as good as it looks in the photos, this is a home you'll want to experience in person. Come take the drive, step inside, explore the backyard, and picture what it could feel like to call this place home. Contact me for a private tour and experience it for yourself! Here, the outdoor space gets to be a main character! Set on a spacious corner lot, the home opens to an extremely usable, level, fenced backyard with room to gather, play, garden, or simply enjoy having space of your own. The deck extends the living experience outdoors, ready for weekend cookouts, friends around the table, or a quiet evening at home. And when you're ready to trade the backyard for the city, you're perfectly positioned to enjoy Atlanta. With quick access to I-20 and I-285, you're approximately 10 minutes from Mercedes-Benz Stadium-putting Falcons games, Atlanta United matches, major concerts and some of the city's biggest events practically in your backyard-and about 15 minutes from the BeltLine and even more of Atlanta's dining, entertainment and culture. Don't feel like driving? Hamilton E. Holmes MARTA station is just minutes away, and you're close enough to the action that grabbing a rideshare for a night out can actually make sense. Enjoy Atlanta when you want it, then come home to your own yard, deck and space to unwind. Inside, you'll find the character of an established Atlanta home paired with thoughtful modern updates, including an updated kitchen and bathrooms and inviting, move-in-ready living spaces. The unfinished basement adds flexibility for storage, a home gym, workshop, hobby space or whatever fits your lifestyle next. Character. Modern updates. A backyard you'll actually use. And Atlanta at your fingertips. Come experience this 3-bedroom, 2-bath home in Atlanta's Center Hill community for yourself. You just might find that getting here feels as good as being home. Ask me how you may qualify with ZERO down payment!
Active
$305,000
2603 Oldknow Dr NW, Atlanta, GA 30318
3beds
1,460sqft
Single Family Residence
Built in 1950
7,492 Square Feet Lot
$-- Zestimate®
$209/sqft
$-- HOA
What's special
Updated kitchenInviting move-in-ready living spacesSpacious corner lot
- 64 days
- 44
- 5
Zillow last checked:
Listing updated:
Listed by:
Charcolie Bohannon 706-888-1408,
1st Class Real Estate Excellence
Source: GAMLS,MLS#: 10822425
Facts & features
Interior
Bedrooms & bathrooms
- Bedrooms: 3
- Bathrooms: 2
- Full bathrooms: 2
- Main level bathrooms: 2
- Main level bedrooms: 3
Rooms
- Room types: Family Room, Other
Dining room
- Features: L Shaped
Heating
- Central, Electric, Forced Air
Cooling
- Ceiling Fan(s), Central Air, Electric
Appliances
- Included: Dishwasher, Oven/Range (Combo), Refrigerator
- Laundry: Laundry Closet, Other
Features
- Double Vanity, Master On Main Level, Roommate Plan, Tray Ceiling(s)
- Flooring: Carpet, Other, Tile, Vinyl
- Basement: Partial,Unfinished
- Attic: Pull Down Stairs
- Number of fireplaces: 1
Interior area
- Total structure area: 1,460
- Total interior livable area: 1,460 sqft
- Finished area above ground: 1,460
- Finished area below ground: 0
Video & virtual tour
Property
Parking
- Parking features: Parking Pad, Side/Rear Entrance
- Has uncovered spaces: Yes
Features
- Levels: One
- Stories: 1
- Exterior features: Other
- Fencing: Back Yard,Fenced,Front Yard,Privacy,Wood
Lot
- Size: 7,492 Square Feet
- Features: Corner Lot, Level, Private
Details
- Additional structures: Other, Outbuilding, Shed(s)
- Parcel number: 14 020800110420
Construction
Type & style
- Home type: SingleFamily
- Architectural style: Ranch,Traditional
- Property subtype: Single Family Residence
Materials
- Concrete, Wood Siding
- Roof: Composition
Condition
- Resale
- New construction: No
- Year built: 1950
Utilities & green energy
- Sewer: Public Sewer
- Water: Public
- Utilities for property: Cable Available, Electricity Available, High Speed Internet, Phone Available, Water Available
Community & HOA
Community
- Features: None
- Subdivision: Center Hill
HOA
- Has HOA: No
- Services included: None
Location
- Region: Atlanta
Financial & listing details
- Price per square foot: $209/sqft
- Tax assessed value: $274,700
- Annual tax amount: $1,320
- Date on market: 8/10/2026
- Cumulative days on market: 64 days
- Listing agreement: Exclusive Right To Sell
- Listing terms: Cash,Conventional,FHA,VA Loan
- Electric utility on property: Yes
Estimated market value
Not available
Estimated sales range
Not available
$2,443/mo
Price history
| Date | Event | Price |
|---|---|---|
| 8/10/2026 | Listed for sale | $305,000-3.1%$209/sqft |
Source:  GAMLS #10822425 Report a problem GAMLS #10822425 Report a problem | ||
| 7/27/2026 | Listing removed | $314,900$216/sqft |
Source: GAMLS #10779344 Report a problem | ||
| 6/5/2026 | Listed for sale | $314,900-3.1%$216/sqft |
Source:  FMLS GA #7783004 Report a problem FMLS GA #7783004 Report a problem | ||
| 6/3/2026 | Listing removed | $325,000$223/sqft |
Source: GAMLS #10691226 Report a problem | ||
| 3/20/2026 | Price change | $325,000-4.1%$223/sqft |
Source: FMLS GA #7710699 Report a problem | ||
| 2/13/2026 | Listed for sale | $339,000+88.3%$232/sqft |
Source: FMLS GA #7710699 Report a problem | ||
| 7/18/2019 | Sold | $180,000-10%$123/sqft |
Source:  FMLS GA #6530032 Report a problem FMLS GA #6530032 Report a problem | ||
| 6/4/2019 | Pending sale | $199,900$137/sqft |
Source: Atlanta Communities #8556409 Report a problem | ||
| 5/23/2019 | Price change | $199,900-4.3%$137/sqft |
Source: Atlanta Communities #8556409 Report a problem | ||
| 5/16/2019 | Price change | $208,800-4.6%$143/sqft |
Source: Atlanta Communities #8556409 Report a problem | ||
| 5/10/2019 | Price change | $218,800-0.5%$150/sqft |
Source: Atlanta Communities #8556409 Report a problem | ||
| 4/3/2019 | Listed for sale | $219,800+372.7%$151/sqft |
Source: Atlanta Communities #8556409 Report a problem | ||
| 11/21/2017 | Sold | $46,500-21.2%$32/sqft |
Source: Public Record Report a problem | ||
| 10/23/2017 | Pending sale | $59,000$40/sqft |
Source: RCM National Realty LLC #8274570 Report a problem | ||
| 10/18/2017 | Listed for sale | $59,000+47.5%$40/sqft |
Source: RCM National Realty LLC #8274570 Report a problem | ||
| 6/6/2017 | Sold | $40,001-37.5%$27/sqft |
Source: Public Record Report a problem | ||
| 12/4/2008 | Sold | $64,000-27.7%$44/sqft |
Source: Public Record Report a problem | ||
| 2/29/2008 | Sold | $88,526-33.4%$61/sqft |
Source: Public Record Report a problem | ||
| 4/20/2006 | Sold | $133,000+66.3%$91/sqft |
Source: Public Record Report a problem | ||
| 11/18/2005 | Sold | $80,000-13.3%$55/sqft |
Source: Public Record Report a problem | ||
| 3/15/2005 | Sold | $92,317-24.9%$63/sqft |
Source: Public Record Report a problem | ||
| 11/25/2003 | Sold | $123,000+115.8%$84/sqft |
Source: Public Record Report a problem | ||
| 5/7/2003 | Sold | $57,000-18.6%$39/sqft |
Source: Public Record Report a problem | ||
| 5/11/2001 | Sold | $70,000+42.9%$48/sqft |
Source: Public Record Report a problem | ||
| 3/8/1996 | Sold | $49,000$34/sqft |
Source: Public Record Report a problem | ||
Public tax history
| Year | Property taxes | Tax assessment |
|---|---|---|
| 2025 | $1,340 -3.9% | $109,880 +2.4% |
| 2024 | $1,394 +38.5% | $107,280 |
| 2023 | $1,007 -5.9% | $107,280 +15.7% |
| 2022 | $1,070 +141.3% | $92,760 +43.1% |
| 2021 | $443 -79% | $64,840 +26.9% |
| 2020 | $2,115 +82.8% | $51,080 +158.5% |
| 2019 | $1,157 | $19,760 +51.5% |
| 2018 | $1,157 | $13,040 +24% |
| 2017 | $1,157 +152.7% | $10,520 |
| 2016 | $458 +14.5% | $10,520 |
| 2015 | $400 +3068% | $10,520 |
| 2014 | $13 +61.4% | $10,520 +61.3% |
| 2013 | $8 | $6,520 |
| 2012 | -- | $6,520 -20.1% |
| 2011 | -- | $8,160 -59.2% |
| 2010 | $24 | $20,000 -19.9% |
| 2009 | -- | $24,960 -51.1% |
| 2008 | -- | $51,080 |
| 2007 | $538 | $51,080 |
Find assessor info on the county website
Monthly payment
Est. payment
Payment breakdown
Explore the cost of this home by adjusting the details. Changes won't be saved.Climate risks
Neighborhood: Center Hill
Nearby schools
Schools provided by the listing agent
- Elementary: Usher
- Middle: Harper Archer
- High: Douglass
Source: GAMLS. This data may not be complete. We recommend contacting the local school district to confirm school assignments for this home.
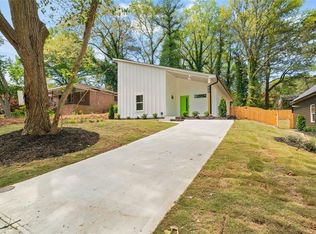
Similar homes
- $299,9993 bd3 ba1.7k sqft198 Joe Louis Dr NW, Atlanta, GA 30314Active

 MLS ID #10838140, Daniel Klein, Coldwell Banker Realty. GAMLS
 - $354,9003 bd2 ba1k sqft754 S Grand Ave NW, Atlanta, GA 30318Active
 MLS ID #10843724, Eric R Baker, Keller Williams Realty Atl. Partners. GAMLS
 - $300,0003 bd2 ba1.3k sqft1579 Mozley Pl SW, Atlanta, GA 30314Active
 MLS ID #10818018, Jacquelyn Griffith, Keller Williams West Atlanta. GAMLS
 - $320,0003 bd2 ba1.6k sqft650 Lynhurst Dr SW, Atlanta, GA 30311Active
 MLS ID #10689200, Debra Martin, Pristine Property Group. GAMLS
 - $289,0004 bd3 ba1.8k sqft3155 Delmar Ln NW, Atlanta, GA 30311ActiveMLS ID #10814049, Taliya King, Keller Williams Realty Atl. Partners. GAMLS
- $229,0003 bd1 ba850 sqft371 Santa Lucia Ter NW, Atlanta, GA 30318ActiveMLS ID #10838881, Shaqunta Fulton, Signature Keys Realty Group. GAMLS
- $289,9003 bd2 ba1k sqft2762 Connally Dr SW, Atlanta, GA 30311ActiveMLS ID #10851428, Renee Richards-Garrick, Peach State Realty. GAMLS
- $255,0004 bd2 ba1.1k sqft1756 Mary George Ave NW, Atlanta, GA 30318ActiveMLS ID #10792596, Dennis Trimble, Keller Williams Atlanta Midtown. GAMLS
- $309,9003 bd4 ba1.6k sqft1472 Liberty Pkwy NW, Atlanta, GA 30318ActiveMLS ID #10826031, Joseph Elkourie, Compass. GAMLS
- $289,0003 bd2 ba1.1k sqft1026 Astor Ave SW, Atlanta, GA 30310ActiveMLS ID #10857166, Hanifa McGaffie, 14th & Luxe Realty. GAMLS
- $310,0003 bd3 ba1.5k sqft946 Astor Ave SW, Atlanta, GA 30310ActiveMLS ID #10786799, Shatima Tankson, Keller Williams West Atlanta. GAMLS
- $164,9003 bd2 ba1.1k sqft436 W Lake Ave NW, Atlanta, GA 30318ActiveMLS ID #10840055, Jude Rasmus, Rasmus Real Estate Group Inc.. GAMLS
- $310,0003 bd3 ba1.4k sqft2533 Romain Way, East Pt, GA 30344ActiveMLS ID #10790253, Katie Schanck, Keller Williams Atlanta Midtown. GAMLS
- $344,9003 bd2 ba1.6k sqft1392 Willow Trl SW, Atlanta, GA 30311ActiveMLS ID #10783470, Dexter Cameron, Keller Williams Atlanta Classic. GAMLS
- $364,9003 bd3 ba1.5k sqft2893 Royal Heights Dr, Atlanta, GA 30318ActiveMLS ID #10835100, Patricia Berholtz, RE/MAX Metro Atlanta. GAMLS
- $270,0003 bd2 ba1k sqft2106 Penrose Dr, Atlanta, GA 30344ActiveMLS ID #10793022, Steven T Koleno, Beycome Brokerage Realty LLC. GAMLS
- $299,0003 bd2 ba1k sqft1397 David Cir, Decatur, GA 30032Active Under ContractMLS ID #10846816, Hubert Tate, Keller Williams Realty Buckhead. GAMLS
- $259,0003 bd2 ba1.3k sqft740 Tara Cir SE, Atlanta, GA 30354ActiveMLS ID #10856571, Kemi Inegbedion, JKOM Realty. GAMLS
- $225,0003 bd2 ba1.1k sqft1042 Parsons St SW, Atlanta, GA 30314ActiveMLS ID #10774203, Justin Brown, BHGRE Metro Brokers. GAMLS
