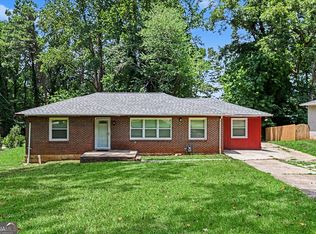
***PROFESSIONALLY APPRAISED AT $345,000 ON JANUARY 20, 2026 - NOW PRICED BELOW APPRAISED VALUE. This creates a compelling opportunity for buyers to step into the home with built-in value based on the recent appraisal. *** Welcome to Southwest Atlanta - where established neighborhood charm meets unbeatable city access. Tucked into a mature residential pocket, this classic mid-century four-sided brick ranch offers the rare blend of preserved character and thoughtful renovation. Inside, you'll find 1,600+ square feet of well-designed living space with original hardwood floors that showcase the craftsmanship of the era, paired with modern updates where it matters most. The remodeled kitchen features quartz countertops, updated cabinetry, and contemporary finishes, while both bathrooms have been fully refreshed to today's standards. The open living and dining layout creates an easy flow for entertaining, and a flexible bonus area is ideal for a home office, studio, or reading nook. Set on an expansive corner lot measuring approximately 23,600 square feet, the property delivers exceptional outdoor space and future potential. Zoned R3, the lot may allow for an accessory dwelling unit (buyer to verify), opening the door to multigenerational living or income opportunities. Parking is abundant with dual carports and room for multiple vehicles - a rare convenience in the city. Location is a standout feature. Enjoy proximity to neighborhood schools and parks, easy access to MARTA and major interstates, and a short commute to downtown Atlanta, Mercedes-Benz Stadium, and Hartsfield-Jackson Airport. The home sits in a well-established residential corridor where classic brick construction and generous lot sizes define the neighborhood character. For buyers who appreciate the durability and warmth of mid-century design - enhanced with modern improvements - this home offers both timeless appeal and everyday practicality. ********Property Tax Disclosure Property taxes currently reflect exemptions, including homestead. Estimated taxes for the 2025 tax bill without exemptions are approximately $3,140.44 annually. Actual taxes will vary depending on buyer eligibility and filing status. This figure is an estimate only-buyers should independently verify tax assessments for eligibility and exemptions with the county prior to purchase.
Active
Price cut: $20K (9/13)
$320,000
650 Lynhurst Dr SW, Atlanta, GA 30311
3beds
1,611sqft
Single Family Residence
Built in 1959
0.54 Acres Lot
$315,900 Zestimate®
$199/sqft
$-- HOA
What's special
Classic brick constructionContemporary finishesMid-century four-sided brick ranchRemodeled kitchenOriginal hardwood floorsUpdated cabinetryQuartz countertops
- 240 days
- 472
- 24
Zillow last checked:
Listing updated:
Listed by:
Debra Martin 917-560-3240,
Pristine Property Group
Source: GAMLS,MLS#: 10689200
Facts & features
Interior
Bedrooms & bathrooms
- Bedrooms: 3
- Bathrooms: 2
- Full bathrooms: 2
- Main level bathrooms: 2
- Main level bedrooms: 3
Rooms
- Room types: Bonus Room
Dining room
- Features: Dining Rm/Living Rm Combo
Kitchen
- Features: Breakfast Area, Solid Surface Counters
Heating
- Central
Cooling
- Ceiling Fan(s), Central Air
Appliances
- Included: Dishwasher, Disposal, Gas Water Heater, Microwave, Oven/Range (Combo), Refrigerator
- Laundry: Laundry Closet
Features
- Separate Shower
- Flooring: Hardwood, Vinyl
- Windows: Bay Window(s)
- Basement: Crawl Space
- Attic: Pull Down Stairs
- Has fireplace: No
Interior area
- Total structure area: 1,611
- Total interior livable area: 1,611 sqft
- Finished area above ground: 1,611
- Finished area below ground: 0
Property
Parking
- Parking features: Carport, Detached, Off Street, Side/Rear Entrance
- Has carport: Yes
Accessibility
- Accessibility features: Accessible Approach with Ramp
Features
- Levels: One
- Stories: 1
- Patio & porch: Patio, Porch
- Fencing: Chain Link
Lot
- Size: 0.54 Acres
- Features: Corner Lot, Level
Details
- Additional structures: Outbuilding
- Parcel number: 14 023500030104
- Special conditions: Estate Owned
Construction
Type & style
- Home type: SingleFamily
- Architectural style: Ranch
- Property subtype: Single Family Residence
Materials
- Brick
- Roof: Composition
Condition
- Resale
- New construction: No
- Year built: 1959
Utilities & green energy
- Sewer: Public Sewer
- Water: Public
- Utilities for property: Electricity Available, Natural Gas Available
Community & HOA
Community
- Features: None
- Subdivision: H.E. Morgan Property
HOA
- Has HOA: No
- Services included: None
Location
- Region: Atlanta
Financial & listing details
- Price per square foot: $199/sqft
- Tax assessed value: $191,900
- Annual tax amount: $740
- Date on market: 2/12/2026
- Cumulative days on market: 241 days
- Listing agreement: Exclusive Right To Sell
- Listing terms: Cash,Conventional,FHA,VA Loan
- Electric utility on property: Yes
Estimated market value
$315,900
$300,000 - $332,000
$2,144/mo
Price history
| Date | Event | Price |
|---|---|---|
| 9/13/2026 | Price change | $320,000-5.9%$199/sqft |
Source:  GAMLS #10689200 Report a problem GAMLS #10689200 Report a problem | ||
| 4/7/2026 | Price change | $340,000-1.4%$211/sqft |
Source: GAMLS #10689200 Report a problem | ||
| 2/12/2026 | Listed for sale | $345,000-1.4%$214/sqft |
Source: GAMLS #10689200 Report a problem | ||
| 1/16/2026 | Listing removed | $349,900$217/sqft |
Source: GAMLS #10553248 Report a problem | ||
| 8/26/2025 | Price change | $349,900-11.4%$217/sqft |
Source: GAMLS #10553248 Report a problem | ||
| 6/28/2025 | Listed for sale | $394,900$245/sqft |
Source: GAMLS #10553248 Report a problem | ||
Public tax history
| Year | Property taxes | Tax assessment |
|---|---|---|
| 2025 | $741 -29.7% | $76,760 -12.6% |
| 2024 | $1,054 +84.3% | $87,840 |
| 2023 | $572 +9.2% | $87,840 +33.8% |
| 2022 | $524 +10.9% | $65,640 +3% |
| 2021 | $472 -74% | $63,720 +45.2% |
| 2020 | $1,817 +198.6% | $43,880 +23.8% |
| 2019 | $608 | $35,440 +2.4% |
| 2018 | $608 | $34,600 +83.3% |
| 2017 | $608 +28.8% | $18,880 |
| 2016 | $472 +1373.9% | $18,880 |
| 2015 | $32 +71.3% | $18,880 +38.4% |
| 2014 | $19 | $13,640 |
| 2013 | -- | $13,640 -11% |
| 2012 | $21 | $15,320 -12.8% |
| 2011 | -- | $17,560 -17.3% |
| 2010 | -- | $21,240 -47% |
| 2009 | -- | $40,040 -9.7% |
| 2008 | -- | $44,320 |
| 2007 | -- | $44,320 +0.1% |
| 2005 | -- | $44,280 +3.1% |
| 2004 | $147 -78.4% | $42,960 +3.2% |
| 2003 | $681 +7.6% | $41,640 +3.4% |
| 2002 | $633 +64% | $40,280 +24% |
| 2001 | $386 | $32,480 |
Find assessor info on the county website
Monthly payment
Est. payment
Payment breakdown
Explore the cost of this home by adjusting the details. Changes won't be saved.Climate risks
Neighborhood: 30311
Nearby schools
Schools provided by the listing agent
- Elementary: West Manor
- Middle: Young
- High: Mays
Source: GAMLS. This data may not be complete. We recommend contacting the local school district to confirm school assignments for this home.
Similar homes
- $279,5003 bd1 ba1.8k sqft2229 Beecher Cir SW, Atlanta, GA 30311Active
 MLS ID #10803203, Mark Spain, Mark Spain Real Estate. GAMLS
 - $289,0004 bd3 ba1.8k sqft3155 Delmar Ln NW, Atlanta, GA 30311Active
 MLS ID #10814049, Taliya King, Keller Williams Realty Atl. Partners. GAMLS
 - $299,9993 bd3 ba1.7k sqft198 Joe Louis Dr NW, Atlanta, GA 30314Active
 MLS ID #10838140, Daniel Klein, Coldwell Banker Realty. GAMLS
 - $305,0003 bd2 ba1.4k sqft2603 Oldknow Dr NW, Atlanta, GA 30318Active
 MLS ID #10822425, Charcolie Bohannon, 1st Class Real Estate Excellence. GAMLS
 - $310,0003 bd2 ba1.3k sqft1579 Mozley Pl SW, Atlanta, GA 30314ActiveMLS ID #10818018, Jacquelyn Griffith, Keller Williams West Atlanta. GAMLS
- $279,9993 bd2 ba1.9k sqft2793 Marco Dr NW, Atlanta, GA 30318For Sale
 MLS ID #234300, Danielle Saleh Montgomery, 1st Class Real Estate Excellence. CBORGA
 - $350,0003 bd2 ba1.3k sqft1402 Midlawn Dr, Decatur, GA 30032ActiveMLS ID #10869319, Casey Gargiulo, Keller Williams Realty. GAMLS
- $310,0003 bd3 ba1.4k sqft2533 Romain Way, East Pt, GA 30344ActiveMLS ID #10790253, Katie Schanck, Keller Williams Atlanta Midtown. GAMLS
- $310,0003 bd3 ba1.5k sqft946 Astor Ave SW, Atlanta, GA 30310ActiveMLS ID #10786799, Shatima Tankson, Keller Williams West Atlanta. GAMLS
- $275,0004 bd2 ba1.4k sqft37 Claire Dr SE, Atlanta, GA 30315ActiveMLS ID #10839745, Valerie Gonzalez, Keller Williams Realty. GAMLS
- $315,0003 bd3 ba1.8k sqft1638 Flintwood Dr SE, Atlanta, GA 30316ActiveMLS ID #10827244, Mark Spain, Mark Spain Real Estate. GAMLS
- $310,0003 bd2 ba1.1k sqft123 Mount Zion Rd SW, Atlanta, GA 30354ActiveMLS ID #10840182, Suzanne Trucks, Bolst. GAMLS
- $289,9003 bd2 ba1.9k sqft2773 Fairlane Dr SE, Atlanta, GA 30354ActiveMLS ID #10825797, Angie D Carmichael, Maximum One Grt. Atl. REALTORS. GAMLS
- $335,0004 bd2 ba1.2k sqft950 Dale Dr SW, Mableton, GA 30126ActiveMLS ID #10857905, Heather Bontrager, Atlanta Communities. GAMLS
- $339,9004 bd2 ba1.3k sqft1961 Kenwood Rd SE, Smyrna, GA 30082ActiveMLS ID #10610390, Mark Spain, Mark Spain Real Estate. GAMLS
- $325,0003 bd2 ba1.3k sqft1829 Mercer Ave, College Park, GA 30337ActiveMLS ID #10718870, Courtney Jones, Fathom Realty GA, LLC. GAMLS
- $335,0004 bd3 ba1.3k sqft5989 Bowden St, Austell, GA 30106ActiveMLS ID #10854803, Christina Parker, Trelora Realty, Inc.. GAMLS
- $349,9003 bd2 ba1.3k sqft371 North Ave, Hapeville, GA 30354ActiveMLS ID #10834836, Jody Kell, Avenue Realty, Inc.. GAMLS
- $359,9003 bd3 ba2.2k sqft4303 Yeager Rd, Douglasville, GA 30135ActiveMLS ID #10869105, Andrew Doyley, Keller Williams West Atlanta. GAMLS
