**Seller to pay full HOA Special Assessment of $13,272 at Closing with bonafide offer** Some homes give you a place to live. This one hands you the keys to city. Perched on Atlanta's Upper Westside with the Midtown skyline framed on the horizon, this three-story townhome in gated Liberty Park delivers a rare combination of front-row-to-everything energy and tucked-away, tree-lined quiet. Step inside to an open, light-filled main level built for gathering. A granite kitchen with stainless appliances, breakfast-bar peninsula spilling seamlessly into the living and dining space, with a convenient half bath for guests. Then comes the showstopper most units here simply don't have: a true walkout deck and private backyard. There's no raised two-story deck to climb down, just an easy step out to a level, landscaped retreat with a gated deck for the littles and the four-legged friends to play while contained. Upstairs, two generous bedrooms each enjoy their own en-suite bath, with laundry thoughtfully placed on the same level. The primary bedroom features a spa-inspired primary bath including a marbleized style walk-in shower with a built-in bench, the floors laced in new LVP. Downstairs, a fully finished lower level adds a third bedroom, half bath, and flexible bonus space that works as a home office, gym, or guest suite, all opening to an oversized one-car garage with genuine room for storage or a workshop. The upgrades run deep and recent. The entire building was just topped with a new roof and freshly painted exterior, a real standout in this community. Out your door, walk to Westside Provisions District, The Works, Topgolf, breweries, and groceries. You're minutes from Westside Park and the BeltLine, with effortless access to I-75/85/285, Midtown, Buckhead, and Hartsfield-Jackson. This is the one that lives bigger, shows better, and sits a cut above the rest!
Active
$325,000
1472 Liberty Pkwy NW, Atlanta, GA 30318
3beds
1,632sqft
Townhouse
Built in 2005
653 Square Feet Lot
$319,900 Zestimate®
$199/sqft
$39/mo HOA
What's special
Three-story townhome
- 26 days
- 514
- 41
Zillow last checked:
Listing updated:
Listed by:
Joseph Elkourie 770-313-1248,
Compass
Source: GAMLS,MLS#: 10826031
Facts & features
Interior
Bedrooms & bathrooms
- Bedrooms: 3
- Bathrooms: 4
- Full bathrooms: 2
- 1/2 bathrooms: 2
Rooms
- Room types: Bonus Room, Exercise Room, Game Room, Media Room
Kitchen
- Features: Breakfast Bar, Breakfast Room, Breakfast Area
Heating
- Forced Air, Zoned
Cooling
- Central Air, Ceiling Fan(s), Dual, Zoned
Appliances
- Included: Dishwasher, Disposal, Dryer, Electric Water Heater, Microwave, Refrigerator, Washer
- Laundry: In Hall, Upper Level
Features
- Double Vanity, Vaulted Ceiling(s), Walk-In Closet(s), High Ceilings, Roommate Plan, Split Bedroom Plan, Tile Bath, Entrance Foyer
- Flooring: Carpet, Vinyl, Hardwood, Tile
- Windows: Double Pane Windows
- Basement: Finished,Full,Interior Entry,Exterior Entry
- Attic: Pull Down Stairs
- Has fireplace: No
- Common walls with other units/homes: 2+ Common Walls
Interior area
- Total structure area: 1,632
- Total interior livable area: 1,632 sqft
- Finished area above ground: 1,326
- Finished area below ground: 306
Property
Parking
- Total spaces: 2
- Parking features: Garage, Garage Door Opener, Guest, Over 1 Space per Unit, Parking Pad
- Has garage: Yes
- Has uncovered spaces: Yes
Features
- Levels: Three Or More
- Stories: 3
- Patio & porch: Deck, Porch
- Exterior features: Balcony
- Has private pool: Yes
- Pool features: In Ground
Lot
- Size: 653 Square Feet
- Features: Level, Private
Details
- Parcel number: 17 0221 LL3820
Construction
Type & style
- Home type: Townhouse
- Architectural style: Traditional
- Property subtype: Townhouse
- Attached to another structure: Yes
Materials
- Concrete
- Foundation: Slab
- Roof: Composition
Condition
- Resale
- New construction: No
- Year built: 2005
Utilities & green energy
- Electric: 220 Volts
- Sewer: Public Sewer
- Water: Public
- Utilities for property: Cable Available, Electricity Available, Natural Gas Available, Phone Available, Underground Utilities, Water Available, High Speed Internet, Sewer Connected
Green energy
- Energy efficient items: Appliances, Thermostat, Windows
Community & HOA
Community
- Features: Gated, Park, Pool, Street Lights
- Security: Carbon Monoxide Detector(s), Smoke Detector(s), Gated Community
- Subdivision: Liberty Park
HOA
- Has HOA: Yes
- Services included: Maintenance Grounds, Pest Control, Reserve Fund, Trash, Swimming
- HOA fee: $463 annually
Location
- Region: Atlanta
Financial & listing details
- Price per square foot: $199/sqft
- Tax assessed value: $327,000
- Annual tax amount: $2,828
- Date on market: 8/14/2026
- Cumulative days on market: 27 days
- Listing agreement: Exclusive Right To Sell
- Electric utility on property: Yes
Estimated market value
$319,900
$304,000 - $336,000
$2,627/mo
Price history
| Date | Event | Price |
|---|---|---|
| 8/14/2026 | Listed for sale | $325,000-3%$199/sqft |
Source:  FMLS GA #7821584 Report a problem FMLS GA #7821584 Report a problem | ||
| 8/13/2026 | Listing removed | $334,900$205/sqft |
Source: FMLS GA #7793587 Report a problem | ||
| 6/25/2026 | Listed for sale | $334,900+6.3%$205/sqft |
Source:  GAMLS #10791808 Report a problem GAMLS #10791808 Report a problem | ||
| 1/14/2022 | Sold | $315,000$193/sqft |
Source: FMLS GA #6949295 Report a problem | ||
| 12/27/2021 | Pending sale | $315,000$193/sqft |
Source: GAMLS #9057004 Report a problem | ||
| 12/20/2021 | Listed for sale | $315,000$193/sqft |
Source: GAMLS #9057004 Report a problem | ||
| 11/29/2021 | Pending sale | $315,000$193/sqft |
Source: GAMLS #9057004 Report a problem | ||
| 9/26/2021 | Listed for sale | $315,000+56.7%$193/sqft |
Source: GAMLS #9057004 Report a problem | ||
| 1/7/2008 | Sold | $201,000$123/sqft |
Source: Public Record Report a problem | ||
Public tax history
| Year | Property taxes | Tax assessment |
|---|---|---|
| 2025 | $3,744 -33.3% | $130,800 -4.6% |
| 2024 | $5,614 +39.7% | $137,120 +8.8% |
| 2023 | $4,019 +48.8% | $126,000 +3.4% |
| 2022 | $2,700 +18.4% | $121,880 +17.1% |
| 2021 | $2,281 -47.4% | $104,080 -0.7% |
| 2020 | $4,340 +66.8% | $104,840 +9.5% |
| 2019 | $2,603 | $95,760 +5.9% |
| 2018 | $2,603 | $90,400 +56.4% |
| 2017 | $2,603 +101.5% | $57,800 |
| 2016 | $1,292 -0.2% | $57,800 |
| 2015 | $1,294 +35.8% | $57,800 +15.8% |
| 2014 | $953 | $49,920 -22.7% |
| 2013 | -- | $64,600 |
| 2012 | $1,590 | $64,600 |
| 2011 | -- | $64,600 -9.7% |
| 2010 | $2,092 +343.8% | $71,520 -5.5% |
| 2009 | $471 | $75,680 -7.5% |
| 2008 | -- | $81,840 |
Find assessor info on the county website
Monthly payment
Est. payment
Payment breakdown
Explore the cost of this home by adjusting the details. Changes won't be saved.Climate risks
Neighborhood: Bolton
Nearby schools
Schools provided by the listing agent
- Elementary: Bolton
- Middle: Sutton
- High: North Atlanta
Source: GAMLS. This data may not be complete. We recommend contacting the local school district to confirm school assignments for this home.
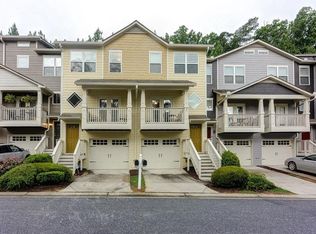
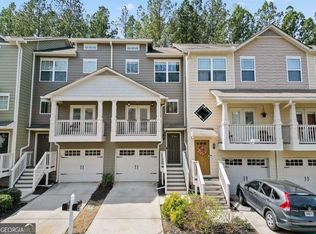
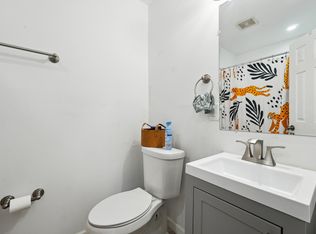
Similar homes
- $299,9003 bd4 ba1.3k sqft1488 Liberty Pkwy NW, Atlanta, GA 30318Active

 MLS ID #10827136, Tomond Jack, Jack Davis Realty. GAMLS
 - $304,5003 bd4 ba1.2k sqft1425 Liberty Pkwy NW, Atlanta, GA 30318Active
 MLS ID #10801922, Claire Conarro, Harry Norman Realtors. GAMLS
 - $310,0003 bd4 ba1.3k sqft1028 Liberty Pkwy NW #203, Atlanta, GA 30318Active
 MLS ID #10785237, Jesse Cash, eXp Realty. GAMLS
 - $318,0003 bd4 ba1.3k sqft1020 Liberty Pkwy NW, Atlanta, GA 30318Active
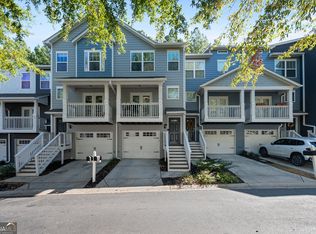 MLS ID #10631969, The Homefront Group, Southern Classic Realtors. GAMLS
 - $364,9003 bd3 ba1.5k sqft2893 Royal Heights Dr, Atlanta, GA 30318ActiveMLS ID #10835100, Patricia Berholtz, RE/MAX Metro Atlanta. GAMLS
- $349,9902 bd3 ba1.3k sqft9 Scotland Pl NW, Atlanta, GA 30318ActiveMLS ID #10731204, Kelly Finley, BHHS Georgia Properties. GAMLS
- $335,0003 bd4 ba1.8k sqft816 Liberty Commons Dr NW, Atlanta, GA 30314ActiveMLS ID #10816714, Ashley Clark, BHHS Georgia Properties. GAMLS
- $415,0002 bd3 ba1.7k sqft101 Defoors Mill Dr NW, Atlanta, GA 30318ActiveMLS ID #10814616, Ralph Herrera, Engel & V?lkers Atlanta. GAMLS
- $315,0003 bd3 ba1.3k sqft3180 Seven Pines Ct Unit 101, Atlanta, GA 30339ActiveMLS ID #10841731, Gregory Goad, Real Broker, LLC. GAMLS
- $330,0003 bd3 ba1.4k sqft2762 Terrell Trace Dr SE, Marietta, GA 30067ActiveMLS ID #10778551, Triston Tackett, Gailey Enterprises LLC. GAMLS
- $440,0003 bd3 ba1.8k sqft135 Woodmere Sq NW, Atlanta, GA 30327ActiveMLS ID #10832309, Brenda Ritchie, Harry Norman Realtors. GAMLS
- $390,0003 bd3 ba2.2k sqft2353 Maplewood Ct SE #25, Atlanta, GA 30339ActiveMLS ID #10838443, Nakia Garrett, Keller Williams West Atlanta. GAMLS
- $250,0003 bd2 ba1.2k sqft1621 Abner Ter NW, Atlanta, GA 30318ActiveMLS ID #10729028, Adrienne Sherwood, Bolst. GAMLS
- $299,9004 bd4 ba1.6k sqft859 Society Cir SW, Atlanta, GA 30331ActiveMLS ID #10774955, Nicole Leatherman, Veribas Real Estate. GAMLS
- $395,0003 bd3 ba2k sqft5058 Whiteoak St SE, Smyrna, GA 30080ActiveMLS ID #10820674, Jenneisha Parker, Hester Group, REALTORS. GAMLS
- $315,0004 bd3 ba1.8k sqft897 Cedar Canyon Sq, Marietta, GA 30067ActiveMLS ID #10803670, Morgan Green, Compass. GAMLS
- $338,9003 bd3 ba1.9k sqft3166 Imperial Cir SW, Atlanta, GA 30311ActiveMLS ID #10818811, Paul White, Keller Williams Realty. GAMLS
- $350,0002 bd4 ba2.1k sqft1372 Idlewood Parc Xing, Tucker, GA 30084ActiveMLS ID #10833929, Thomas Daniell, Bolst. GAMLS
- $345,5003 bd3 ba1.9k sqft844 Venture Way SW, Atlanta, GA 30331ActiveMLS ID #10825093, Mark Spain, Mark Spain Real Estate. GAMLS
- $355,0003 bd3 ba1.8k sqft1240 Fayetteville Rd SE, Atlanta, GA 30316ActiveMLS ID #10823095, Eric Helm, Keller Williams West Atlanta. GAMLS
