
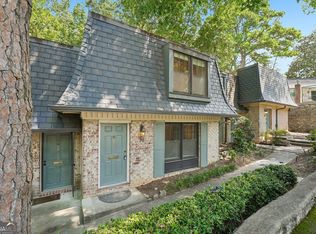
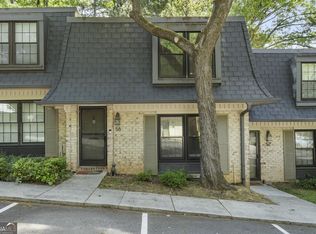
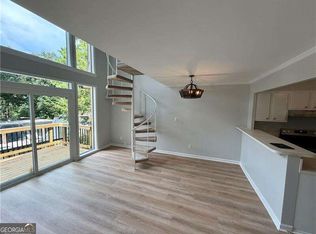
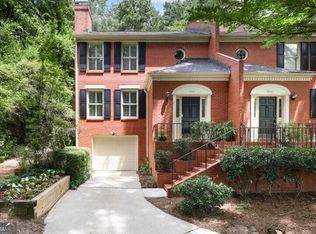
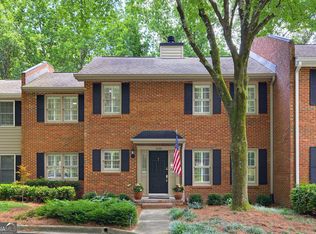
MUST SEE! TOTAL RENOVATON "RARE FIND"--Only a few three level 3 bedroom townhomes with TWO WONDERFUL OUTSIDE AREAS were built in Cross Creek's 936 homes. THEY ARE RARELY AVAILABLE. Live in Cross Creek's unique sought after gated community with everything in Atlanta at your fingertips. LOCATION, LOCATION, LOCATION! Enjoy three levels of treasured living space on a quiet street overlooking peaceful green space with coveted covered parking. The townhouse is 1899 sq. ft. which doesn't include the balcony on main & huge fenced courtyard on the terrace level. There are two private en-suites with totally renovated baths. Fresh paint throughout, ALL NEW flooring throughout, ALL NEW lighting/ceiling fans, ALL NEW interior doors which include stained wood panel doors & new French doors, new crown molding and new blinds throughout. The townhouse has a desirable private landscaped front entry. Enjoy an open plan, welcoming foyer with lovely dramatic staircases going upstairs & downstairs-dark wood stairs with dark wood & decorative iron handrails. Main level has lovely dark stained engineered wood flooring. Generous family room has great windows, crown molding, ceiling fan, and sought after wood burning fireplace. Formal Dining Room is perfect for entertaining. Take the French door to the balcony, perfect place for morning coffee. The TOTALLY RENOVATED CHEF'S KITCHEN has custom cabinetry to the ceiling with under cabinet lighting, beautiful marble counters, tile floor & backsplash, deep farm sink with high neck faucet, new kitchen window, large pantry, and eat-in kitchen area. The two upstairs private en-suites have TOTALLY RENOVATED BATHS, added desirable window seats, crown molding, master has a ceiling fan, generous closets. Master Bath: separate vanity area, custom cabinetry with double vanities, marble counters, new lighting, sinks, faucets, mirrors, toilet, and huge walk-in shower with seamless glass door. 2nd en-suite overlooks a peaceful wooded area and has a totally renovated tile bath with everything new. Terrace Level has additional living space with a generous BONUS ROOM-you choose-den/office/3rd bedroom/gym/etc. This room has a large walk-in closet, new window, and full updated bath. Take the French doors to the huge private fenced courtyard overlooking peaceful green space. Great place to entertain or just relax and enjoy nature. The terrace level has additional storage areas which include a large storage room which houses the washer/dryer. Hot water heater and HVAC replaced in 2022 and the electrical panel has also been replaced. ENERGY EFFICIENT FEATURES: HVAC/HOT WATER HEATER/NEW WINDOWS-KITCHEN & BONUS ROOM/APPLIANCES/LIGHTING/THERMOSTAT. CROSS CREEK'S UNSURPASSED AMENITIES: 24 hour staffed gate, 18 hole par 3 golf course, 3 pool (main pool with lifeguard on duty in summer & 2 saltwater satellite pools), 3 clubhouses (main clubhouse with meeting rooms & 2 renovated satellite clubhouses), bar/restaurant, pickleball, tennis, parks, lake, pro-shop with recreations manager, management office, guest suite for resident guests, EV-charging stations throughout the community. Cross Creek is a Certified Wildlife Habitat by the National Wildlife Federation. THIS COMMUNITY IS TRULY A HIDDEN JEWEL IN METRO ATLANTA and is on 122 acres of mature green space in the middle of the city. Many owners choose to live in Cross Creek for a long time, never choosing to leave.
Active
Price cut: $10K (10/20)
$430,000
135 Woodmere Sq NW, Atlanta, GA 30327
3beds
1,899sqft
Townhouse
Built in 1970
1,873 Square Feet Lot
$419,900 Zestimate®
$226/sqft
$834/mo HOA
What's special
Balcony on mainCoveted covered parkingNew kitchen windowLarge pantryNew crown moldingEat-in kitchen areaPrivate landscaped front entry
- 56 days
- 467
- 40
Zillow last checked:
Listing updated:
Listed by:
Brenda Ritchie brenda.ritchie@harrynorman.com,
Harry Norman Realtors
Source: GAMLS,MLS#: 10832309
Facts & features
Interior
Bedrooms & bathrooms
- Bedrooms: 3
- Bathrooms: 3
- Full bathrooms: 3
Rooms
- Room types: Bonus Room, Den, Exercise Room
Dining room
- Features: Separate Room
Kitchen
- Features: Pantry, Breakfast Area
Heating
- Electric, Central, Forced Air
Cooling
- Central Air, Ceiling Fan(s), Electric
Appliances
- Included: Dishwasher, Disposal, Electric Water Heater, Refrigerator, Microwave, Stainless Steel Appliance(s), Ice Maker
- Laundry: Laundry Closet, In Basement
Features
- Double Vanity, Walk-In Closet(s), Roommate Plan
- Flooring: Hardwood, Carpet, Tile
- Basement: Full,Exterior Entry,Finished
- Number of fireplaces: 1
- Fireplace features: Living Room, Factory Built
- Common walls with other units/homes: 2+ Common Walls,No One Above,No One Below
Interior area
- Total structure area: 1,899
- Total interior livable area: 1,899 sqft
- Finished area above ground: 1,266
- Finished area below ground: 633
Property
Parking
- Total spaces: 2
- Parking features: Carport, Assigned, Detached
- Has carport: Yes
Accessibility
- Accessibility features: Other
Features
- Levels: Three Or More
- Stories: 3
- Patio & porch: Patio, Deck
- Exterior features: Balcony
- Fencing: Back Yard,Fenced,Privacy
Lot
- Size: 1,873 Square Feet
- Features: Level
Details
- Additional structures: Other
- Parcel number: 17 018500051350
- Other equipment: Electric Air Filter
Construction
Type & style
- Home type: Townhouse
- Architectural style: Traditional
- Property subtype: Townhouse
- Attached to another structure: Yes
Materials
- Stucco
- Foundation: Slab
- Roof: Other
Condition
- Resale
- New construction: No
- Year built: 1970
Utilities & green energy
- Electric: 220 Volts
- Sewer: Public Sewer
- Water: Public
- Utilities for property: Cable Available, Electricity Available, Phone Available, Sewer Available, Water Available
Green energy
- Energy efficient items: Thermostat, Windows, Water Heater
Community & HOA
Community
- Features: Clubhouse, Gated, Golf, Lake, Park, Pool, Tennis Court(s), Street Lights, Guest Lodging, Sidewalks
- Security: Smoke Detector(s)
- Subdivision: CROSS CREEK
HOA
- Has HOA: Yes
- Services included: Insurance, Maintenance Grounds, Reserve Fund, Sewer, Tennis, Water, Trash, Maintenance Structure, Private Roads, Swimming
- HOA fee: $10,003 annually
Location
- Region: Atlanta
Financial & listing details
- Price per square foot: $226/sqft
- Tax assessed value: $251,500
- Annual tax amount: $2,509
- Date on market: 8/25/2026
- Cumulative days on market: 56 days
- Listing agreement: Exclusive Right To Sell
- Listing terms: FHA,Cash,VA Loan
- Electric utility on property: Yes
Estimated market value
$419,900
$399,000 - $441,000
$2,905/mo
Price history
| Date | Event | Price |
|---|---|---|
| 10/20/2026 | Price change | $430,000-2.3%$226/sqft |
Source:  GAMLS #10832309 Report a problem GAMLS #10832309 Report a problem | ||
| 8/25/2026 | Listed for sale | $440,000+67.3%$232/sqft |
Source: GAMLS #10832309 Report a problem | ||
| 11/3/2021 | Sold | $263,000-2.6%$138/sqft |
Source:  FMLS GA #6841655 Report a problem FMLS GA #6841655 Report a problem | ||
| 10/20/2021 | Pending sale | $269,900+20%$142/sqft |
Source: GAMLS #8929904 Report a problem | ||
| 11/23/2020 | Listing removed | $225,000$118/sqft |
Source: Keller Williams Realty Metro Atlanta #6774442 Report a problem | ||
| 10/23/2020 | Pending sale | $225,000$118/sqft |
Source: Keller Williams Realty Metro Atlanta #6774442 Report a problem | ||
| 9/15/2020 | Listed for sale | $225,000$118/sqft |
Source: Keller Williams Realty #8852500 Report a problem | ||
| 9/6/2020 | Pending sale | $225,000$118/sqft |
Source: Keller Williams Realty #8852500 Report a problem | ||
| 9/4/2020 | Listed for sale | $225,000+16.2%$118/sqft |
Source: Keller Williams Realty Metro Atl #6774442 Report a problem | ||
| 1/27/2018 | Listing removed | $193,570+16.7%$102/sqft |
Source: Auction.com Report a problem | ||
| 1/11/2018 | Listed for sale | -- |
Source: Auction.com Report a problem | ||
| 4/2/2016 | Listing removed | -- |
Source: Auction.com Report a problem | ||
| 3/18/2016 | Listed for sale | -- |
Source: Auction.com Report a problem | ||
| 7/2/2008 | Sold | $165,900+3.8%$87/sqft |
Source: Public Record Report a problem | ||
| 5/25/2008 | Listed for sale | $159,900+20.7%$84/sqft |
Source: Listhub #3633662 Report a problem | ||
| 8/26/1997 | Sold | $132,500+33.2%$70/sqft |
Source: Public Record Report a problem | ||
| 8/12/1994 | Sold | $99,500$52/sqft |
Source: Public Record Report a problem | ||
Public tax history
| Year | Property taxes | Tax assessment |
|---|---|---|
| 2025 | $2,509 -26.6% | $100,600 -24.5% |
| 2024 | $3,417 +41.4% | $133,280 -8.7% |
| 2023 | $2,417 -43.2% | $145,960 +38.7% |
| 2022 | $4,257 +66.3% | $105,200 -11.5% |
| 2021 | $2,559 -42% | $118,920 +11.6% |
| 2020 | $4,410 +75.3% | $106,520 -0.7% |
| 2019 | $2,516 | $107,280 +17.8% |
| 2018 | $2,516 | $91,080 +24.8% |
| 2017 | $2,516 +29.2% | $73,000 |
| 2016 | $1,948 -0.3% | $73,000 |
| 2015 | $1,954 | $73,000 +119.1% |
| 2014 | $1,954 +887.9% | $33,320 |
| 2013 | $198 -1.2% | $33,320 |
| 2012 | $200 | $33,320 -37.9% |
| 2011 | -- | $53,640 |
| 2010 | $1,302 | $53,640 -23.6% |
| 2009 | -- | $70,240 |
| 2008 | -- | $70,240 -13.2% |
| 2007 | $853 +13139% | $80,960 |
| 2005 | $6 -99.3% | $80,960 +3.3% |
| 2004 | $933 -76.4% | $78,400 -11.6% |
| 2003 | $3,960 +42.6% | $88,680 +7.1% |
| 2002 | $2,776 | $82,800 |
Find assessor info on the county website
Monthly payment
Est. payment
Payment breakdown
Explore the cost of this home by adjusting the details. Changes won't be saved.Climate risks
Neighborhood: Cross Creek
Nearby schools
Schools provided by the listing agent
- Elementary: Brandon
- Middle: Sutton
- High: North Atlanta
Source: GAMLS. This data may not be complete. We recommend contacting the local school district to confirm school assignments for this home.
Similar homes
- $435,0003 bd4 ba2.4k sqft2201 Defoors Mill Dr NW, Atlanta, GA 30318Active
 MLS ID #10873213, English T Ball, Ansley RE | Christie's Int'l RE. GAMLS
 - $425,0002 bd3 ba1.8k sqft1002 Defoors Mill Dr NW, Atlanta, GA 30318Active
 MLS ID #10781100, Bryan Bufford, Georgia Home Partners Realty. GAMLS
 - $399,9992 bd3 ba1.7k sqft101 Defoors Mill Dr NW, Atlanta, GA 30318Active
 MLS ID #10814616, Ralph Herrera, Engel & Völkers Atlanta. GAMLS
 - $640,0004 bd3 ba2.1k sqft2236 Bohler Rd NW, Atlanta, GA 30327Active Under Contract
 MLS ID #10792862, Pamela B Breen, Compass. GAMLS
 - $439,9993 bd3 ba2.4k sqft4753 Longcourt Dr SE, Atlanta, GA 30339ActiveMLS ID #10832941, James Kirklin, Compass. GAMLS
- $345,0002 bd3 ba1.3k sqft3 Surry County Pl NW, Atlanta, GA 30318ActiveMLS ID #10850272, Rachel Brochstein, Ansley RE | Christie's Int'l RE. GAMLS
- $309,9003 bd4 ba1.6k sqft1472 Liberty Pkwy NW, Atlanta, GA 30318ActiveMLS ID #10826031, Joseph Elkourie, Compass. GAMLS
- $419,9992 bd3 ba1.2k sqft751 Piedmont Ave NE APT 3, Atlanta, GA 30308ActiveMLS ID #10827442, Shuante Manous, Keller Williams Realty PeachtreeRoad. GAMLS
- $425,0002 bd2 ba1.3k sqft50 Biscayne Dr NW Unit 3111, Atlanta, GA 30309ActiveMLS ID #10833964, Sherly Yun, HomeSmart. GAMLS
- $409,9992 bd3 ba1.7k sqft3275 Lenox Rd NE APT 413, Atlanta, GA 30324ActiveMLS ID #10786577, Igor Arkhipov, Realco Brokers Intl. LLC. GAMLS
- $435,0003 bd2 ba1.4k sqft1990 Glenroy Pl SE, Smyrna, GA 30080ActiveMLS ID #10858273, Alison LeCraw, Atlanta Communities. GAMLS
- $435,0002 bd1 ba1k sqft7 Park Ln NE APT J, Atlanta, GA 30309ActiveMLS ID #10868423, Pamela B Breen, Compass. GAMLS
- $515,0002 bd3 ba1.4k sqft1768 Marietta Rd NW, Atlanta, GA 30318ActiveMLS ID #10869417, Rachel Brochstein, Ansley RE | Christie's Int'l RE. GAMLS
- $300,0003 bd2 ba1.6k sqft1261 Lavista Rd NE APT K3, Atlanta, GA 30324ActiveMLS ID #10769178, Christina Parker, Trelora Realty, Inc.. GAMLS
- $399,9004 bd2 ba2.2k sqft195 Laurel Ave SW, Atlanta, GA 30314ActiveMLS ID #10798071, Dawn Hazelton, Coldwell Banker Realty. GAMLS
- $364,9003 bd3 ba1.4k sqft1138 Moorestown Cir, Decatur, GA 30033ActiveMLS ID #10841541, Timothy J Lynn, Harry Norman Realtors. GAMLS
- $489,9003 bd3 ba2.3k sqft1004 Rohner Way, Smyrna, GA 30080ActiveMLS ID #10814558, Shaheedah Hill, Maximum One Grt. Atl. REALTORS. GAMLS
- $575,0003 bd4 ba2.3k sqft1199 Huff Rd NW Unit 125, Atlanta, GA 30318ActiveMLS ID #10780344, Audrey M Hill, eXp Realty. GAMLS
- $325,0003 bd3 ba1.7k sqft1888 Joseph E Boone Blvd NW, Atlanta, GA 30314ActiveMLS ID #10857597, David Garrison, Bolst. GAMLS
- $415,0003 bd3 ba2.3k sqft2135 Brannen Rd SE, Atlanta, GA 30316ActiveMLS ID #10839005, Jason Taylor, Coldwell Banker Realty. GAMLS
