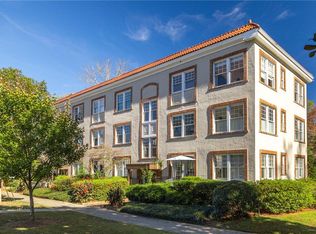
Charming top-floor residence nestled in the historic neighborhood of Ansley Park. Community has no rental cap making this a great long-term investment property! Perfectly positioned directly across from the entrance to the Atlanta Botanical Garden and just steps from Piedmont Park and the BeltLine, this home offers an unparalleled lifestyle in one of Atlanta's most coveted locations. Inside, the home stands out as one of the rare two-bedroom floor plans in the building. The entry opens to a spacious living area showcasing sweeping city skyline views, while abundant natural light fills the home with windows in every room. The thoughtfully updated kitchen features timeless natural stone countertops, a walk-in pantry, an exterior-vented range hood, and a six-burner gas range. Additional highlights include a Bosch dishwasher (2025), Kenmore refrigerator (2024), instant hot water tap, and under-cabinet lighting. The front bedroom enjoys stunning skyline views, while the secondary bedroom offers a private sunroom overlooking the Botanical Garden-a serene retreat for morning coffee or evening cocktails. Additional upgrades and features include a new HVAC system (2024), assigned private storage unit, custom plantation shutters, original hardwood floors throughout, and classic crown molding. Blending historic charm with modern convenience, this home delivers both character and comfort. For those seeking a vibrant community paired with timeless appeal in one of Atlanta's most desirable neighborhoods, this is where your next chapter begins.
Active
$435,000
7 Park Ln NE APT J, Atlanta, GA 30309
2beds
1,050sqft
Condominium, Mid Rise
Built in 1935
-- sqft lot
$424,100 Zestimate®
$414/sqft
$460/mo HOA
What's special
Original hardwood floors throughoutSweeping city skyline viewsThoughtfully updated kitchenAbundant natural lightWindows in every roomNew hvac systemWalk-in pantry
- 12 days
- 320
- 34
Zillow last checked:
Listing updated:
Listed by:
Pamela B Breen 678-641-4949,
Compass,
Audrey Gibson 678-592-6004,
Compass
Source: GAMLS,MLS#: 10868423
Facts & features
Interior
Bedrooms & bathrooms
- Bedrooms: 2
- Bathrooms: 1
- Full bathrooms: 1
- Main level bathrooms: 1
- Main level bedrooms: 2
Rooms
- Room types: Family Room, Laundry, Office, Sun Room
Kitchen
- Features: Kitchen Island, Solid Surface Counters, Walk-in Pantry
Heating
- Central
Cooling
- Ceiling Fan(s), Central Air
Appliances
- Included: Dishwasher, Dryer, Oven/Range (Combo), Refrigerator, Stainless Steel Appliance(s), Washer
- Laundry: Laundry Closet
Features
- High Ceilings, Split Bedroom Plan, Walk-In Closet(s)
- Flooring: Hardwood
- Windows: Window Treatments
- Basement: Daylight,Interior Entry
- Has fireplace: No
- Common walls with other units/homes: 1 Common Wall,No One Above
Interior area
- Total structure area: 1,050
- Total interior livable area: 1,050 sqft
- Finished area above ground: 1,050
- Finished area below ground: 0
Property
Parking
- Parking features: None
Features
- Levels: Two
- Stories: 2
- Has view: Yes
- View description: City
Lot
- Size: 871 Square Feet
- Features: City Lot, Corner Lot
Details
- Parcel number: 17 005500130102
Construction
Type & style
- Home type: Condo
- Architectural style: Mediterranean
- Property subtype: Condominium, Mid Rise
- Attached to another structure: Yes
Materials
- Stucco
- Roof: Other
Condition
- Resale
- New construction: No
- Year built: 1935
Utilities & green energy
- Sewer: Public Sewer
- Water: Public
- Utilities for property: Cable Available, Electricity Available, High Speed Internet, Natural Gas Available, Sewer Connected, Water Available
Community & HOA
Community
- Features: Golf, Park, Playground, Tennis Court(s), Walk To Schools, Near Shopping
- Security: Key Card Entry
- Subdivision: The Grafton
HOA
- Has HOA: Yes
- Services included: Maintenance Structure, Maintenance Grounds, Management Fee, Pest Control, Reserve Fund, Sewer, Water
- HOA fee: $5,520 annually
Location
- Region: Atlanta
Financial & listing details
- Price per square foot: $414/sqft
- Tax assessed value: $370,800
- Annual tax amount: $6,046
- Date on market: 10/7/2026
- Cumulative days on market: 13 days
- Listing agreement: Exclusive Right To Sell
- Electric utility on property: Yes
Estimated market value
$424,100
$403,000 - $445,000
$2,526/mo
Price history
| Date | Event | Price |
|---|---|---|
| 10/15/2026 | Listed for rent | $2,650$3/sqft |
Source: FMLS GA #7854406 Report a problem | ||
| 10/12/2026 | Listing removed | $2,650$3/sqft |
Source: FMLS GA #7805088 Report a problem | ||
| 10/7/2026 | Listed for sale | $435,000$414/sqft |
Source:  FMLS GA #7850520 Report a problem FMLS GA #7850520 Report a problem | ||
| 10/2/2026 | Listing removed | $435,000$414/sqft |
Source: FMLS GA #7792604 Report a problem | ||
| 9/15/2026 | Price change | $2,650-5.4%$3/sqft |
Source: FMLS GA #7805088 Report a problem | ||
| 8/11/2026 | Price change | $2,800-3.4%$3/sqft |
Source: FMLS GA #7805088 Report a problem | ||
| 7/15/2026 | Listed for rent | $2,900$3/sqft |
Source: FMLS GA #7805088 Report a problem | ||
| 4/29/2026 | Listed for sale | $435,000+98.6%$414/sqft |
Source: FMLS GA #7761322 Report a problem | ||
| 11/4/2015 | Sold | $219,000-8.4%$209/sqft |
Source: Agent Provided Report a problem | ||
| 10/6/2015 | Pending sale | $239,000$228/sqft |
Source: Harry Norman Realtors #5581849 Report a problem | ||
| 9/25/2015 | Price change | $239,000-0.4%$228/sqft |
Source: Harry Norman Realtors #5581849 Report a problem | ||
| 8/14/2015 | Listed for sale | $239,900+0.6%$228/sqft |
Source: Harry Norman Realtors #5581849 Report a problem | ||
| 3/3/2011 | Listing removed | $238,500$227/sqft |
Source: Harry Norman, Realtors #02729704 Report a problem | ||
| 9/17/2010 | Listed for sale | $238,500$227/sqft |
Source: Harry Norman, Realtors #3950404 Report a problem | ||
| 7/16/2010 | Listing removed | $238,500$227/sqft |
Source: Harry Norman, Realtors #02729704 Report a problem | ||
| 3/25/2010 | Price change | $238,500-0.2%$227/sqft |
Source: Harry Norman, Realtors #02729704 Report a problem | ||
| 10/31/2009 | Listed for sale | $239,000$228/sqft |
Source: Harry Norman, Realtors #02729704 Report a problem | ||
| 8/5/2009 | Listing removed | $239,000$228/sqft |
Source: Sanctuary Real Estate #3853727 Report a problem | ||
| 2/8/2009 | Price change | $239,000-11.4%$228/sqft |
Source: Sanctuary Real Estate #3853727 Report a problem | ||
| 12/13/2008 | Listed for sale | $269,900-6.9%$257/sqft |
Source: Sanctuary Real Estate #3853727 Report a problem | ||
| 2/1/2008 | Listed for sale | $289,900+157.7%$276/sqft |
Source: Point2 #3509290 Report a problem | ||
| 7/31/1997 | Sold | $112,500$107/sqft |
Source: Public Record Report a problem | ||
Public tax history
| Year | Property taxes | Tax assessment |
|---|---|---|
| 2025 | $6,068 +0.4% | $148,320 +0.4% |
| 2024 | $6,046 +28.3% | $147,680 |
| 2023 | $4,711 -7.7% | $147,680 +17.1% |
| 2022 | $5,102 -4.8% | $126,080 -4.7% |
| 2021 | $5,357 -1% | $132,240 +1.2% |
| 2020 | $5,410 +57% | $130,680 +56% |
| 2019 | $3,447 | $83,760 +2.4% |
| 2018 | $3,447 | $81,800 -6.6% |
| 2017 | $3,447 -10.3% | $87,600 |
| 2016 | $3,844 +10.9% | $87,600 +11.4% |
| 2015 | $3,466 -2.8% | $78,640 |
| 2014 | $3,566 | $78,640 +0.1% |
| 2013 | -- | $78,560 |
| 2012 | $2,210 | $78,560 |
| 2011 | -- | $78,560 |
| 2010 | $2,403 | $78,560 |
| 2009 | -- | $78,560 |
| 2008 | -- | $78,560 |
| 2007 | -- | $78,560 |
Find assessor info on the county website
Monthly payment
Est. payment
Payment breakdown
Explore the cost of this home by adjusting the details. Changes won't be saved.Climate risks
Neighborhood: Ansley Park
Nearby schools
Schools provided by the listing agent
- Elementary: Virginia Highland
- Middle: David T Howard
- High: Midtown
Source: GAMLS. This data may not be complete. We recommend contacting the local school district to confirm school assignments for this home.

Similar homes
- $425,0002 bd2 ba1.2k sqft635 Myrtle St NE APT 1, Atlanta, GA 30308Active

 MLS ID #10834352, Jackson Stout, Keller Williams Realty PeachtreeRoad. GAMLS
 - $449,9002 bd2 ba989 sqft712 Berkeley Ave NW, Atlanta, GA 30318Active
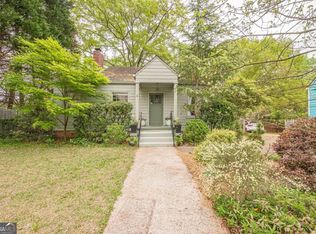 MLS ID #10871099, Katie Q Clack Braswell, RE/MAX Towne Square. GAMLS
 - $234,9001 bd1 ba703 sqft1 S Prado NE APT 18, Atlanta, GA 30309Active
 MLS ID #10857713, Jon Huff, Keller Williams Realty. GAMLS
 - $480,0002 bd1 ba784 sqft1467 Hawthorne Ave NW, Atlanta, GA 30309Active
 MLS ID #10823967, Josh Doughtie, Keller Williams Realty PeachtreeRoad. GAMLS
 - $230,0001 bd1 ba618 sqft71 Maddox Dr NE APT C, Atlanta, GA 30309ActiveMLS ID #10848412, Quwanda Burnett, Keller Williams Realty Cityside. GAMLS
- $569,9002 bd3 ba1.3k sqft195 14th St NE Unit 1602, Atlanta, GA 30309ActiveMLS ID #10754324, Justin Landis, Bolst. GAMLS
- $249,0001 bd1 ba995 sqft1230 Piedmont Ave NE APT 306, Atlanta, GA 30309ActiveMLS ID #10797262, Leslie Zweben, Keller Williams Realty. GAMLS
- $449,9002 bd2 ba1.4k sqft3635 E Paces Cir Unit 1419, Atlanta, GA 30326ActiveMLS ID #10854436, Bob Cleary, BHHS Georgia Properties. GAMLS
- $439,0002 bd2 ba1.1k sqft563 Memorial Dr SE Unit 302, Atlanta, GA 30312ActiveMLS ID #10835531, Khatija Kassam, Virtual Properties Realty.com. GAMLS
- $419,9992 bd3 ba1.2k sqft751 Piedmont Ave NE APT 3, Atlanta, GA 30308ActiveMLS ID #10827442, Shuante Manous, Keller Williams Realty PeachtreeRoad. GAMLS
- $249,0002 bd1 ba1.1k sqft1765 Peachtree St NE, Atlanta, GA 30309ActiveMLS ID #10731038, Steven T Koleno, Beycome Brokerage Realty LLC. GAMLS
- $399,9002 bd1 ba832 sqft702 Glenwood Ave SE, Atlanta, GA 30312ActiveMLS ID #10837082, Enya Absi, Bolst. GAMLS
- $265,0002 bd1 ba1.1k sqft1391 Normandy Dr NE APT 1, Atlanta, GA 30306ActiveMLS ID #10851229, Nicole Davis, Coldwell Banker Realty. GAMLS
- $339,5003 bd2 ba1.5k sqft424 Lindbergh Dr NE #308, Atlanta, GA 30305Active Under ContractMLS ID #10869067, Julie White, Bolst. GAMLS
- $267,5001 bd1 ba623 sqft242 12th St NE APT 16, Atlanta, GA 30309ActiveMLS ID #10773465, Richard C Reid, Direct Link Realty, Inc.. GAMLS
- $474,9002 bd2 ba1.1k sqft87 Warren St SE, Atlanta, GA 30317ActiveMLS ID #10866893, Heather Dean, Homestead Realtors, LLC. GAMLS
- $269,9001 bd1 ba764 sqft1101 Juniper St NE APT 1012, Atlanta, GA 30309ActiveMLS ID #10811319, Jeff Peargin, HomeSmart. GAMLS
- $425,0003 bd1 ba1.3k sqft1053 Faith Ave SE, Atlanta, GA 30316ActiveMLS ID #10824985, Claire Conarro, Harry Norman Realtors. GAMLS
- $450,0003 bd2 ba1.5k sqft265 Haas Ave SE, Atlanta, GA 30316ActiveMLS ID #10833172, Sean Peterson, Keller Williams Realty. GAMLS
- $415,0002 bd1 ba976 sqft989 Ormewood Ave SE, Atlanta, GA 30316ActiveMLS ID #10843537, Jeff Peargin, HomeSmart. GAMLS
