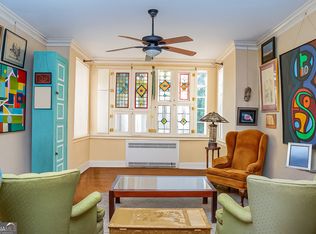
Elegant condominium located in the heart of Atlanta, offering a perfect blend of in-town convenience and historic charm. Nestled in the quiet neighborhood of Brookwood Hills, this prized top-floor unit features 10' ceilings, crown molding, original hardwood floors, and metal casement windows overlooking a quiet landscaped, stone courtyard. With the largest 2 bedroom floor plan you can get, this open unit provides skyline views of midtown, abundant natural light, and spacious living areas. Enjoy covered parking just outside your back door and easy access to the Beltline with over a dozen restaurants, shopping, and entertainment just blocks away. Experience comfortable in-town Atlanta living with vintage style in this unbeatable location. Pets are allowed for an additional monthly fee if desired. HOA covers almost everything including heat, hot water, trash, common area and all common area maintenance. All you will be responsible for is electricity and internet. HVAC/Heat Pump and duct work completely updated and replaced 2024. Exterior windows repaired and painted 2023. Roof newly replaced in 2025.
Active
Price cut: $10K (5/15)
$249,000
1765 Peachtree St NE, Atlanta, GA 30309
2beds
1,111sqft
:
Get pre-qualified$2,403/mo
Condominium, Mid Rise
Built in 1929
-- sqft lot
$242,500 Zestimate®
$224/sqft
$575/mo HOA
What's special
Crown moldingSkyline views of midtownAbundant natural lightOriginal hardwood floorsOpen unitPrized top-floor unit
- 105 days |
- 232 |
- 15 |
Zillow last checked:
Listing updated:
Listed by:
Steven T Koleno 804-656-5007,
Beycome Brokerage Realty LLC
Source: GAMLS,MLS#: 10731038
Facts & features
Interior
Bedrooms & bathrooms
- Bedrooms: 2
- Bathrooms: 1
- Full bathrooms: 1
- Main level bathrooms: 1
- Main level bedrooms: 2
Rooms
- Room types: Foyer, Great Room, Laundry, Other
Heating
- Heat Pump, Steam
Cooling
- Heat Pump
Appliances
- Included: Disposal, Dryer, Ice Maker, Oven/Range (Combo), Refrigerator, Dishwasher
- Laundry: Laundry Closet
Features
- Master On Main Level, Rear Stairs, Roommate Plan, Soaking Tub, Split Bedroom Plan, Tile Bath
- Flooring: Hardwood
- Basement: Crawl Space,Unfinished
- Has fireplace: No
Interior area
- Total structure area: 1,111
- Total interior livable area: 1,111 sqft
- Finished area above ground: 1,111
- Finished area below ground: 0
Property
Parking
- Total spaces: 1
- Parking features: Assigned, Off Street, Over 1 Space per Unit, Parking Shed, Side/Rear Entrance
Features
- Levels: Two
- Stories: 2
- Exterior features: Other
- Has view: Yes
- View description: City
Lot
- Size: 871 Square Feet
- Features: Level
Details
- Parcel number: 17 010900120388
Construction
Type & style
- Home type: Condo
- Architectural style: Brick/Frame,Tudor
- Property subtype: Condominium, Mid Rise
- Attached to another structure: Yes
Materials
- Brick, Stone
- Roof: Composition
Condition
- Resale
- New construction: No
- Year built: 1929
Utilities & green energy
- Sewer: Public Sewer
- Water: Public
- Utilities for property: Cable Available, Electricity Available, High Speed Internet, Phone Available, Water Available
Community & HOA
Community
- Features: Park, Sidewalks, Street Lights, Near Public Transport, Near Shopping
- Subdivision: Huntington Arms
HOA
- Has HOA: Yes
- Services included: Heating/Cooling, Insurance, Maintenance Structure, Maintenance Grounds, Management Fee, Pest Control, Private Roads, Reserve Fund, Security, Sewer, Trash, Water
- HOA fee: $6,900 annually
Location
- Region: Atlanta
Financial & listing details
- Price per square foot: $224/sqft
- Tax assessed value: $235,800
- Annual tax amount: $3,534
- Date on market: 4/13/2026
- Cumulative days on market: 105 days
- Listing agreement: Exclusive Right To Sell
- Listing terms: Cash,Conventional,FHA,Other,VA Loan
- Electric utility on property: Yes
Estimated market value
$242,500
$230,000 - $255,000
$2,133/mo
Price history
| Date | Event | Price |
|---|---|---|
| 5/15/2026 | Price change | $249,000-3.9%$224/sqft |
Source:  GAMLS #10731038 Report a problem GAMLS #10731038 Report a problem | ||
| 4/23/2026 | Price change | $259,000-3.7%$233/sqft |
Source: GAMLS #10731038 Report a problem | ||
| 4/13/2026 | Listed for sale | $269,000+93.5%$242/sqft |
Source: GAMLS #10731038 Report a problem | ||
| 3/4/2025 | Listing removed | $1,650$1/sqft |
Source: Zillow Rentals Report a problem | ||
| 2/11/2025 | Listed for rent | $1,650+6.5%$1/sqft |
Source: Zillow Rentals Report a problem | ||
| 10/29/2024 | Listing removed | $1,550$1/sqft |
Source: Zillow Rentals Report a problem | ||
| 10/10/2024 | Price change | $1,550-11.4%$1/sqft |
Source: Zillow Rentals Report a problem | ||
| 9/10/2024 | Price change | $1,750+6.1%$2/sqft |
Source: Zillow Rentals Report a problem | ||
| 8/22/2024 | Listed for rent | $1,650+43.5%$1/sqft |
Source: Zillow Rentals Report a problem | ||
| 6/20/2015 | Listing removed | $1,150$1/sqft |
Source: KELLER KNAPP INC #5552061 Report a problem | ||
| 6/11/2015 | Listed for rent | $1,150$1/sqft |
Source: KELLER KNAPP INC #5552061 Report a problem | ||
| 4/3/2015 | Listing removed | $139,000$125/sqft |
Source: HARRY NORMAN REALTORS #07424742 Report a problem | ||
| 3/26/2015 | Listed for sale | $139,000-17.8%$125/sqft |
Source: HARRY NORMAN REALTORS #07424742 Report a problem | ||
| 9/28/1998 | Sold | $169,000$152/sqft |
Source: Public Record Report a problem | ||
Public tax history
| Year | Property taxes | Tax assessment |
|---|---|---|
| 2025 | $1,899 -2.7% | $94,320 |
| 2024 | $1,951 +53.5% | $94,320 -17.9% |
| 2023 | $1,271 -38.2% | $114,920 +16.2% |
| 2022 | $2,057 +37.5% | $98,920 +22.1% |
| 2021 | $1,496 -52.9% | $81,000 +5.5% |
| 2020 | $3,178 +180% | $76,760 -2.4% |
| 2019 | $1,135 | $78,640 +2.4% |
| 2018 | $1,135 | $76,760 +53.5% |
| 2017 | $1,135 -2.1% | $50,000 |
| 2016 | $1,159 -0.1% | $50,000 |
| 2015 | $1,160 +69.4% | $50,000 -33.8% |
| 2014 | $685 +2.3% | $75,480 +71.5% |
| 2013 | $669 -0.9% | $44,000 |
| 2012 | $675 | $44,000 -41.7% |
| 2011 | -- | $75,480 -4.6% |
| 2010 | $2,429 +287.1% | $79,160 |
| 2009 | $628 | $79,160 |
| 2008 | -- | $79,160 |
| 2007 | $595 | $79,160 |
Find assessor info on the county website
Monthly payment
Est. payment
Payment breakdown
Explore the cost of this home by adjusting the details. Changes won't be saved.Climate risks
Neighborhood: Brookwood Hills
Nearby schools
GreatSchools rating
- 6/10Rivers Elementary SchoolGrades: PK-5Distance: 1.1 mi
- 8/10Sutton Middle SchoolGrades: 6-8Distance: 2.2 mi
- 7/10North Atlanta High SchoolGrades: 9-12Distance: 5.4 mi
Schools provided by the listing agent
- Elementary: Rivers
- Middle: Sutton
- High: North Atlanta
Source: GAMLS. This data may not be complete. We recommend contacting the local school district to confirm school assignments for this home.
- $215,0001 bd1 ba956 sqft1765 Peachtree St NE UNIT 3B, Atlanta, GA 30309For Sale
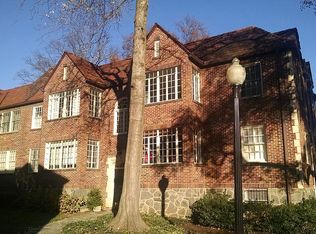
- $249,0002 bd1 ba1k sqft1765 Peachtree St NE APT H4, Atlanta, GA 30309For Sale By Owner
- $599,0004 bd3 ba3.4k sqft6233 Huntington Rd NE, Atlanta, GA 30309Sold
- $1,817,0006 bd4 ba3.4k sqft32 Huntington Rd NE, Atlanta, GA 30309Off Market
- $210,1001 bd1 ba945 sqft1765 Peachtree St NE #1F, Atlanta, GA 30309Off Market
- $233,1001 bd1 ba888 sqft1765 Peachtree St NE #3, Atlanta, GA 30309Off Market
- $230,0001 bd1 ba950 sqft1765 Peachtree St NE #3A, Atlanta, GA 30309Sold
- $237,7002 bd1 ba1.1k sqft1765 Peachtree St NE #4H, Atlanta, GA 30309Off Market
A local agent can set up tours, give advice and negotiate with sellers.
Similar homes
- $249,0002 bd1 ba1k sqft1765 Peachtree St NE APT H4, Atlanta, GA 30309For Sale By Owner
- $275,0002 bd1 ba976 sqft30 Collier Rd NW APT 8, Atlanta, GA 30309Active

 MLS ID #10811135, Curtis Kelliher, Ansley RE | Christie's Int'l RE. GAMLS
 - $215,0001 bd1 ba956 sqft1765 NE 3b Peachtree St, Atlanta, GA 30309For Sale

 MLS ID #7780628, Fergus Esezobor, Keller Williams Realty Atl Partners. FMLS GA
 - $215,0001 bd1 ba956 sqft1765 Peachtree St NE Unit 3B, Atlanta, GA 30309ActiveMLS ID #10742409, Fergus Esezobor, Keller Williams Realty Atl. Partners. GAMLS
- $240,0002 bd2 ba1.1k sqft430 Lindbergh Dr NE APT K3, Atlanta, GA 30305ActiveMLS ID #10793156, Matt Simonds, Bolst, Inc.. GAMLS
- $228,0002 bd2 ba1.1k sqft430 Lindbergh Dr NE APT A4, Atlanta, GA 30305ActiveMLS ID #10770173, Lori Griffin, Bolst, Inc.. GAMLS
- $234,0002 bd1 ba1.2k sqft1490 N Crossing Cir NE, Atlanta, GA 30329For SaleMLS ID #7798877, I Hwa, Weichert Realtors Cara and Assoc.. FMLS GA
- $195,0001 bd1 ba840 sqft970 Sidney Marcus Blvd NE Unit 1420, Atlanta, GA 30324ActiveMLS ID #10811653, Mark Spain, Mark Spain Real Estate. GAMLS
- $285,0001 bd1 ba600 sqft798 Frederica St NE APT 4, Atlanta, GA 30306ActiveMLS ID #10810935, Adam G Mincey, Keller Williams Realty. GAMLS
- $229,0002 bd2 ba1.1k sqft276 Lakemoore Dr NE #E, Atlanta, GA 30342ActiveMLS ID #10704536, Hilary M Walker, The American Realty. GAMLS
- $250,0003 bd2 ba1.2k sqft1621 Abner Ter NW, Atlanta, GA 30318ActiveMLS ID #10729028, Adrienne Sherwood, Bolst, Inc.. GAMLS
- $309,0002 bd2 ba1.1k sqft1628 Briarcliff Rd #9, Atlanta, GA 30306ActiveMLS ID #10807141, Gordon Hobbs, Keller Williams Realty First Atlanta. GAMLS
- $175,0001 bd1 ba602 sqft21 Peachtree Memorial Dr NW APT 8, Atlanta, GA 30309ActiveMLS ID #10778672, Justin Landis, Bolst, Inc.. GAMLS
- $249,0003 bd1 ba1.1k sqft1390 Westmont Rd SW, Atlanta, GA 30311ActiveMLS ID #10811180, W. Barret Blondeau, Falaya. GAMLS
- $299,0002 bd3 ba1.2k sqft3 Arpege Way NW, Atlanta, GA 30327ActiveMLS ID #10733820, Amy Jones, Compass. GAMLS
- $215,0002 bd1 ba875 sqft520 Park Ave SE Unit 6, Atlanta, GA 30312ActiveMLS ID #10741837, Jesse Bailey Jr, Bailey Heritage Homes. GAMLS
- $239,9992 bd2 ba1.2k sqft6851 Roswell Rd Unit A4, Sandy Springs, GA 30328ActiveMLS ID #10794423, Lois Mensah, Epique Realty. GAMLS
- $194,9002 bd2 ba1.1k sqft68 Montre Sq NW, Atlanta, GA 30327ActiveMLS ID #10711743, Steven T Koleno, Beycome Brokerage Realty LLC. GAMLS
- $220,0002 bd1 ba750 sqft575 Flat Shoals Ave SE APT 8, Atlanta, GA 30316ActiveMLS ID #10806754, Emily Sanders, Atlanta InTown Real Estate. GAMLS
- $342,0002 bd1 ba729 sqft824 Greenwood Ave NE APT 9, Atlanta, GA 30306Active Under ContractMLS ID #10805785, Georgia Schultz, Harry Norman Realtors. GAMLS
