Discover timeless charm and modern comfort in this beautifully preserved historic 1929 building - Huntington Arms - ideally situated along Peachtree Street in the heart of Midtown Atlanta. This rare find offers unbeatable access to the city's most iconic destinations: just blocks from SCAD University, High Museum of Art, and Piedmont Park, with quick connections to Ponce City Market, Krog Street Market, Old Fourth Ward, Buckhead, and major interstates. Nestled in a quiet, established community with landscaped courtyards and gardens, this top-floor unit features 9' ceilings, crown molding, original hardwood floors, and outward-swinging windows that flood the home with natural light. The flex space can serve as a second bedroom, home office, or studio. Enjoy an in-unit washer/dryer, generous storage, and both private and off-street parking. Surrounded by Midtown's best - Tuk Tuk Thai Food Loft, 5Church, Saints + Council, The Vortex, Sweet Hut Bakery & Cafe, and Foxtail Coffee - this location offers a walkable lifestyle full of dining, art, and energy
Active
Price cut: $15K (6/19)
$215,000
1765 NE 3b Peachtree St, Atlanta, GA 30309
1beds
956sqft
:
Get pre-qualified$1,579/mo
Condominium, Residential
Built in 1929
-- sqft lot
$209,200 Zestimate®
$225/sqft
$-- HOA
What's special
Crown moldingOriginal hardwood floorsTop-floor unitGenerous storage
- 54 days |
- 180 |
- 11 |
Zillow last checked:
Listing updated:
Listed by:
Fergus Esezobor,
Keller Williams Realty Atl Partners 770-873-6149
Source: FMLS GA,MLS#: 7780628
Facts & features
Interior
Bedrooms & bathrooms
- Bedrooms: 1
- Bathrooms: 1
- Full bathrooms: 1
- Main level bathrooms: 1
- Main level bedrooms: 1
Rooms
- Room types: Other
Primary bedroom
- Features: Other
- Level: Other
Bedroom
- Features: Other
Primary bathroom
- Features: Other
Dining room
- Features: Separate Dining Room
Kitchen
- Features: Other
Heating
- Central
Cooling
- Ceiling Fan(s)
Appliances
- Included: Dishwasher, Electric Oven
- Laundry: Common Area
Features
- High Ceilings 9 ft Lower
- Flooring: Hardwood
- Windows: None
- Basement: None
- Has fireplace: No
- Fireplace features: None
- Common walls with other units/homes: No Common Walls
Interior area
- Total structure area: 956
- Total interior livable area: 956 sqft
Video & virtual tour
Property
Parking
- Parking features: On Street
- Has uncovered spaces: Yes
Accessibility
- Accessibility features: None
Features
- Levels: One
- Stories: 1
- Patio & porch: None
- Exterior features: Garden
- Pool features: None
- Spa features: None
- Fencing: Privacy
- Has view: Yes
- View description: City
- Waterfront features: None
- Body of water: None
Lot
- Size: 958 Square Feet
- Features: Level, Private
Details
- Additional structures: Other
- Parcel number: 17 010900120109
- Other equipment: None
- Horse amenities: None
Construction
Type & style
- Home type: Condo
- Architectural style: European
- Property subtype: Condominium, Residential
- Attached to another structure: Yes
Materials
- Brick 4 Sides
- Foundation: Block
- Roof: Composition
Condition
- Resale
- New construction: No
- Year built: 1929
Utilities & green energy
- Electric: Other
- Sewer: Public Sewer
- Water: Public
- Utilities for property: Electricity Available, Sewer Available
Green energy
- Energy efficient items: None
- Energy generation: None
Community & HOA
Community
- Features: Homeowners Assoc, Playground, Restaurant, Sidewalks
- Security: Carbon Monoxide Detector(s)
- Subdivision: Huntington
HOA
- Has HOA: Yes
Location
- Region: Atlanta
Financial & listing details
- Price per square foot: $225/sqft
- Annual tax amount: $1,319
- Date on market: 6/2/2026
- Cumulative days on market: 277 days
- Ownership: Condominium
- Electric utility on property: Yes
- Road surface type: Gravel
Estimated market value
$209,200
$199,000 - $220,000
$1,945/mo
Price history
| Date | Event | Price |
|---|---|---|
| 6/19/2026 | Price change | $215,000-6.5%$225/sqft |
Source:  FMLS GA #7780628 Report a problem FMLS GA #7780628 Report a problem | ||
| 6/2/2026 | Listed for sale | $229,999$241/sqft |
Source: FMLS GA #7780628 Report a problem | ||
| 6/1/2026 | Listing removed | $229,999$241/sqft |
Source: FMLS GA #7760719 Report a problem | ||
| 5/20/2026 | Price change | $229,999-8%$241/sqft |
Source: FMLS GA #7760719 Report a problem | ||
| 4/28/2026 | Listed for sale | $249,999$262/sqft |
Source: FMLS GA #7760719 Report a problem | ||
| 4/21/2026 | Listing removed | $249,999$262/sqft |
Source: FMLS GA #7670956 Report a problem | ||
| 4/19/2026 | Price change | $249,999-16.7%$262/sqft |
Source: FMLS GA #7670956 Report a problem | ||
| 11/7/2025 | Price change | $299,9990%$314/sqft |
Source: FMLS GA #7670956 Report a problem | ||
| 10/23/2025 | Listed for sale | $300,000$314/sqft |
Source: FMLS GA #7670956 Report a problem | ||
Public tax history
Tax history is unavailable.
Monthly payment
Est. payment
Payment breakdown
Explore the cost of this home by adjusting the details. Changes won't be saved.Climate risks
Neighborhood: Brookwood Hills
Nearby schools
GreatSchools rating
- 6/10Rivers Elementary SchoolGrades: PK-5Distance: 1.1 mi
- 8/10Sutton Middle SchoolGrades: 6-8Distance: 2.2 mi
- 7/10North Atlanta High SchoolGrades: 9-12Distance: 5.4 mi
Schools provided by the listing agent
- Elementary: River Eves
- Middle: Willis A. Sutton
- High: North Atlanta
Source: FMLS GA. This data may not be complete. We recommend contacting the local school district to confirm school assignments for this home.
- $230,0001 bd1 ba950 sqft1765 Peachtree St NE #3A, Atlanta, GA 30309Sold
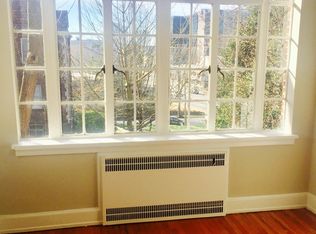
- $237,7002 bd1 ba1.1k sqft1765 Peachtree St NE #4H, Atlanta, GA 30309Off Market
- $193,1001 bd1 ba877 sqft1765 Peachtree St NE #5A, Atlanta, GA 30309Off Market
- $214,6001 bd1 ba956 sqft1765 Peachtree St NE #1B, Atlanta, GA 30309Off Market
- $246,2001 bd1 ba963 sqft1765 Peachtree St NE APT B2, Atlanta, GA 30309Off Market
- $215,8001 bd1 ba1k sqft1765 Peachtree St NE APT C1, Atlanta, GA 30309Off Market
- $214,9001 bd1 ba1k sqft1765 Peachtree St NE UNIT 2C, Atlanta, GA 30309Off Market
- $227,4001 bd1 ba1k sqft1765 Peachtree St NE #3C, Atlanta, GA 30309Off Market
- $246,7002 bd1 ba997 sqft1765 Peachtree St NE #3D, Atlanta, GA 30309Off Market
A local agent can set up tours, give advice and negotiate with sellers.
Similar homes
- $215,0001 bd1 ba956 sqft1765 Peachtree St NE Unit 3B, Atlanta, GA 30309Active
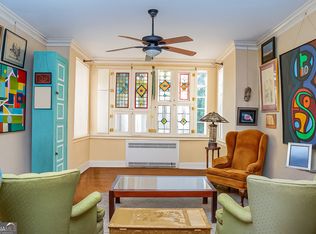
 MLS ID #10742409, Fergus Esezobor, Keller Williams Realty Atl. Partners. GAMLS
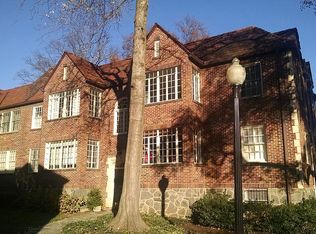
 - $249,0002 bd1 ba1k sqft1765 Peachtree St NE APT H4, Atlanta, GA 30309For Sale By Owner
- $199,0002 bd2 ba1k sqft115 Biscayne Dr NW APT A9, Atlanta, GA 30309For Sale

 MLS ID #7782022, Lynn Joy Mizell, HomeSmart. FMLS GA
 - $239,0001 bd1 ba822 sqft2222 Peachtree Rd NW APT A3, Atlanta, GA 30309Active
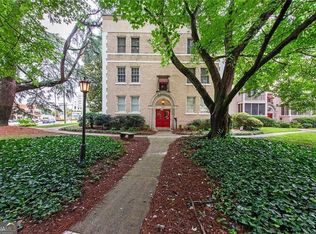 MLS ID #10806782, Debbe Ezzell, Harry Norman Realtors. GAMLS
 - $225,0001 bd1 ba878 sqft2222 Peachtree Rd NW APT B6, Atlanta, GA 30309ActiveMLS ID #10692354, Amy Mallen, Ansley RE | Christie's Int'l RE. GAMLS
- $279,0001 bd1 ba1k sqft2 Collier Rd NW APT 9, Atlanta, GA 30309For SaleMLS ID #7784265, Olivia Sekerak, Dorsey Alston Realtors. FMLS GA
- $239,9003 bd2 ba1.3k sqft115 Biscayne Dr NW APT G3, Atlanta, GA 30309ActiveMLS ID #10768236, Doug Ferguson, Atlanta Communities. GAMLS
- $239,9001 bd1 ba873 sqft240 Renaissance Pkwy NE, Atlanta, GA 30308For SaleMLS ID #7810585, Carol Ellis, City Limits Realty, LLC.. FMLS GA
- $210,0002 bd2 ba1.3k sqft32 Peachtree St NW APT 1603, Atlanta, GA 30303For SaleMLS ID #7768755, NORMA PALUS, Keller Williams Realty Intown ATL. FMLS GA
- $230,0002 bd2 ba1.1k sqft430 Lindbergh Dr NE APT K2, Atlanta, GA 30305For SaleMLS ID #7795550, Jean Bird, Dorsey Alston Realtors. FMLS GA
- $267,5001 bd1 ba623 sqft242 12th St NE APT 16, Atlanta, GA 30309For SaleMLS ID #7769078, RICHARD REID, Direct Link Realty, Inc. FMLS GA
- $215,0001 bd1 ba717 sqft733 Frederica St NE APT 2, Atlanta, GA 30306For SaleMLS ID #7731683, Jeffrey Fancher, Compass. FMLS GA
- $222,0001 bd1 ba720 sqft1445 Monroe Dr NE APT E16, Atlanta, GA 30324For SaleMLS ID #7789349, Charlie Haas, Dunwoody Brokers, LLC.. FMLS GA
- $205,0001 bd1 ba684 sqft1189 McLendon Ave NE, Atlanta, GA 30307For SaleMLS ID #7777576, Jeff Getz, Keller Williams Realty Metro Atlanta. FMLS GA
- $225,0002 bd2 ba1.2k sqft3660 Peachtree Rd NE Unit 4B, Atlanta, GA 30319For SaleMLS ID #7784373, Aline Oceguera, Atlanta Communities. FMLS GA
- $205,0001 bd1 ba696 sqft3655 Habersham Rd NE APT B148, Atlanta, GA 30305For SaleMLS ID #7761939, Jason C Moore, REMAX Around Atlanta. FMLS GA
- $250,0002 bd2 ba1k sqft1683 Briarcliff Rd NE APT 3, Atlanta, GA 30306For SaleMLS ID #7772911, Mary Karafotias, Keller Williams Realty Metro Atlanta. FMLS GA
- $239,9002 bd1 ba834 sqft1879 Johnson Road NE #5, Atlanta, GA 30306For SaleMLS ID #7744168, TYLER HARDIE, EXP Realty, LLC.. FMLS GA
- $199,0002 bd2 ba1.1k sqft116 Rosaire Pl NW, Atlanta, GA 30327ActiveMLS ID #10664010, Shanna Bradley, Ansley RE | Christie's Int'l RE. GAMLS
- $255,0002 bd1 ba790 sqft866 Briarcliff Rd NE APT B2, Atlanta, GA 30306Active Under ContractMLS ID #10801674, Sam Gullion, Keller Williams Realty. GAMLS
