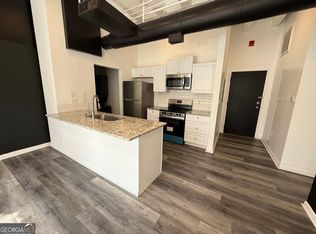
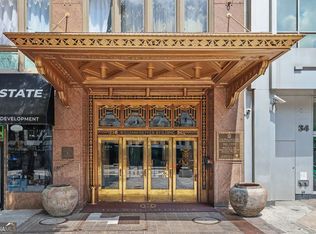
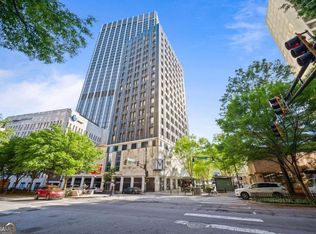
Real estate is no longer defined solely by location or design - it's defined by how a home makes you feel and the lifestyle it creates. This extraordinary, renovated top floor 2BR/2BA loft at the historic William Oliver Building delivers exactly that. As the largest unit in the building, this rare combined residence features historic character with modern upgrades. Positioned as a quiet end unit, the home features enhanced sound insulation between upstairs, downstairs, and neighboring units, along with soundproof, energy-efficient windows in both bedrooms - creating a peaceful retreat above the city. Original architectural details have been thoughtfully preserved, including exposed brick, historic piping, three original doors, and a vintage light fixture that honor the building's rich history while complementing the loft's contemporary feel. High ceilings and dramatic city views elevate every space with light, scale, and atmosphere. Recent upgrades include new kitchen, gorgeous wide plank white oak hardwood floors, custom painted wall mural and HVAC system, offering both style and peace of mind. The residence also includes two private storage units - one conveniently located on the 16th floor and another in the basement storage area. Amenities include expansive rooftop patio with kitchen/clubhouse, fitness and business center. Located in the heart of downtown Atlanta, residents enjoy unmatched access to MARTA, Mercedes-Benz Stadium, Georgia State University, restaurants, concerts, sporting events, grocery market and cafe across the street. A one-of-a-kind penthouse loft where historic character, modern comfort, and vibrant city living come together seamlessly.
Active
Price cut: $20K (7/6)
$210,000
32 Peachtree St NW APT 1603, Atlanta, GA 30303
2beds
--sqft
Condominium, High Rise
Built in 1920
-- sqft lot
$204,500 Zestimate®
$--/sqft
$1,239/mo HOA
What's special
High ceilingsExposed brickDramatic city viewsHistoric pipingVintage light fixtureNew kitchenThree original doors
- 118 days
- 792
- 100
Zillow last checked:
Listing updated:
Listed by:
Norma Palus 404-918-4270,
Keller Williams Realty
Source: GAMLS,MLS#: 10766564
Facts & features
Interior
Bedrooms & bathrooms
- Bedrooms: 2
- Bathrooms: 2
- Full bathrooms: 2
- Main level bathrooms: 2
- Main level bedrooms: 2
Rooms
- Room types: Office, Other
Kitchen
- Features: Kitchen Island, Solid Surface Counters
Heating
- Central, Forced Air
Cooling
- Ceiling Fan(s), Central Air
Appliances
- Included: Dishwasher, Disposal, Dryer, Microwave, Refrigerator, Washer
- Laundry: Laundry Closet
Features
- High Ceilings, Master On Main Level, Roommate Plan
- Flooring: Hardwood
- Basement: None
- Has fireplace: No
- Common walls with other units/homes: End Unit
Interior area
- Total structure area: 0
- Finished area above ground: 0
- Finished area below ground: 0
Property
Parking
- Parking features: None
Accessibility
- Accessibility features: Accessible Hallway(s)
Features
- Levels: One
- Stories: 1
- Has view: Yes
- View description: City
- Body of water: None
Lot
- Size: 914 Square Feet
- Features: City Lot
Details
- Parcel number: 14 007800131803
Construction
Type & style
- Home type: Condo
- Architectural style: Brick 4 Side
- Property subtype: Condominium, High Rise
- Attached to another structure: Yes
Materials
- Brick
- Roof: Other
Condition
- Resale
- New construction: No
- Year built: 1920
Utilities & green energy
- Sewer: Public Sewer
- Water: Public
- Utilities for property: Underground Utilities
Community & HOA
Community
- Features: Clubhouse, Fitness Center, Sidewalks, Street Lights, Near Public Transport
- Security: Fire Sprinkler System, Smoke Detector(s)
- Subdivision: William Oliver
HOA
- Has HOA: Yes
- Services included: Maintenance Structure, Pest Control, Reserve Fund, Security
- HOA fee: $14,868 annually
Location
- Region: Atlanta
Financial & listing details
- Tax assessed value: $211,500
- Annual tax amount: $3,461
- Date on market: 5/14/2026
- Cumulative days on market: 118 days
- Listing agreement: Exclusive Right To Sell
- Listing terms: Cash
Estimated market value
$204,500
$194,000 - $215,000
$2,318/mo
Price history
| Date | Event | Price |
|---|---|---|
| 7/6/2026 | Price change | $210,000-8.7% |
Source:  FMLS GA #7768755 Report a problem FMLS GA #7768755 Report a problem | ||
| 5/14/2026 | Listed for sale | $230,000+24.3% |
Source: FMLS GA #7768755 Report a problem | ||
| 11/12/2019 | Sold | $185,000+37.1% |
Source: Public Record Report a problem | ||
| 9/9/2016 | Sold | $134,900 |
Source:  FMLS GA #5725451 Report a problem FMLS GA #5725451 Report a problem | ||
| 8/15/2016 | Pending sale | $134,900 |
Source: RE/MAX AROUND ATLANTA #8041892 Report a problem | ||
| 8/10/2016 | Listed for sale | $134,900 |
Source: RE/MAX AROUND ATLANTA #8041892 Report a problem | ||
| 8/2/2016 | Pending sale | $134,900 |
Source: RE/MAX AROUND ATLANTA #8041892 Report a problem | ||
| 7/25/2016 | Listed for sale | $134,900+181% |
Source: RE/MAX AROUND ATLANTA REALTY #8041892 Report a problem | ||
| 9/11/2012 | Sold | $48,000+20.3% |
Source: FMLS GA #5018197 Report a problem | ||
| 6/30/2012 | Price change | $39,900-24.6% |
Source: NEW BEGINNING REALTY GROUP Report a problem | ||
| 6/23/2012 | Listed for sale | $52,900 |
Source: NEW BEGINNING REALTY GROUP Report a problem | ||
| 5/17/2012 | Listing removed | $52,900 |
Source: NEW BEGINNING REALTY GROUP Report a problem | ||
| 5/8/2012 | Listed for sale | $52,900-60.8% |
Source: NEW BEGINNING REALTY GROUP Report a problem | ||
| 6/27/2011 | Listing removed | $135,000 |
Source: Briarcliff Brokers Inc #4173574 Report a problem | ||
| 5/21/2011 | Listed for sale | $135,000 |
Source: Briarcliff Brokers Inc #4173574 Report a problem | ||
Public tax history
| Year | Property taxes | Tax assessment |
|---|---|---|
| 2025 | $3,461 -0.1% | $84,600 |
| 2024 | $3,464 +28.3% | $84,600 |
| 2023 | $2,699 -14.8% | $84,600 +8.1% |
| 2022 | $3,168 +2.9% | $78,280 +3% |
| 2021 | $3,079 +0.5% | $76,000 +2.7% |
| 2020 | $3,064 +42.5% | $74,000 +20.8% |
| 2019 | $2,150 | $61,240 +20.1% |
| 2018 | $2,150 | $51,000 +25.6% |
| 2017 | $2,150 +20% | $40,600 |
| 2016 | $1,793 -0.1% | $40,600 |
| 2015 | $1,793 +53.1% | $40,600 +57.1% |
| 2014 | $1,172 +38.3% | $25,840 +34.6% |
| 2013 | $847 -9.4% | $19,200 -8.7% |
| 2012 | $935 | $21,040 -28.5% |
| 2011 | -- | $29,440 -34.3% |
| 2010 | $1,980 +199.8% | $44,840 -28.5% |
| 2009 | $661 | $62,720 |
| 2008 | -- | $62,720 |
| 2007 | $661 | $62,720 |
Find assessor info on the county website
Monthly payment
Est. payment
Payment breakdown
Explore the cost of this home by adjusting the details. Changes won't be saved.Climate risks
Neighborhood: Downtown
Nearby schools
Schools provided by the listing agent
- Elementary: Centennial Place
- Middle: David T Howard
- High: Grady
Source: GAMLS. This data may not be complete. We recommend contacting the local school district to confirm school assignments for this home.
- $142,3002 bd2 ba954 sqft32 Peachtree St NW APT 207, Atlanta, GA 30303Off Market
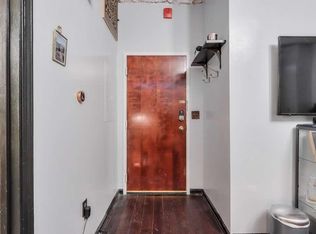
- $179,0002 bd2 ba954 sqft32 Peachtree St NW APT 307, Atlanta, GA 30303For Sale
- $135,0001 bd1 ba465 sqft32 Peachtree St NW APT 602, Atlanta, GA 30303Sold
- $169,9002 bd2 ba-- sqft32 Peachtree St NW APT 703, Atlanta, GA 30303For Sale

Similar homes
- $179,0002 bd2 ba954 sqft32 Peachtree St NW APT 307, Atlanta, GA 30303Active
 MLS ID #10824281, Mark Spain, Mark Spain Real Estate. GAMLS
 - $169,9002 bd2 ba-- sqft32 Peachtree St NW APT 703, Atlanta, GA 30303ActiveMLS ID #10818054, Michelle M Vargas, Equitable Estates Realty LLC. GAMLS
- $164,5002 bd2 ba1k sqft32 Peachtree St NW APT 1307, Atlanta, GA 30303Active
 MLS ID #10718914, Joshua Keen, Keller Williams Realty. GAMLS
 - $165,0002 bd1 ba1.1k sqft20 Marietta St NW APT 3G, Atlanta, GA 30303Active
 MLS ID #10359356, Alvin Slate, eXp Realty. GAMLS
 - $216,5002 bd2 ba-- sqft502 Pryor St SW Unit 328, Atlanta, GA 30312ActiveMLS ID #10671811, Vanessa Machado, Royalty Brokers Real Estate. GAMLS
- $200,0002 bd2 ba1k sqft1421 Peachtree St NE APT 212, Atlanta, GA 30309ActiveMLS ID #10825087, Richard C Reid, Direct Link Realty, Inc.. GAMLS
- $240,0001 bd1 ba1.1k sqft350 Peters St SW Unit 3, Atlanta, GA 30313ActiveMLS ID #10841852, Kyera Perry, Keller Williams Realty Atl. Partners. GAMLS
- $105,0001 bd1 ba-- sqft32 Peachtree St NW APT 1101, Atlanta, GA 30303ActiveMLS ID #10812999, Joshua Moore, HOME Luxury Real Estate. GAMLS
- $135,9001 bd1 ba586 sqft32 Peachtree St NW APT 1405, Atlanta, GA 30303ActiveMLS ID #10824321, Mark Spain, Mark Spain Real Estate. GAMLS
- $235,0002 bd1 ba992 sqft620 Peachtree St NE APT 2011, Atlanta, GA 30308For Sale
 MLS ID #7798355, William L Bedgood, Peachtree Town & Country. FMLS GA
 - $210,0001 bd1 ba582 sqft120 Ralph McGill Blvd NE APT 405, Atlanta, GA 30308ActiveMLS ID #10784829, Josh Pitre, Engel & V?lkers Atlanta. GAMLS
- $120,0001 bd1 ba-- sqft32 Peachtree St NW APT 1605, Atlanta, GA 30303ActiveMLS ID #10793511, Tony Toich, Keller Williams Atlanta Perimeter. GAMLS
- $200,0001 bd1 ba895 sqft285 Centennial Olympic Park Dr NW Unit 1107, Atlanta, GA 30313ActiveMLS ID #10807655, Kereen Henry, Keller Williams Realty Atl. Partners. GAMLS
- $134,9901 bd1 ba543 sqft20 Marietta St NW APT 13F, Atlanta, GA 30303ActiveMLS ID #10764387, Kim Ferguson, Keller Williams Realty. GAMLS
- $215,0002 bd2 ba1k sqft2965 Pharr Court South NW APT 416, Atlanta, GA 30305ActiveMLS ID #10829495, Erika Eyzaguirre, BHHS Georgia Properties. GAMLS
- $199,0001 bd1 ba786 sqft620 Peachtree St NE APT 1009, Atlanta, GA 30308ActiveMLS ID #10802565, Chris Rigole, Keller Williams Realty. GAMLS
- $199,9001 bd1 ba740 sqft620 Peachtree St NE APT 1003, Atlanta, GA 30308ActiveMLS ID #10776899, Tremayne Williams, Real Estate Gurus Realty. GAMLS
- $249,0002 bd1 ba736 sqft297 Atlanta Ave SE APT 7, Atlanta, GA 30315ActiveMLS ID #10793748, Leslie Zweben, Keller Williams Realty. GAMLS
- $209,9001 bd1 ba732 sqft840 United Ave SE Unit 106, Atlanta, GA 30312ActiveMLS ID #10820099, Travis Smith, Century 21 Results. GAMLS
- $235,0002 bd3 ba1.2k sqft2855 Peachtree Rd #109, Atlanta, GA 30305ActiveMLS ID #10780572, Shannon Langley, Joe Stockdale Real Estate. GAMLS
