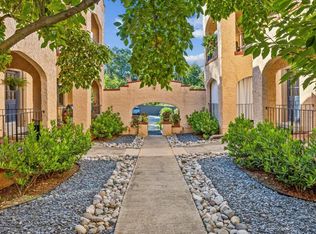
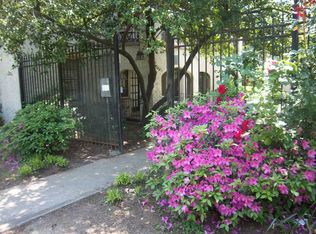
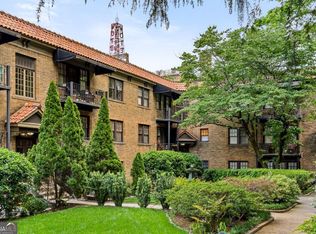
BACK ON MARKET - No fault of the property; buyer's financing circumstances changed. Discover the intown unicorn everyone swears no longer exists-an affordable historic true 2-BR condo tucked inside a private, gated 1920s Spanish courtyard. Situated along a wide brick neighborhood street in one of Grant Park's most walkable pockets, this light-filled corner condo is remarkably quiet, with no shared side walls (just one neighbor above), yet literally in the middle of intown Atlanta's most coveted destinations. No car needed here. Just two blocks to the Atlanta BeltLine Southeast Trail, Grant Park, and Zoo Atlanta; one block to The Beacon and the neighborhood Sunday Farmers Market; and an easy stroll to Summerhill, grocery stores, coffee shops, restaurants, and neighborhood favorites. Downtown, Georgia State, and I-75/85 are just minutes away, while Hartsfield-Jackson is an easy drive. Inside, the spacious first-floor home blends timeless character with everyday comfort. Original gleaming hardwood floors, crown molding, and solid wood doors preserve the home's authentic character. The sunny eat-in kitchen features crisp white cabinetry and abundant storage, a gas range & microwave with arched passageway that effortlessly flows to the light-filled living room. From there, step onto your own covered front porch overlooking the courtyard and gardens below-the perfect spot for morning coffee or unwinding at day's end. Both bedrooms are quietly tucked toward the rear of the community, elevated above ground level for added privacy, while the period bath features newer tile surrounding the tub/shower combination, a thoughtful update that honors the home's original personality. A full-size washer and dryer are discreetly tucked away, a brand-new HVAC (2026) adds peace of mind, and generous resident storage provides plenty of room for bikes and all the extras. Come home and be transported to another era, where handcrafted stucco, graceful archways, red-tile roof accents, and a lantern-lit courtyard create a setting that's nearly impossible to replicate today. Unwind beneath the stars surrounded by lush landscaping and mature fruit trees. Swap gardening tips with neighbors over the raised-bed community garden, toss a cornhole bag or set up a volleyball game on the expansive lawn, or gather for backyard BBQs on the tiled patio made for long al fresco evenings. Fully enclosed with controlled access and off-street parking, it's the kind of community where neighbors know each other-and your pets will probably make a few friends too. Some places simply can't be built again.
Active
$249,000
297 Atlanta Ave SE APT 7, Atlanta, GA 30315
2beds
736sqft
Condominium
Built in 1920
-- sqft lot
$242,300 Zestimate®
$338/sqft
$350/mo HOA
What's special
Raised-bed community gardenCrown moldingOriginal gleaming hardwood floorsLantern-lit courtyardGenerous resident storageArched passagewayLight-filled corner condo
- 121 days
- 551
- 38
Zillow last checked:
Listing updated:
Listed by:
Leslie Zweben 404-425-3302,
Keller Williams Realty
Source: GAMLS,MLS#: 10793748
Facts & features
Interior
Bedrooms & bathrooms
- Bedrooms: 2
- Bathrooms: 1
- Full bathrooms: 1
- Main level bathrooms: 1
- Main level bedrooms: 2
Rooms
- Room types: Other
Kitchen
- Features: Breakfast Area
Heating
- Central, Forced Air, Natural Gas
Cooling
- Ceiling Fan(s), Central Air, Electric
Appliances
- Included: Dishwasher, Microwave, Refrigerator
- Laundry: In Kitchen, Laundry Closet
Features
- High Ceilings, Split Bedroom Plan
- Flooring: Hardwood
- Basement: Exterior Entry,Full
- Has fireplace: No
- Common walls with other units/homes: End Unit,No One Below
Interior area
- Total structure area: 736
- Total interior livable area: 736 sqft
- Finished area above ground: 736
- Finished area below ground: 0
Video & virtual tour
Property
Parking
- Total spaces: 1
- Parking features: Storage
Features
- Levels: One
- Stories: 1
- Exterior features: Garden, Gas Grill
- Fencing: Back Yard,Fenced,Front Yard
- Has view: Yes
- View description: City
- Waterfront features: No Dock Or Boathouse
- Body of water: None
Lot
- Size: 740 Square Feet
- Features: Level, Private
Details
- Parcel number: 14 004200010398
Construction
Type & style
- Home type: Condo
- Architectural style: European
- Property subtype: Condominium
- Attached to another structure: Yes
Materials
- Concrete, Stucco
- Foundation: Block
- Roof: Composition
Condition
- Resale
- New construction: No
- Year built: 1920
Utilities & green energy
- Sewer: Public Sewer
- Water: Public
- Utilities for property: Cable Available, Electricity Available, Natural Gas Available, Sewer Available, Water Available
Community & HOA
Community
- Features: Gated, Park, Playground, Sidewalks, Street Lights, Tennis Court(s), Near Public Transport, Walk To Schools, Near Shopping
- Security: Gated Community
- Subdivision: Grant Park
HOA
- Has HOA: Yes
- Services included: Maintenance Structure, Maintenance Grounds, Pest Control, Reserve Fund, Trash, Water
- HOA fee: $4,200 annually
Location
- Region: Atlanta
Financial & listing details
- Price per square foot: $338/sqft
- Tax assessed value: $248,200
- Annual tax amount: $2,066
- Date on market: 6/26/2026
- Cumulative days on market: 121 days
- Listing agreement: Exclusive Right To Sell
- Listing terms: 1031 Exchange,Cash,Conventional,FHA,VA Loan
- Electric utility on property: Yes
Estimated market value
$242,300
$230,000 - $254,000
$2,111/mo
Price history
| Date | Event | Price |
|---|---|---|
| 10/4/2026 | Listed for rent | $2,298+113.8%$3/sqft |
Source: Zillow Rentals Report a problem | ||
| 7/14/2026 | Price change | $249,000-2.4%$338/sqft |
Source:  GAMLS #10793748 Report a problem GAMLS #10793748 Report a problem | ||
| 6/26/2026 | Listed for sale | $255,000+54.5%$346/sqft |
Source:  FMLS GA #7790051 Report a problem FMLS GA #7790051 Report a problem | ||
| 6/24/2018 | Sold | $165,000$224/sqft |
Source: Agent Provided Report a problem | ||
| 5/21/2018 | Pending sale | $165,000$224/sqft |
Source: Boundless Management LLC #8366837 Report a problem | ||
| 5/10/2018 | Listed for sale | $165,000$224/sqft |
Source: Boundless Management LLC #8366837 Report a problem | ||
| 4/30/2018 | Pending sale | $165,000$224/sqft |
Source: Boundless Management LLC #8366837 Report a problem | ||
| 4/24/2018 | Listed for sale | $165,000+2.5%$224/sqft |
Source: Boundless Management LLC #8366837 Report a problem | ||
| 3/16/2017 | Listing removed | $1,075$1/sqft |
Source: Boundless Management Report a problem | ||
| 2/6/2017 | Listed for rent | $1,075+26.5%$1/sqft |
Source: Boundless Management Report a problem | ||
| 4/8/2014 | Listing removed | $850$1/sqft |
Source: Boundless Management Report a problem | ||
| 2/23/2014 | Listed for rent | $850-10.5%$1/sqft |
Source: Boundless Management Report a problem | ||
| 6/13/2012 | Listing removed | $950$1/sqft |
Source: Boundless Management Report a problem | ||
| 4/12/2012 | Listed for rent | $950$1/sqft |
Source: Boundless Management Report a problem | ||
| 9/1/2007 | Listing removed | $161,000$219/sqft |
Source: Owner Report a problem | ||
| 8/19/2007 | Listed for sale | $161,000+15.5%$219/sqft |
Source: Owner Report a problem | ||
| 5/28/2003 | Sold | $139,400+17.1%$189/sqft |
Source: Public Record Report a problem | ||
| 12/31/2001 | Sold | $119,000-4%$162/sqft |
Source: Public Record Report a problem | ||
| 8/6/2001 | Sold | $124,000$168/sqft |
Source: Public Record Report a problem | ||
Public tax history
| Year | Property taxes | Tax assessment |
|---|---|---|
| 2025 | $2,066 +27.4% | $99,280 +27.1% |
| 2024 | $1,622 -58.1% | $78,120 -63.2% |
| 2023 | $3,869 -21.8% | $212,560 +6.3% |
| 2022 | $4,947 +22.5% | $200,040 +24.2% |
| 2021 | $4,038 -38.7% | $161,080 +1.2% |
| 2020 | $6,591 +29.7% | $159,200 +20.6% |
| 2019 | $5,082 | $132,000 +12.7% |
| 2018 | $5,082 | $117,080 +33.7% |
| 2017 | $5,082 +26.5% | $87,600 |
| 2016 | $4,018 +16.2% | $87,600 |
| 2015 | $3,459 -12.9% | $87,600 |
| 2014 | $3,972 +19% | $87,600 +15.8% |
| 2013 | $3,339 -6.7% | $75,680 -6% |
| 2012 | $3,578 | $80,520 -5% |
| 2011 | -- | $84,760 +63.4% |
| 2010 | $2,291 | $51,880 +173.1% |
| 2009 | -- | $19,000 |
| 2008 | -- | $19,000 |
| 2007 | -- | $19,000 |
Find assessor info on the county website
Monthly payment
Est. payment
Payment breakdown
Explore the cost of this home by adjusting the details. Changes won't be saved.Climate risks
Neighborhood: Grant Park
Nearby schools
Schools provided by the listing agent
- Elementary: Parkside
- Middle: King
- High: MH Jackson Jr
Source: GAMLS. This data may not be complete. We recommend contacting the local school district to confirm school assignments for this home.

Similar homes
- $250,0002 bd2 ba744 sqft1050 Piedmont Ave NE APT 22, Atlanta, GA 30309Active

 MLS ID #10869675, Courtney Phillips, eXp Realty. GAMLS
 - $250,0002 bd1 ba700 sqft890 Glendale Ter NE Unit 1, Atlanta, GA 30309Active
 MLS ID #10790805, Zac Pasmanick, RE/MAX Metro Atlanta Cityside. GAMLS
 - $250,0001 bd1 ba657 sqft1111 Briarcliff Pl NE APT 6, Atlanta, GA 30306Active
 MLS ID #10848443, Sara Lee Parker, Keller Williams Realty. GAMLS
 - $269,9002 bd1 ba637 sqft677 Somerset Ter NE Unit 5D, Atlanta, GA 30306Active
 MLS ID #10769425, Alison Bahm, Compass. GAMLS
 - $204,9002 bd1 ba935 sqft198 Ponce De Leon Ave NE APT 1A, Atlanta, GA 30308ActiveMLS ID #10871910, Amadu Funna, Redfin Corporation. GAMLS
- $249,0001 bd1 ba995 sqft1230 Piedmont Ave NE APT 306, Atlanta, GA 30309ActiveMLS ID #10797262, Leslie Zweben, Keller Williams Realty. GAMLS
- $229,0001 bd1 ba730 sqft1075 Peachtree Walk NE Unit A205, Atlanta, GA 30309ActiveMLS ID #10872692, Francine T Allen, Atlanta Communities. GAMLS
- $226,9002 bd1 ba992 sqft620 Peachtree St NE APT 2011, Atlanta, GA 30308For Sale
 MLS ID #7798355, William L Bedgood, Peachtree Town & Country. FMLS GA
 - $249,0002 bd2 ba1k sqft2479 Peachtree Rd NE APT 816, Atlanta, GA 30305ActiveMLS ID #10766777, Casey Gargiulo, Keller Williams Realty. GAMLS
- $255,5002 bd2 ba1k sqft2479 Peachtree Rd NE APT 214, Atlanta, GA 30305ActiveMLS ID #10760113, Camille Stumon, Keller Williams Realty Cityside. GAMLS
- $185,0001 bd1 ba880 sqft1752 Pryor Rd SW Unit 311, Atlanta, GA 30315ActiveMLS ID #10797324, Lexie Dorn, Keller Williams Realty Atlanta North. GAMLS
- $228,5001 bd1 ba873 sqft240 Renaissance Pkwy NE APT 204, Atlanta, GA 30308ActiveMLS ID #10837939, Seungmok Ahn, Keller Williams Realty Atl. Partners. GAMLS
- $209,9001 bd1 ba813 sqft672 McGill Pl NE #672, Atlanta, GA 30312ActiveMLS ID #10870016, Mark Spain, Mark Spain Real Estate. GAMLS
- $229,0001 bd1 ba750 sqft870 Glendale Ter NE APT 3, Atlanta, GA 30308Active Under ContractMLS ID #10764648, Sarah Strohschein, Engel & Völkers Atlanta. GAMLS
- $265,0001 bd1 ba840 sqft410 Candler Park Dr NE APT C1, Atlanta, GA 30307ActiveMLS ID #10857391, Bailey Craig, Bolst. GAMLS
- $199,0002 bd1 ba637 sqft3206 Mathieson Dr NE APT 2, Atlanta, GA 30305ActiveMLS ID #10872694, Soby Tadjalli, HomeSmart. GAMLS
- $164,9002 bd2 ba902 sqft32 Peachtree St NW APT 703, Atlanta, GA 30303ActiveMLS ID #10818054, Michelle M Vargas, Equitable Estates Realty LLC. GAMLS
- $219,9001 bd1 ba756 sqft869 Briarcliff Rd NE APT B18, Atlanta, GA 30306ActiveMLS ID #10840345, Joshua Erwin, BHGRE Metro Brokers. GAMLS
- $290,0001 bd1 ba610 sqft798 Frederica St NE APT 1, Atlanta, GA 30306ActiveMLS ID #10844899, Alison Bahm, Compass. GAMLS
- $249,9002 bd1 ba936 sqft542 Walnut St, Hapeville, GA 30354ActiveMLS ID #10807961, Sherry Cranford, Cranford Homes & Realty Co.. GAMLS
