Experience effortless intown living in the heart of Midtown's Historic Garden District. Perched above the street in one of the community's most desirable locations, this residence offers an elevated sense of privacy while maintaining easy everyday accessibility. Inside, original hardwood floors, an updated kitchen and bathroom, generous storage, and timeless architectural details create a home filled with warmth and character. Thoughtful improvements complement its historic charm, offering a comfortable, low maintenance living experience that makes it easy to lock the door and enjoy the city. An assigned parking space, guest parking, and a community pool add to the convenience and appeal of this tucked away Midtown setting. With Piedmont Park, the Atlanta BeltLine, Trader Joe's, neighborhood restaurants, coffee shops, fitness studios, and Midtown's cultural destinations just moments away, nearly everything you need is right outside your door. Georgia Tech, SCAD Atlanta, and major intown employment centers are also close by, making this an ideal home base for a connected city lifestyle. Historic character, everyday ease, and an unbeatable Midtown location come together in one distinctive residence.
Active under contract
Price cut: $5K (9/2)
$229,000
870 Glendale Ter NE APT 3, Atlanta, GA 30308
1beds
750sqft
Condominium, Mid Rise
Built in 1965
-- sqft lot
$220,800 Zestimate®
$305/sqft
$300/mo HOA
What's special
Timeless architectural detailsUpdated kitchenBeautiful original hardwood floorsGenerous storage
- 164 days
- 196
- 12
Zillow last checked:
Listing updated:
Listed by:
Sarah Strohschein 4708919956,
Engel & Völkers Atlanta
Source: GAMLS,MLS#: 10764648
Facts & features
Interior
Bedrooms & bathrooms
- Bedrooms: 1
- Bathrooms: 1
- Full bathrooms: 1
- Main level bathrooms: 1
- Main level bedrooms: 1
Rooms
- Room types: Other
Kitchen
- Features: Kitchen Island
Heating
- Forced Air
Cooling
- Ceiling Fan(s), Central Air
Appliances
- Included: Dishwasher, Disposal, Microwave, Refrigerator
- Laundry: Laundry Closet
Features
- High Ceilings, Master On Main Level
- Flooring: Hardwood
- Basement: None
- Has fireplace: No
- Common walls with other units/homes: 2+ Common Walls,No One Above
Interior area
- Total structure area: 750
- Total interior livable area: 750 sqft
- Finished area above ground: 750
- Finished area below ground: 0
Property
Parking
- Total spaces: 1
- Parking features: Assigned
Features
- Levels: One
- Stories: 1
- Exterior features: Gas Grill
- Has private pool: Yes
- Pool features: In Ground
- Has view: Yes
- View description: City
- Waterfront features: No Dock Or Boathouse
- Body of water: None
Lot
- Size: 740 Square Feet
- Features: Other
Details
- Parcel number: 14 004800310206
Construction
Type & style
- Home type: Condo
- Architectural style: Other
- Property subtype: Condominium, Mid Rise
- Attached to another structure: Yes
Materials
- Block
- Roof: Composition
Condition
- Resale
- New construction: No
- Year built: 1965
Utilities & green energy
- Sewer: Public Sewer
- Water: Public
- Utilities for property: Cable Available, Electricity Available, Natural Gas Available, Phone Available, Sewer Available, Water Available
Community & HOA
Community
- Features: Pool, Near Public Transport, Walk To Schools, Near Shopping
- Security: Carbon Monoxide Detector(s), Smoke Detector(s)
- Subdivision: Glendale Heights
HOA
- Has HOA: Yes
- Services included: Maintenance Structure, Maintenance Grounds, Pest Control, Reserve Fund, Sewer, Trash, Water
- HOA fee: $3,600 annually
Location
- Region: Atlanta
Financial & listing details
- Price per square foot: $305/sqft
- Tax assessed value: $284,900
- Annual tax amount: $4,662
- Date on market: 5/14/2026
- Cumulative days on market: 152 days
- Listing agreement: Exclusive Right To Sell
- Listing terms: Cash,Conventional,VA Loan
- Electric utility on property: Yes
Estimated market value
$220,800
$210,000 - $232,000
$1,951/mo
Price history
| Date | Event | Price |
|---|---|---|
| 10/13/2026 | Pending sale | $229,000$305/sqft |
Source:  Engel & Volkers #7768324 Report a problem Engel & Volkers #7768324 Report a problem | ||
| 9/29/2026 | Contingent | $229,000$305/sqft |
Source: Engel & Volkers #10764648 Report a problem | ||
| 9/29/2026 | Pending sale | $229,000$305/sqft |
Source:  FMLS GA #7768324 Report a problem FMLS GA #7768324 Report a problem | ||
| 9/2/2026 | Price change | $229,000-2.1%$305/sqft |
Source: FMLS GA #7768324 Report a problem | ||
| 8/27/2026 | Price change | $234,000-0.2%$312/sqft |
Source:  GAMLS #10764648 Report a problem GAMLS #10764648 Report a problem | ||
| 8/12/2026 | Price change | $234,500-0.2%$313/sqft |
Source: GAMLS #10764648 Report a problem | ||
| 7/17/2026 | Price change | $234,900-1.5%$313/sqft |
Source: GAMLS #10764648 Report a problem | ||
| 6/17/2026 | Price change | $238,500-0.2%$318/sqft |
Source: GAMLS #10764648 Report a problem | ||
| 5/14/2026 | Listed for sale | $239,000+0.6%$319/sqft |
Source: GAMLS #10764648 Report a problem | ||
| 3/7/2023 | Sold | $237,500$317/sqft |
Source: FMLS GA #7177516 Report a problem | ||
| 2/27/2023 | Pending sale | $237,500$317/sqft |
Source: GAMLS #10131998 Report a problem | ||
| 2/19/2023 | Contingent | $237,500$317/sqft |
Source: FMLS GA #7177516 Report a problem | ||
| 2/16/2023 | Listed for sale | $237,500-2.1%$317/sqft |
Source: GAMLS #10131998 Report a problem | ||
| 2/15/2023 | Listing removed | $242,500$323/sqft |
Source: FMLS GA #7146675 Report a problem | ||
| 1/31/2023 | Contingent | $242,500$323/sqft |
Source: GAMLS #10111762 Report a problem | ||
| 1/4/2023 | Price change | $242,500-1%$323/sqft |
Source: GAMLS #10111762 Report a problem | ||
| 11/22/2022 | Listed for sale | $245,000+2.1%$327/sqft |
Source: GAMLS #10111762 Report a problem | ||
| 11/11/2022 | Listing removed | $240,000$320/sqft |
Source: FMLS GA #7128030 Report a problem | ||
| 10/12/2022 | Listed for sale | $240,000+25.3%$320/sqft |
Source: FMLS GA #7128030 Report a problem | ||
| 8/3/2020 | Sold | $191,500-1.8%$255/sqft |
Source: Public Record Report a problem | ||
| 5/28/2020 | Listed for sale | $195,000+13.4%$260/sqft |
Source: Atlanta Intown Real Estate Services #6729728 Report a problem | ||
| 6/1/2017 | Sold | $172,000+56.5%$229/sqft |
Source: Public Record Report a problem | ||
| 1/25/2012 | Listing removed | $975$1/sqft |
Source: Harry Norman, Realtors #4312643 Report a problem | ||
| 1/12/2012 | Listed for rent | $975$1/sqft |
Source: Harry Norman, Realtors #4312643 Report a problem | ||
| 11/18/2011 | Listing removed | $109,900$147/sqft |
Source: Visual Tour #4147653 Report a problem | ||
| 7/28/2011 | Price change | $109,900+0.8%$147/sqft |
Source: Visual Tour #4147653 Report a problem | ||
| 4/17/2011 | Listed for sale | $109,000$145/sqft |
Source: Harry Norman, Reators #4147653 Report a problem | ||
Public tax history
| Year | Property taxes | Tax assessment |
|---|---|---|
| 2025 | $4,662 +19.9% | $113,960 +20% |
| 2024 | $3,889 +26.4% | $95,000 -1.5% |
| 2023 | $3,076 -5.4% | $96,440 +20% |
| 2022 | $3,252 +8.1% | $80,360 +8.2% |
| 2021 | $3,009 -23.7% | $74,280 -22% |
| 2020 | $3,945 +43.3% | $95,280 +24.7% |
| 2019 | $2,753 | $76,400 +16.9% |
| 2018 | $2,753 | $65,360 +51.6% |
| 2017 | $2,753 +44.2% | $43,120 |
| 2016 | $1,909 -0.1% | $43,120 |
| 2015 | $1,911 +91.6% | $43,120 +96% |
| 2014 | $998 | $22,000 |
| 2013 | -- | $22,000 -51.4% |
| 2012 | $2,012 | $45,280 |
| 2011 | -- | $45,280 -6.6% |
| 2010 | $2,141 +288.3% | $48,480 -7.4% |
| 2009 | $551 | $52,360 |
| 2008 | -- | $52,360 |
| 2007 | $551 | $52,360 |
Find assessor info on the county website
Monthly payment
Est. payment
Payment breakdown
Explore the cost of this home by adjusting the details. Changes won't be saved.Climate risks
Neighborhood: Midtown
Nearby schools
Schools provided by the listing agent
- Elementary: Springdale Park
- Middle: David T Howard
- High: Grady
Source: GAMLS. This data may not be complete. We recommend contacting the local school district to confirm school assignments for this home.
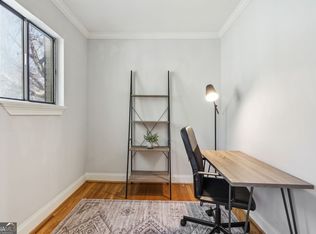


Similar homes
- $239,0002 bd1 ba667 sqft692 Argonne Ave NE APT 2, Atlanta, GA 30308Active
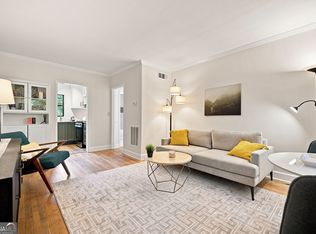
 MLS ID #10834700, David Vannort, Atlanta InTown Real Estate. GAMLS
 - $225,0001 bd1 ba775 sqft800 Peachtree St NE APT 1314, Atlanta, GA 30308Active
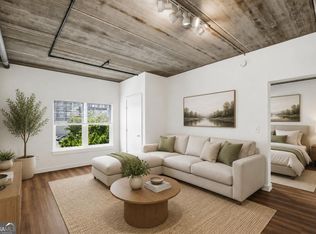 MLS ID #10770402, Shaka Walker, Compass. GAMLS
 - $226,9002 bd1 ba992 sqft620 Peachtree St NE APT 2011, Atlanta, GA 30308For Sale

 MLS ID #7798355, William L Bedgood, Peachtree Town & Country. FMLS GA
 - $250,0002 bd1 ba700 sqft890 Glendale Ter NE Unit 1, Atlanta, GA 30309Active
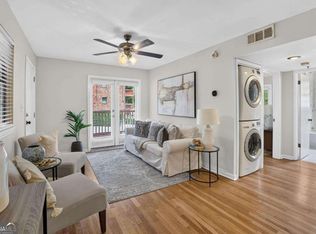 MLS ID #10790805, Zac Pasmanick, RE/MAX Metro Atlanta Cityside. GAMLS
 - $225,0002 bd1 ba840 sqft560 Goldsboro Rd NE APT B, Atlanta, GA 30307ActiveMLS ID #10826751, Zac Pasmanick, RE/MAX Metro Atlanta Cityside. GAMLS
- $219,9001 bd1 ba756 sqft869 Briarcliff Rd NE APT B18, Atlanta, GA 30306ActiveMLS ID #10840345, Joshua Erwin, BHGRE Metro Brokers. GAMLS
- $235,0002 bd1 ba840 sqft572 Goldsboro Rd NE, Atlanta, GA 30307ActiveMLS ID #10846995, Casie Hughes, Keller Williams Realty. GAMLS
- $249,0001 bd1 ba995 sqft1230 Piedmont Ave NE APT 306, Atlanta, GA 30309ActiveMLS ID #10797262, Leslie Zweben, Keller Williams Realty. GAMLS
- $267,5001 bd1 ba623 sqft242 12th St NE APT 16, Atlanta, GA 30309ActiveMLS ID #10773465, Richard C Reid, Direct Link Realty, Inc.. GAMLS
- $225,0002 bd2 ba1k sqft2479 Peachtree Rd NE APT 515, Atlanta, GA 30305For SaleMLS ID #7805790, Julia Cox, Atlanta Fine Homes Sotheby's International. FMLS GA
- $250,0001 bd1 ba657 sqft1111 Briarcliff Pl NE APT 6, Atlanta, GA 30306ActiveMLS ID #10848443, Sara Lee Parker, Keller Williams Realty. GAMLS
- $179,5002 bd1 ba1k sqft215 Piedmont Ave NE APT 1809, Atlanta, GA 30308For SaleMLS ID #7838387, Joanne P Tran, GT Realty ATL. FMLS GA
- $199,0002 bd1 ba637 sqft3206 Mathieson Dr NE APT 2, Atlanta, GA 30305ActiveMLS ID #10872694, Soby Tadjalli, HomeSmart. GAMLS
- $169,9001 bd1 ba581 sqft120 Ralph McGill Blvd NE APT 610, Atlanta, GA 30308ActiveMLS ID #10842210, Elise Blalock, Virtual Properties Realty.com. GAMLS
- $249,9001 bd1 ba574 sqft841 Frederica St NE APT 25, Atlanta, GA 30306ActiveMLS ID #10843415, Adam G Mincey, Keller Williams Realty. GAMLS
- $149,9002 bd1 ba931 sqft215 Piedmont Ave NE APT 1007, Atlanta, GA 30308ActiveMLS ID #10867037, Russell Allen, Keller Williams Realty. GAMLS
- $269,9002 bd1 ba637 sqft677 Somerset Ter NE Unit 5D, Atlanta, GA 30306ActiveMLS ID #10769425, Alison Bahm, Compass. GAMLS
- $265,0001 bd1 ba840 sqft410 Candler Park Dr NE APT C1, Atlanta, GA 30307ActiveMLS ID #10857391, Bailey Craig, Bolst. GAMLS
- $220,0001 bd1 ba840 sqft970 Sidney Marcus Blvd NE Unit 2203, Atlanta, GA 30324ActiveMLS ID #10868677, Elena A Gist, Keller Williams Realty Buckhead. GAMLS
- $219,0002 bd2 ba1.1k sqft4060 Haverhill Dr NE APT D, Atlanta, GA 30342For SaleMLS ID #7852141, Mary Lynn Leonard, Atlanta Fine Homes Sotheby's International. FMLS GA
