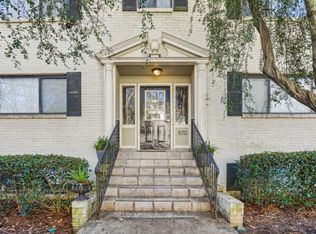
Welcome to 870 Glendale Terrace in Midtown's Garden District! This beautiful condo offers comfortable intown living in a highly walkable location. The updated kitchen features quartz countertops, white shaker cabinets, stainless steel appliances, and a GAS range. The oversized bedroom includes a spacious walk-in closet with ample storage. Community amenities include a private pool, assigned parking, and guest parking. Enjoy easy access to Piedmont Park, the Atlanta BeltLine, Ponce City Market, Midtown Place, Colony Square, and the restaurants, shops, and nightlife of Midtown and Virginia Highland. An excellent opportunity for a first-time buyer, intown professional, or anyone looking for a convenient Atlanta pied-a-terre.
Active under contract
$185,000
870 Glendale Ter NE APT 11, Atlanta, GA 30308
1beds
--sqft
Condominium, Mid Rise
Built in 1958
-- sqft lot
$182,500 Zestimate®
$--/sqft
$300/mo HOA
What's special
Private poolUpdated kitchenStainless steel appliancesWhite shaker cabinetsQuartz countertopsGas rangeOversized bedroom
- 21 days
- 262
- 13
Zillow last checked:
Listing updated:
Listed by:
Anthony Maldonado 706-927-0989,
Keller Williams Realty
Source: GAMLS,MLS#: 10829104
Facts & features
Interior
Bedrooms & bathrooms
- Bedrooms: 1
- Bathrooms: 1
- Full bathrooms: 1
- Main level bathrooms: 1
- Main level bedrooms: 1
Rooms
- Room types: Other
Kitchen
- Features: Breakfast Bar, Solid Surface Counters
Heating
- Central
Cooling
- Ceiling Fan(s), Central Air
Appliances
- Included: Dishwasher, Microwave
- Laundry: Common Area, In Hall
Features
- High Ceilings, Master On Main Level
- Flooring: Carpet
- Basement: None
- Has fireplace: No
- Common walls with other units/homes: End Unit
Interior area
- Total structure area: 0
- Finished area above ground: 0
- Finished area below ground: 0
Property
Parking
- Total spaces: 1
- Parking features: Assigned
Features
- Levels: Three Or More
- Stories: 3
- Has private pool: Yes
- Pool features: In Ground
- Has view: Yes
- View description: City
- Body of water: None
Lot
- Size: 740 Square Feet
- Features: Other, Private
Details
- Parcel number: 14 004800310198
Construction
Type & style
- Home type: Condo
- Architectural style: Brick 4 Side
- Property subtype: Condominium, Mid Rise
- Attached to another structure: Yes
Materials
- Block
- Roof: Composition
Condition
- Resale
- New construction: No
- Year built: 1958
Utilities & green energy
- Sewer: Public Sewer
- Water: Public
- Utilities for property: Cable Available, Electricity Available, High Speed Internet, Natural Gas Available, Phone Available, Water Available
Community & HOA
Community
- Features: Park, Pool, Near Public Transport, Walk To Schools, Near Shopping
- Security: Smoke Detector(s)
- Subdivision: Glendale Heights
HOA
- Has HOA: Yes
- Services included: Maintenance Structure, Maintenance Grounds, Other, Pest Control
- HOA fee: $3,600 annually
Location
- Region: Atlanta
Financial & listing details
- Tax assessed value: $237,900
- Annual tax amount: $1,844
- Date on market: 8/19/2026
- Cumulative days on market: 3 days
- Listing agreement: Exclusive Right To Sell
- Listing terms: Cash,Conventional
- Electric utility on property: Yes
Estimated market value
$182,500
$173,000 - $192,000
$1,748/mo
Price history
| Date | Event | Price |
|---|---|---|
| 8/19/2026 | Listed for sale | $185,000-2.6% |
Source:  FMLS GA #7824046 Report a problem FMLS GA #7824046 Report a problem | ||
| 7/29/2026 | Listing removed | $189,900 |
Source:  GAMLS #10701239 Report a problem GAMLS #10701239 Report a problem | ||
| 6/4/2026 | Price change | $189,900-2.6% |
Source: GAMLS #10701239 Report a problem | ||
| 4/15/2026 | Price change | $195,000-2.5% |
Source: GAMLS #10701239 Report a problem | ||
| 2/26/2026 | Listed for sale | $200,000-14.5% |
Source: FMLS GA #7725128 Report a problem | ||
| 4/28/2023 | Sold | $234,000+1.7% |
Source: FMLS GA #7197070 Report a problem | ||
| 4/4/2023 | Pending sale | $230,000 |
Source: GAMLS #10145978 Report a problem | ||
| 4/4/2023 | Listed for sale | $230,000 |
Source: GAMLS #10145978 Report a problem | ||
| 3/31/2023 | Contingent | $230,000 |
Source: FMLS GA #7197070 Report a problem | ||
| 3/23/2023 | Listed for sale | $230,000+25.3% |
Source: FMLS GA #7192766 Report a problem | ||
| 6/26/2019 | Sold | $183,500+59.6% |
Source:  FMLS GA #6545977 Report a problem FMLS GA #6545977 Report a problem | ||
| 12/12/2014 | Sold | $115,000-4.1% |
Source: FMLS GA #5361963 Report a problem | ||
| 11/18/2014 | Pending sale | $119,900 |
Source: REAL LIVING CAPITAL CITY #07358821 Report a problem | ||
| 11/1/2014 | Listed for sale | $119,900+144.7% |
Source: REAL LIVING CAPITAL CITY #07358821 Report a problem | ||
| 7/2/2011 | Listing removed | $49,000 |
Source: Better Homes and Gardens Real Estate Metro Brokers #4156337 Report a problem | ||
| 5/10/2011 | Price change | $49,000-9.3% |
Source: Better Homes and Gardens Real Estate Metro Brokers #4156337 Report a problem | ||
| 4/6/2011 | Price change | $54,000-8.5% |
Source: Better Homes and Gardens Real Estate Metro Brokers #4156337 Report a problem | ||
| 3/12/2011 | Price change | $59,000-9.1% |
Source: Better Homes and Gardens Real Estate Metro Brokers #4156337 Report a problem | ||
| 1/16/2011 | Price change | $64,900-7.2% |
Source: Better Homes and Gardens Real Estate Metro Brokers #4156337 Report a problem | ||
| 12/29/2010 | Price change | $69,900-6.7% |
Source: Better Homes and Gardens Real Estate Metro Brokers #4156337 Report a problem | ||
| 12/10/2010 | Listed for sale | $74,900-36.5% |
Source: Better Homes and Gardens Real Estate Metro Brokers #4156337 Report a problem | ||
| 11/8/2000 | Sold | $118,000 |
Source: Public Record Report a problem | ||
Public tax history
| Year | Property taxes | Tax assessment |
|---|---|---|
| 2025 | $1,844 -36% | $95,160 +1.7% |
| 2024 | $2,884 | $93,600 +32.9% |
| 2023 | -- | $70,440 +20% |
| 2022 | $759 -65.4% | $58,680 +8.4% |
| 2021 | $2,192 -25.6% | $54,120 -24% |
| 2020 | $2,948 +240.4% | $71,200 +22.3% |
| 2019 | $866 | $58,200 +17.7% |
| 2018 | $866 | $49,440 +14.7% |
| 2017 | $866 +30.1% | $43,120 |
| 2016 | $666 -65.2% | $43,120 |
| 2015 | $1,911 +14333.2% | $43,120 +96% |
| 2014 | $13 | $22,000 |
| 2013 | -- | $22,000 -51.4% |
| 2012 | $732 | $45,280 |
| 2011 | -- | $45,280 -6.6% |
| 2010 | $1,074 +211.1% | $48,480 -7.4% |
| 2009 | $345 | $52,360 |
| 2008 | -- | $52,360 |
| 2007 | $301 | $52,360 |
Find assessor info on the county website
Monthly payment
Est. payment
Payment breakdown
Explore the cost of this home by adjusting the details. Changes won't be saved.Climate risks
Neighborhood: Midtown
Nearby schools
Schools provided by the listing agent
- Elementary: Springdale Park
- Middle: David T Howard
- High: Midtown
Source: GAMLS. This data may not be complete. We recommend contacting the local school district to confirm school assignments for this home.

Similar homes
- $229,0001 bd1 ba-- sqft870 Glendale Ter NE APT 3, Atlanta, GA 30308Active

 MLS ID #10764648, Sarah Strohschein, Engel & V?lkers Atlanta. GAMLS
 - $175,0001 bd1 ba819 sqft1421 Peachtree St NE APT 304, Atlanta, GA 30309Active
 MLS ID #10825158, Richard C Reid, Direct Link Realty, Inc.. GAMLS
 - $185,0002 bd2 ba-- sqft2965 Pharr Court South NW APT 319, Atlanta, GA 30305Active
 MLS ID #10811962, Maimouna Samb, Keller Williams Atlanta Perimeter. GAMLS
 - $150,0002 bd1 ba-- sqft215 Piedmont Ave NE APT 2107, Atlanta, GA 30308Active
 MLS ID #10580201, Monarch Realty Partners, Real Broker, LLC. GAMLS
 - $150,0002 bd1 ba850 sqft215 Piedmont Ave NE APT 2108, Atlanta, GA 30308ActiveMLS ID #10580195, Monarch Realty Partners, Real Broker, LLC. GAMLS
- $215,0001 bd1 ba640 sqft1284 Piedmont Ave NE APT 12, Atlanta, GA 30309ActiveMLS ID #10820305, Mark Camp, BHHS Georgia Properties. GAMLS
- $165,0001 bd1 ba-- sqft2965 Pharr Court South NW #118, Atlanta, GA 30305ActiveMLS ID #10826572, Fernando Chavarria, Keller Williams Realty North Atlanta. GAMLS
- $200,0001 bd1 ba895 sqft285 Centennial Olympic Park Dr NW Unit 1107, Atlanta, GA 30313ActiveMLS ID #10807655, Kereen Henry, Keller Williams Realty Atl. Partners. GAMLS
- $199,9002 bd2 ba1.1k sqft73 Montre Sq NW, Atlanta, GA 30327ActiveMLS ID #10819599, Amesha Mason, LPT Realty. GAMLS
- $265,0002 bd1 ba700 sqft890 Glendale Ter NE Unit 1, Atlanta, GA 30309ActiveMLS ID #10790805, Zac Pasmanick, RE/MAX Metro Atlanta Cityside. GAMLS
- $225,0002 bd1 ba840 sqft560 Goldsboro Rd NE APT B, Atlanta, GA 30307ActiveMLS ID #10826751, Zac Pasmanick, RE/MAX Metro Atlanta Cityside. GAMLS
- $234,9001 bd1 ba-- sqft275 13th St NE APT 310, Atlanta, GA 30309ActiveMLS ID #10814033, Andrew Land, Keller Williams Atlanta Midtown. GAMLS
- $215,0002 bd2 ba1k sqft2965 Pharr Court South NW APT 416, Atlanta, GA 30305ActiveMLS ID #10829495, Erika Eyzaguirre, BHHS Georgia Properties. GAMLS
- $165,0001 bd1 ba755 sqft2230 Cheshire Bridge Rd NE Unit 113, Atlanta, GA 30324ActiveMLS ID #10769948, Melonie Erickson, Keller Williams Realty Atl. Partners. GAMLS
- $198,9001 bd1 ba-- sqft709 Summit North Dr NE #709, Atlanta, GA 30324ActiveMLS ID #10769120, Hannah Abbasi, eXp Realty. GAMLS
- $169,9001 bd1 ba-- sqft1150 Collier Rd NW #11I, Atlanta, GA 30318ActiveMLS ID #10819299, Kate Le, Virtual Properties Realty.Net. GAMLS
- $200,0001 bd1 ba667 sqft2023 Oakview Rd SE APT 223, Atlanta, GA 30317ActiveMLS ID #10817385, Elise Blalock, Virtual Properties Realty.com. GAMLS
- $212,5001 bd1 ba-- sqft1445 Monroe Dr NE APT E5, Atlanta, GA 30324ActiveMLS ID #10655491, Richard C Reid, Direct Link Realty, Inc.. GAMLS
- $205,0001 bd1 ba840 sqft970 Sidney Marcus Blvd NE Unit 2317, Atlanta, GA 30324ActiveMLS ID #10726379, Mark Spain, Mark Spain Real Estate. GAMLS
- $210,0002 bd2 ba1k sqft1150 Collier Rd NW #15J, Atlanta, GA 30318Active Under ContractMLS ID #10774115, Mauricio Villa, Redfin Corporation. GAMLS
